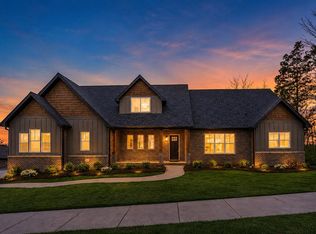
Luxury, comfort, and timeless design come together at 275 Inverness Trail. Located inside Richmond's prestigious gated Boones Trace community, this beautifully appointed custom home offers elegant finishes and an inviting layout perfect for everyday living and entertaining. The heart of the home is a stunning two-story great room that opens to a chef-inspired kitchen featuring granite countertops, custom cabinetry, stainless appliances, a gas cooktop, and a large walk-in pantry. The spacious first-floor primary suite offers a peaceful escape with a spa-like bath and oversized walk-in closet. Upstairs, generous bedrooms and flexible living space provide room for family, guests, or a home office. Step outside to enjoy evenings on the partially covered deck overlooking the manicured backyard and golf course setting: Need even more space? The full unfinished basement is ready for your personal vision while providing abundant storage today and endless possibilities for tomorrow. This is luxury Kentucky living in one of Madison County's premier golf communities.
For sale
$824,900
275 Inverness Trl, Richmond, KY 40475
4beds
3,303sqft
Single Family Residence
Built in 2023
0.55 Acres Lot
$799,800 Zestimate®
$250/sqft
$105/mo HOA
What's special
Golf course settingGas cooktopElegant finishesPartially covered deckChef-inspired kitchenStunning two-story great roomFlexible living space
- 57 days
- 397
- 12
Zillow last checked:
Listing updated:
Listed by:
Gary Curry 859-582-3622,
The Agency
Source: Imagine MLS,MLS#: 26020661
Facts & features
Interior
Bedrooms & bathrooms
- Bedrooms: 4
- Bathrooms: 3
- Full bathrooms: 2
- 1/2 bathrooms: 1
Primary bedroom
- Level: First
Bedroom 2
- Level: Second
Bedroom 3
- Level: Second
Bathroom 2
- Level: First
Bathroom 3
- Level: Second
Bathroom 4
- Level: Second
Dining room
- Level: First
Great room
- Level: First
Kitchen
- Level: First
Office
- Level: First
Heating
- Forced Air, Natural Gas
Cooling
- Electric, Heat Pump, Zoned
Appliances
- Included: Disposal, Dishwasher, Gas Range, Microwave, Refrigerator, Self Cleaning Oven, Vented Exhaust Fan
- Laundry: Main Level
Features
- Entrance Foyer, Eat-in Kitchen, Walk-In Closet(s), Ceiling Fan(s)
- Flooring: Carpet, Ceramic Tile, Hardwood
- Windows: Insulated Windows, Blinds, Screens
- Basement: Concrete,Exterior Entry,Full,Sump Pump,Unfinished
- Number of fireplaces: 1
- Fireplace features: Gas Log, Great Room, Ventless
Interior area
- Total structure area: 3,303
- Total interior livable area: 3,303 sqft
- Finished area above ground: 3,303
- Finished area below ground: 0
Video & virtual tour
Property
Parking
- Total spaces: 3
- Parking features: Attached Garage, Driveway, Garage Door Opener, Garage Faces Side
- Garage spaces: 3
- Has uncovered spaces: Yes
Features
- Levels: One and One Half
Lot
- Size: 0.55 Acres
- Features: Landscaped
Details
- Parcel number: 002500010106
Construction
Type & style
- Home type: SingleFamily
- Architectural style: Ranch
- Property subtype: Single Family Residence
Materials
- Brick Veneer, HardiPlank Type, Stone
- Foundation: Concrete Perimeter
- Roof: Dimensional Style
Condition
- Year built: 2023
Utilities & green energy
- Sewer: Public Sewer
- Water: Private
- Utilities for property: Cable Connected, Electricity Connected, Natural Gas Connected, Phone Available
Community & HOA
Community
- Features: Park, Tennis Court(s), Pool, Pickleball
- Subdivision: Boones Trace
HOA
- Has HOA: Yes
- Amenities included: Clubhouse, Playground, Tennis Court(s), Pool
- Services included: Other
- HOA fee: $105 monthly
Location
- Region: Richmond
Financial & listing details
- Price per square foot: $250/sqft
- Tax assessed value: $623,000
- Annual tax amount: $5,412
- Date on market: 8/1/2026
Estimated market value
$799,800
$760,000 - $840,000
$2,914/mo
Price history
| Date | Event | Price |
|---|---|---|
| 8/1/2026 | Listed for sale | $824,900+4241.6%$250/sqft |
Source:  Imagine MLS #26020661 Report a problem Imagine MLS #26020661 Report a problem | ||
| 12/7/2009 | Sold | $19,000$6/sqft |
Source:  Imagine MLS #809787 Report a problem Imagine MLS #809787 Report a problem | ||
Public tax history
| Year | Property taxes | Tax assessment |
|---|---|---|
| 2025 | $5,412 -2% | $623,000 |
| 2024 | $5,525 +2376.4% | $623,000 +2608.7% |
| 2023 | $223 -0.3% | $23,000 |
| 2022 | $224 +12.9% | $23,000 +15% |
| 2021 | $198 -2.5% | $20,000 |
| 2018 | $203 +1.1% | $20,000 |
| 2017 | $201 +0.8% | $20,000 |
| 2016 | $199 +2.5% | $20,000 |
| 2015 | $195 +1.7% | $20,000 |
| 2014 | $191 | $20,000 |
| 2012 | $191 -0.2% | $20,000 |
| 2011 | $192 | $20,000 |
Find assessor info on the county website
Monthly payment
Est. payment
Payment breakdown
Explore the cost of this home by adjusting the details. Changes won't be saved.Climate risks
Neighborhood: 40475
Nearby schools
Schools provided by the listing agent
- Elementary: Boonesborough
- Middle: Michael Caudill
- High: Madison Central
Source: Imagine MLS. This data may not be complete. We recommend contacting the local school district to confirm school assignments for this home.
Similar homes
- $925,0005 bd4 ba4.6k sqft216 Avawam Dr, Richmond, KY 40475For Sale

 MLS ID #26019519, Destiny Darby, Keller Williams Commonwealth. Imagine MLS
 - $859,0004 bd3 ba3.4k sqft213 Brandenburg Way, Richmond, KY 40475For Sale
 MLS ID #26024442, Robin S Jones, Keller Williams Legacy Group. Imagine MLS
 - $765,0004 bd4 ba3.1k sqft604 Persimmon Ridge Trl, Richmond, KY 40475For Sale
 MLS ID #26008125, Lauren Ball, Deborah Ball Realty. Imagine MLS
 - $1,095,0004 bd4 ba4.6k sqft964 Shenandoah Dr, Richmond, KY 40475For Sale
 MLS ID #26014253, Suzanne H Elliott, Berkshire Hathaway de Movellan Properties. Imagine MLS
 - $625,0004 bd4 ba3.7k sqft704 Autumn Ct, Richmond, KY 40475For SaleMLS ID #26023689, Monica Marcum, Century 21 Pinnacle. Imagine MLS
- $789,0003 bd3 ba2.2k sqft225 Brandenburg Way, Richmond, KY 40475For SaleMLS ID #26020264, S Paige Luxon, Keller Williams Legacy Group. Imagine MLS
- $850,0005 bd3 ba2.8k sqft559 Moran Summit Rd, Richmond, KY 40475For SaleMLS ID #26019279, Amanda S Marcum, Berkshire Hathaway HomeServices Foster Realtors. Imagine MLS
- $849,9004 bd4 ba4.1k sqft1020 High Point Dr, Nicholasville, KY 40356For SaleMLS ID #26020202, James N Turek, Bluegrass Sotheby's International Realty. Imagine MLS
- $849,9005 bd3 ba4.2k sqft4237 Equestrian Way, Richmond, KY 40475For SaleMLS ID #26022595, Carrie Lepore, Coldwell Banker McMahan. Imagine MLS
- $574,9006 bd5 ba3.2k sqft2024 Indigo Dr, Richmond, KY 40475For SaleMLS ID #26021658, Elizabeth Rice, Keller Williams Legacy Group. Imagine MLS
- $709,9005 bd4 ba3.1k sqft120 Hackett Pike, Richmond, KY 40475For SaleMLS ID #26007089, Amanda S Marcum, Berkshire Hathaway HomeServices Foster Realtors. Imagine MLS
- $499,9994 bd3 ba2k sqft276 Tahoe Way, Richmond, KY 40475For SaleMLS ID #26021211, Alyssa Weir, ERA Select Real Estate. Imagine MLS
- $875,0006 bd3 ba3.9k sqft2680 Adena Ln, Nicholasville, KY 40356For SaleMLS ID #26021133, Mimi Iverson, Real Broker, LLC - Harrodsburg. Imagine MLS
- $615,0003 bd3 ba3.5k sqft830 Charlie Norris Rd, Richmond, KY 40475For SaleMLS ID #26020629, Jessica Smith, Bluegrass Properties Group. Imagine MLS
- $579,0004 bd2 ba2.6k sqft400 Turner Ridge Spur Lot 1, Richmond, KY 40475For SaleMLS ID #26021259, Elizabeth Rice, Keller Williams Legacy Group. Imagine MLS
- $825,0004 bd4 ba4.2k sqft1576 Gayhart Ln, Nicholasville, KY 40356For SaleMLS ID #26014087, Heather Isaacs, Lifstyl Real Estate. Imagine MLS
- $519,9005 bd3 ba3.5k sqft1004 Cherry Ct, Richmond, KY 40475For SaleMLS ID #26011057, Daniel Ritchie, Keller Williams Commonwealth. Imagine MLS
- $775,0003 bd3 ba2.5k sqft255 Danville Loop 1 Rd, Nicholasville, KY 40356For SaleMLS ID #26023019, Vanessa Vale Team - Vanessa Vale Womack, LPT Realty. Imagine MLS
- $899,9004 bd3 ba4.2k sqft610 Old Coach Rd, Nicholasville, KY 40356For SaleMLS ID #26020005, Rachael Dozier, Rock N' Realty LLC. Imagine MLS
- $775,0005 bd4 ba3.5k sqft3689 Horsemint Trl, Lexington, KY 40509For SaleMLS ID #26012988, Sarah Weber, Keller Williams Collective. Imagine MLS
