Welcome to 276 Tahoe Way, where luxury finishes, thoughtful design, and a beautiful 1.3-acre tree-lined lot come together. Built just three years ago, this stunning 4-bedroom, 2.5-bath home offers modern style with plenty of space to spread out. The kitchen is a true showstopper, featuring quartz countertops, stainless steel appliances, a statement exhaust hood, and elegant champagne gold fixtures. The first-floor primary suite offers a private retreat with a beautifully finished bathroom highlighted by a marble-tiled shower. Also on the main level, a dedicated office with a vaulted ceiling provides an impressive space to work from home, study, or create. Upstairs, you'll find three additional bedrooms and a full bath, offering plenty of room for family and guests. Situated on a spacious 1.3-acre lot lined with mature trees, the property offers a peaceful setting with plenty of room to enjoy the outdoors. With an acceptable offer, the seller is willing to provide a credit toward fencing, giving the next owner the opportunity to further customize the outdoor space to fit their needs. For added convenience and peace of mind, the home features various security upgrades throughout, with additional information regarding these features attached to the listing. The security system will remain with the home, allowing the next owner to enjoy these upgrades from day one. As an added bonus, the washer and dryer will also remain with the property. With its luxury finishes, first-floor primary suite, modern construction, security enhancements, beautiful acreage, and valuable inclusions, 276 Tahoe Way offers an impressive combination of style, space, privacy, and functionality.
For sale
Price cut: $10K (8/29)
$499,999
276 Tahoe Way, Richmond, KY 40475
4beds
2,084sqft
Single Family Residence
Built in 2023
1.23 Acres Lot
$495,400 Zestimate®
$240/sqft
$17/mo HOA
What's special
Beautifully finished bathroomModern styleThoughtful designLuxury finishesPrivate retreatSecurity upgrades throughoutPeaceful setting
- 28 days
- 1,662
- 90
Zillow last checked:
Listing updated:
Listed by:
Alyssa Weir 859-444-5332,
ERA Select Real Estate
Source: Imagine MLS,MLS#: 26021211
Facts & features
Interior
Bedrooms & bathrooms
- Bedrooms: 4
- Bathrooms: 3
- Full bathrooms: 3
Primary bedroom
- Level: First
Bedroom 2
- Level: Second
Bedroom 3
- Level: Second
Bedroom 4
- Level: Second
Primary bathroom
- Level: First
Bathroom 2
- Level: First
Bathroom 3
- Level: Second
Kitchen
- Level: First
Living room
- Level: First
Office
- Level: First
Utility room
- Level: First
Heating
- Electric, Heat Pump
Cooling
- Central Air, Ceiling Fan(s), Electric, Heat Pump
Appliances
- Included: Dryer, Dishwasher, Microwave, Refrigerator, Washer, Oven, Range, Vented Exhaust Fan
- Laundry: Electric Dryer Hookup, Main Level, Washer Hookup
Features
- Entrance Foyer, Walk-In Closet(s), Ceiling Fan(s)
- Flooring: Laminate, Marble, Tile
- Windows: Insulated Windows, Screens
- Basement: Crawl Space
- Number of fireplaces: 1
- Fireplace features: Electric, Living Room
Interior area
- Total structure area: 2,084
- Total interior livable area: 2,084 sqft
- Finished area above ground: 2,084
- Finished area below ground: 0
Property
Parking
- Total spaces: 2
- Parking features: Attached Garage, Driveway, Garage Door Opener, Off Street, Garage Faces Front
- Garage spaces: 2
- Has uncovered spaces: Yes
Features
- Levels: Two
- Fencing: None
- Has view: Yes
- View description: Trees/Woods
Lot
- Size: 1.23 Acres
- Features: Wooded
Details
- Parcel number: 006401AC0018
Construction
Type & style
- Home type: SingleFamily
- Architectural style: Craftsman
- Property subtype: Single Family Residence
Materials
- Brick Veneer, Stone, Vinyl Siding
- Foundation: Concrete Perimeter
- Roof: Metal,Dimensional Style
Condition
- Year built: 2023
Utilities & green energy
- Sewer: Septic Tank
- Water: Public
- Utilities for property: Electricity Connected, Water Connected
Community & HOA
Community
- Subdivision: Tahoe Way at Seven Oaks
HOA
- Has HOA: Yes
- Amenities included: None
- Services included: Maintenance Grounds
- HOA fee: $200 annually
Location
- Region: Richmond
Financial & listing details
- Price per square foot: $240/sqft
- Date on market: 8/10/2026
Estimated market value
$495,400
$471,000 - $520,000
$2,483/mo
Price history
| Date | Event | Price |
|---|---|---|
| 8/29/2026 | Price change | $499,999-2%$240/sqft |
Source:  Imagine MLS #26021211 Report a problem Imagine MLS #26021211 Report a problem | ||
| 8/24/2026 | Price change | $509,999-1%$245/sqft |
Source: Imagine MLS #26021211 Report a problem | ||
| 8/12/2026 | Listing removed | $3,000$1/sqft |
Source: Zillow Rentals Report a problem | ||
| 8/10/2026 | Listed for sale | $515,000+17%$247/sqft |
Source: Imagine MLS #26021211 Report a problem | ||
| 7/22/2026 | Price change | $3,000-23.1%$1/sqft |
Source: Zillow Rentals Report a problem | ||
| 4/20/2026 | Price change | $3,900-2.5%$2/sqft |
Source: Zillow Rentals Report a problem | ||
| 3/12/2026 | Listed for rent | $4,000-19.9%$2/sqft |
Source: Zillow Rentals Report a problem | ||
| 7/10/2024 | Listing removed | -- |
Source: Zillow Rentals Report a problem | ||
| 6/19/2024 | Listed for rent | $4,995$2/sqft |
Source: Zillow Rentals Report a problem | ||
| 11/16/2023 | Sold | $440,000$211/sqft |
Source: Imagine MLS #23020530 Report a problem | ||
| 10/23/2023 | Pending sale | $440,000$211/sqft |
Source: Imagine MLS #23020530 Report a problem | ||
Public tax history
Tax history is unavailable.
Monthly payment
Est. payment
Payment breakdown
Explore the cost of this home by adjusting the details. Changes won't be saved.Climate risks
Neighborhood: 40475
Nearby schools
Schools provided by the listing agent
- Elementary: Boonesborough
- Middle: Michael Caudill
- High: Madison Central
Source: Imagine MLS. This data may not be complete. We recommend contacting the local school district to confirm school assignments for this home.
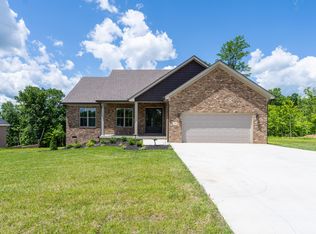
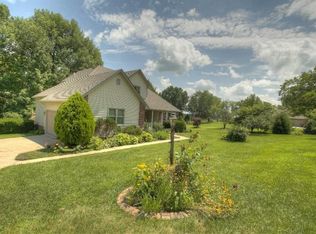
Similar homes
- $409,9003 bd3 ba1.8k sqft244 Tahoe Way, Richmond, KY 40475For Sale
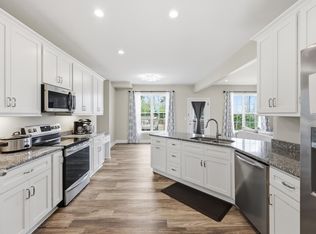
 MLS ID #26014225, Ashley Barreto, Indigo & Co. Imagine MLS
 - $475,0003 bd3 ba2.6k sqft728 Shaker Dr, Richmond, KY 40475For Sale
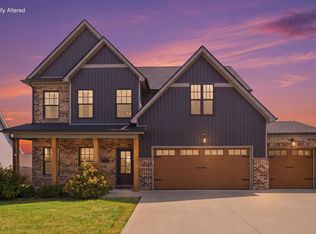 MLS ID #26022606, Oxana Lopetegui-Pineda, Keller Williams Commonwealth. Imagine MLS
 - $399,0004 bd3 ba1.9k sqft201 James Thomas Way, Richmond, KY 40475For Sale
 MLS ID #26017505, Steve Patterson, The Local Agents. Imagine MLS
 - $469,9003 bd2 ba1.8k sqft337 Wolverine Way, Richmond, KY 40475For Sale
 MLS ID #26021728, Brittany Cannon, Bluegrass Properties Group. Imagine MLS
 - $568,9004 bd3 ba2.2k sqft117 Dawn Ct, Richmond, KY 40475For SaleMLS ID #26007303, Tina Witt, Keller Williams Legacy Group. Imagine MLS
- $469,0003 bd3 ba2.5k sqft904 Camden Ct, Richmond, KY 40475For SaleMLS ID #25508331, Tina Witt, Keller Williams Legacy Group. Imagine MLS
- $558,0003 bd4 ba1.9k sqft107 Dawn Ct, Richmond, KY 40475For SaleMLS ID #26021371, Jason Smith, Keller Williams Legacy Group. Imagine MLS
- $499,9004 bd4 ba3k sqft1005 Crimson Creek Dr, Lexington, KY 40509For SaleMLS ID #26023680, Mahmoud Thabteh, Tru Life Real Estate. Imagine MLS
- $379,9004 bd3 ba2.5k sqft122 Meadowlark Dr, Richmond, KY 40475For SaleMLS ID #26013872, Rebecca Brown, The Real Estate Co.. Imagine MLS
- $504,5004 bd3 ba2.2k sqft1333 Angus Trl, Lexington, KY 40509For SaleMLS ID #26021865, Troy E Ballard, Lifstyl Real Estate. Imagine MLS
- $384,9003 bd2 ba1.6k sqft133 Armitage Dr, Richmond, KY 40475For SaleMLS ID #26023628, Amy Diamond-Kiper, ERA Select Real Estate. Imagine MLS
- $583,9003 bd2 ba1.9k sqft115 Cabela Dr, Richmond, KY 40475For SaleMLS ID #26022195, Brittany Cannon, Bluegrass Properties Group. Imagine MLS
- $484,9004 bd3 ba2.3k sqft410 Fairholme Way, Winchester, KY 40391For SaleMLS ID #26022505, Morgan Withrow, The Brokerage. Imagine MLS
- $419,9003 bd2 ba1.6k sqft104 Cabela Dr, Richmond, KY 40475For SaleMLS ID #26014561, Brittany Cannon, Bluegrass Properties Group. Imagine MLS
- $359,9003 bd2 ba1.9k sqft263 Windward Way, Richmond, KY 40475For SaleMLS ID #26002989, Jacob Grant, The Real Estate Co.. Imagine MLS
- $320,0003 bd3 ba1.8k sqft639 Fourwinds Dr, Richmond, KY 40475For SaleMLS ID #26021220, Bret McIntosh, Keller Williams Legacy Group. Imagine MLS
- $379,9003 bd2 ba1.9k sqft301 Pageant Dr, Richmond, KY 40475For SaleMLS ID #26013837, Tina Witt, Keller Williams Legacy Group. Imagine MLS
- $480,0004 bd3 ba2.7k sqft112 Forester Ct, Nicholasville, KY 40356For SaleMLS ID #26022925, Erika Beatty, Plum Tree Realty. Imagine MLS
- $499,9005 bd3 ba2.8k sqft804 Shelburne Way, Nicholasville, KY 40356For SaleMLS ID #26019596, Andrea Coughtry, Lifstyl Real Estate. Imagine MLS
- $570,0004 bd3 ba2.6k sqft201 Blue Ridge Dr, Nicholasville, KY 40356For SaleMLS ID #26020677, Ivan Timoshchuk, Lifstyl Real Estate. Imagine MLS
