This custom-built 4-bedroom, 3.5-bath, 3-car garage ranch home with a finished basement delivers the perfect balance of refined design, everyday comfort, and generous living space. Thoughtfully designed with an open floor plan, the home showcases hardwood flooring throughout, custom kitchen cabinetry, quartz countertops, stainless steel appliances, and a hidden pantry with "Costco door" that blends functionality with character. The main-level great room is anchored by a warm, tiled fireplace and opens to a covered back deck--ideal for relaxing evenings or effortless entertaining. A flex room on the first floor offers endless options for an office, hobby space, playroom, or additional bedroom. The fully finished basement expands the home's versatility with a dedicated kitchen/bar area, spacious gathering zones, additional fireplace and a utility garage perfect for storage or workshop needs. With inviting entertainment areas on both levels, this home is well suited for hosting guests or enjoying quiet nights at home. Located in the new Callaway at Boonesborough subdivision in Northern Madison County, it's just 20 minutes from Hamburg in Lexington. This property is surrounded by luxury homes and offers a setting that reflects both quality craftsmanship and an elevated lifestyle. Home is under construction and estimated completion date is Summer 2026.
For sale
$899,000
216 Brandenburg Way, Richmond, KY 40475
4beds
4,374sqft
:
Get pre-qualified$5,874/mo
Single Family Residence
Built in 2026
1 Acres Lot
$891,800 Zestimate®
$206/sqft
$-- HOA
What's special
Finished basementFully finished basementWarm tiled fireplaceCovered back deckCustom kitchen cabinetryStainless steel appliancesOpen floor plan
- 40 days |
- 500 |
- 16 |
Zillow last checked:
Listing updated:
Listed by:
Tammy Hill 859-582-0962,
Keller Williams Legacy Group
Source: Imagine MLS,MLS#: 26013867
Facts & features
Interior
Bedrooms & bathrooms
- Bedrooms: 4
- Bathrooms: 4
- Full bathrooms: 3
- 1/2 bathrooms: 1
Primary bedroom
- Level: First
Bedroom 1
- Level: First
Bathroom 1
- Level: First
Bathroom 2
- Level: First
Bathroom 2
- Level: First
Bathroom 3
- Level: First
Bathroom 3
- Level: Lower
Bathroom 4
- Level: Lower
Dining room
- Level: First
Family room
- Level: Lower
Foyer
- Level: First
Great room
- Level: First
Kitchen
- Level: First
Kitchen
- Level: Lower
Office
- Level: First
Other
- Level: First
Recreation room
- Level: Lower
Utility room
- Level: First
Heating
- Electric, Heat Pump
Cooling
- Electric
Appliances
- Included: Dishwasher, Microwave, Refrigerator, Oven, Range, Self Cleaning Oven
- Laundry: Electric Dryer Hookup, Main Level, Washer Hookup
Features
- Breakfast Bar, Entrance Foyer, Eat-in Kitchen, Walk-In Closet(s), Ceiling Fan(s)
- Flooring: Hardwood, Tile
- Windows: Insulated Windows, Screens
- Basement: Bath/Stubbed,Concrete,Exterior Entry,Finished,Full,Walk-Out Access
- Number of fireplaces: 2
- Fireplace features: Basement, Gas Log, Gas Starter, Great Room, Propane, Ventless
Interior area
- Total structure area: 4,374
- Total interior livable area: 4,374 sqft
- Finished area above ground: 2,234
- Finished area below ground: 2,140
Property
Parking
- Total spaces: 3
- Parking features: Attached Garage, Driveway, Garage Door Opener, Garage Faces Front
- Garage spaces: 3
- Has uncovered spaces: Yes
Features
- Levels: One
Lot
- Size: 1 Acres
- Features: Landscaped
Details
- Parcel number: 005100000016
Construction
Type & style
- Home type: SingleFamily
- Architectural style: Ranch
- Property subtype: Single Family Residence
Materials
- Brick Veneer, HardiPlank Type
- Foundation: Concrete Perimeter
- Roof: Dimensional Style,Shingle
Condition
- New Construction
- Year built: 2026
Utilities & green energy
- Sewer: Septic Tank
- Water: Public
- Utilities for property: Cable Available, Electricity Connected, Phone Available, Water Connected, Propane
Community & HOA
Community
- Subdivision: Callaway at Boonesborough
HOA
- Has HOA: Yes
- Amenities included: None
- Services included: Other
Location
- Region: Richmond
Financial & listing details
- Price per square foot: $206/sqft
- Date on market: 6/15/2026
Estimated market value
$891,800
$847,000 - $936,000
$3,481/mo
Price history
| Date | Event | Price |
|---|---|---|
| 6/15/2026 | Listed for sale | $899,000+2.2%$206/sqft |
Source:  Imagine MLS #26013867 Report a problem Imagine MLS #26013867 Report a problem | ||
| 5/12/2026 | Listing removed | $879,900$201/sqft |
Source: Imagine MLS #25508299 Report a problem | ||
| 12/22/2025 | Listed for sale | $879,900+877.7%$201/sqft |
Source: Imagine MLS #25508299 Report a problem | ||
| 11/20/2025 | Sold | $90,000$21/sqft |
Source: Imagine MLS #25504745 Report a problem | ||
| 10/27/2025 | Listed for sale | $90,000$21/sqft |
Source: Imagine MLS #25504745 Report a problem | ||
Public tax history
Tax history is unavailable.
Monthly payment
Est. payment
Payment breakdown
Explore the cost of this home by adjusting the details. Changes won't be saved.Climate risks
Neighborhood: 40475
Nearby schools
GreatSchools rating
- 9/10Boonesborough ElementaryGrades: PK-5Distance: 1.9 mi
- 8/10B. Michael Caudill Middle SchoolGrades: 6-8Distance: 6.9 mi
- 7/10Madison Central High SchoolGrades: 9-12Distance: 8.2 mi
Schools provided by the listing agent
- Elementary: Boonesborough
- Middle: Michael Caudill
- High: Madison Central
Source: Imagine MLS. This data may not be complete. We recommend contacting the local school district to confirm school assignments for this home.
- $90,0001 Acres112 Callaway Dr, Richmond, KY 40475Lot/Land

- $90,0001 Acres115 Callaway Dr, Richmond, KY 40475Lot/Land
- $130,0002.53 Acres240 Brandenburg Way, Richmond, KY 40475Lot/Land
- $90,0001 Acres208 Brandenburg Way, Richmond, KY 40475Lot/Land
- $90,0001 Acres236 Brandenburg Way, Richmond, KY 40475Pending
- $90,0001.17 Acres100 Callaway Dr, Richmond, KY 40475Lot/Land
- $90,0001.26 Acres221 Brandenburg Way, Richmond, KY 40475Sold
- $90,0001.07 Acres116 Callaway Dr, Richmond, KY 40475Lot/Land
A local agent can set up tours, give advice and negotiate with sellers.
A local lender can help you make sure your offer is ready when you are.
Similar homes
- $999,9504 bd4 ba5.1k sqft300 Prestwick Cir, Richmond, KY 40475For Sale

 MLS ID #26019565, Ashley Teater, Bluegrass Sotheby's International Realty. Imagine MLS
 - $899,9005 bd4 ba4k sqft708 Winged Foot Dr, Richmond, KY 40475For Sale
 MLS ID #26013317, Ginger McCoy, Kentucky Residential Real Estate, LLC. Imagine MLS
 - $829,9006 bd4 ba4.7k sqft2030 West Ct, Richmond, KY 40475For Sale
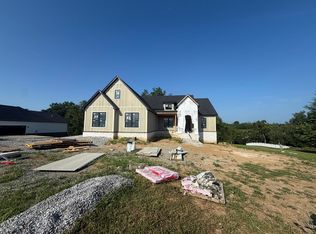 MLS ID #26014258, Ross Cummins, Premier Property Consultants. Imagine MLS
 - $775,0004 bd4 ba3.1k sqft805 Brighton Ct, Richmond, KY 40475For Sale
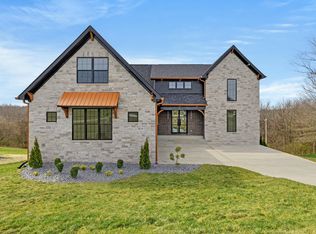 MLS ID #26010226, Thomas M Harper, Tom Harper and Associates. Imagine MLS
 - $709,9006 bd5 ba4.6k sqft118 Oreda Dr, Richmond, KY 40475For SaleMLS ID #26005599, Ross Cummins, Premier Property Consultants. Imagine MLS
- $699,9006 bd3 ba4.1k sqft106 Sena Way, Richmond, KY 40475For SaleMLS ID #26008105, Ross Cummins, Premier Property Consultants. Imagine MLS
- $1,149,0004 bd4 ba4.6k sqft964 Shenandoah Dr, Richmond, KY 40475For SaleMLS ID #26014253, Suzanne H Elliott, Berkshire Hathaway de Movellan Properties. Imagine MLS
- $799,9005 bd3 ba3.5k sqft509 Upper Hines Creek Rd, Richmond, KY 40475For SaleMLS ID #26008532, Amanda S Marcum, Berkshire Hathaway HomeServices Foster Realtors. Imagine MLS
- $765,0004 bd4 ba3.1k sqft604 Persimmon Ridge Trl, Richmond, KY 40475For SaleMLS ID #26008125, Lauren Ball, Deborah Ball Realty. Imagine MLS
- $679,9004 bd3 ba2.4k sqft2006 West Ct, Richmond, KY 40475For SaleMLS ID #26014256, Ross Cummins, Premier Property Consultants. Imagine MLS
- $729,9005 bd4 ba3.1k sqft120 Hackett Pike, Richmond, KY 40475For SaleMLS ID #26007089, Amanda S Marcum, Berkshire Hathaway HomeServices Foster Realtors. Imagine MLS
- $784,0004 bd4 ba2.8k sqft125 Three Forks Rd, Richmond, KY 40475For SaleMLS ID #26005555, April King, Berkshire Hathaway HomeServices Foster Realtors. Imagine MLS
- $575,0004 bd5 ba3.4k sqft200 Avawam Dr, Richmond, KY 40475For SaleMLS ID #26013600, Diana L Nash, Bluegrass Home Group. Imagine MLS
- $762,5004 bd4 ba2.5k sqft135 Three Forks Rd, Richmond, KY 40475For SaleMLS ID #26010712, Miranda Black, Berkshire Hathaway HomeServices Foster Realtors. Imagine MLS
- $799,9004 bd4 ba2.7k sqft412 Doubletree Ct, Richmond, KY 40475For SaleMLS ID #26005613, Robin S Jones, Keller Williams Legacy Group. Imagine MLS
- $1,125,0004 bd4 ba4.7k sqft4160 Equestrian Way, Richmond, KY 40475For SaleMLS ID #26008090, Judd Hisel, ERA Select Real Estate. Imagine MLS
- $899,0004 bd4 ba4.2k sqft1576 Gayhart Ln, Nicholasville, KY 40356For SaleMLS ID #26014087, Heather Isaacs, Lifstyl Real Estate. Imagine MLS
- $900,0003 bd3 ba2.7k sqft200 Maple Lawn Cir, Nicholasville, KY 40356For SaleMLS ID #26019031, Brandon L Hedinger, Keller Williams Bluegrass Realty. Imagine MLS
- $599,9005 bd3 ba2.9k sqft316 Circle Point Dr, Richmond, KY 40475For SaleMLS ID #25508051, Amanda S Marcum, Berkshire Hathaway HomeServices Foster Realtors. Imagine MLS
- $534,0003 bd2 ba2.8k sqft435 Avawam Dr, Richmond, KY 40475For SaleMLS ID #26003424, Daphne Jewell, Berkshire Hathaway HomeServices Foster Realtors. Imagine MLS
