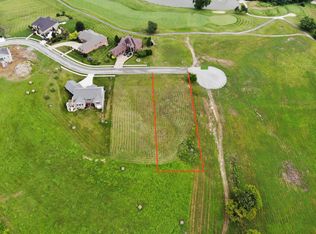
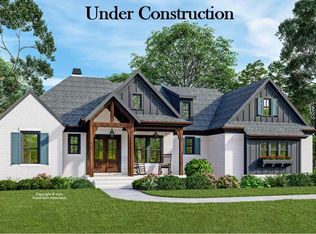
New Construction!! Beautiful Transitional Style Home in Highly Sought After Boones Trace in Northern Madison County. This Stunning Open Concept Home Features 10 foot Ceilings & Expansive Living Spaces with Plenty of Room for Entertaining. The First Floor features a Large Primary Suite with Large walk-in Closet, Formal Dining Room, Half Bath, Huge Laundry Room, Stone Fireplace, Open Great Room, Large Gourmet Kitchen with Vaulted Breakfast Area, 12ft Glass Slider Door, and Covered Front & Back Porches. 2nd Floor features 4 Large Bedrooms all with walk-in closets, 2 Full Baths, & a Loft. Finishes include Black Windows, Marble Countertops, Custom Built Cabinetry, Stainless Steel Appliances, Wide-plank Hardwood Flooring. Home is HERS rated. This home is in the New Development within Boones Trace & May not show up on GPS. Please follow listed directions. Some photos contain AI generated staging. Agent is Affiliated with Builder.
For sale
Price cut: $50K (10/16)
$849,900
708 Winged Foot Dr, Richmond, KY 40475
5beds
4,016sqft
Single Family Residence
Built in 2026
0.45 Acres Lot
$845,800 Zestimate®
$212/sqft
$105/mo HOA
What's special
Stone fireplaceLarge walk-in closetStainless steel appliancesLarge gourmet kitchenBlack windowsHuge laundry roomExpansive living spaces
- 136 days
- 370
- 22
Zillow last checked:
Listing updated:
Listed by:
Ginger McCoy 859-321-4580,
Kentucky Residential Real Estate, LLC
Source: Imagine MLS,MLS#: 26013317
Facts & features
Interior
Bedrooms & bathrooms
- Bedrooms: 5
- Bathrooms: 4
- Full bathrooms: 3
- 1/2 bathrooms: 1
Primary bedroom
- Level: First
Kitchen
- Level: First
Utility room
- Level: First
Heating
- Electric
Cooling
- Central Air
Appliances
- Included: Dishwasher, Gas Range, Microwave, Refrigerator
Features
- Eat-in Kitchen, Walk-In Closet(s)
- Flooring: Carpet, Hardwood, Marble
- Basement: Crawl Space
- Number of fireplaces: 1
- Fireplace features: Gas Log, Living Room, Ventless
Interior area
- Total structure area: 4,016
- Total interior livable area: 4,016 sqft
- Finished area above ground: 4,016
- Finished area below ground: 0
Property
Parking
- Total spaces: 2
- Parking features: Attached Garage
- Garage spaces: 2
Features
- Levels: Two
Lot
- Size: 0.45 Acres
- Features: Few Trees
Details
- Parcel number: 002500110012
Construction
Type & style
- Home type: SingleFamily
- Property subtype: Single Family Residence
Materials
- Brick Veneer, HardiPlank Type, Stone
- Foundation: Block
- Roof: Dimensional Style
Condition
- New Construction
- Year built: 2026
Utilities & green energy
- Sewer: Public Sewer
- Water: Public
Community & HOA
Community
- Features: Park, Tennis Court(s), Pool, Pickleball
- Subdivision: Boones Trace
HOA
- Has HOA: Yes
- Amenities included: Playground, Tennis Court(s), Pool, Security
- Services included: Maintenance Grounds
- HOA fee: $105 monthly
Location
- Region: Richmond
Financial & listing details
- Price per square foot: $212/sqft
- Date on market: 6/9/2026
Estimated market value
$845,800
$804,000 - $888,000
$3,237/mo
Price history
| Date | Event | Price |
|---|---|---|
| 10/16/2026 | Price change | $849,900-5.6%$212/sqft |
Source:  Imagine MLS #26013317 Report a problem Imagine MLS #26013317 Report a problem | ||
| 9/22/2026 | Listed for rent | $5,000$1/sqft |
Source: Imagine MLS #26026250 Report a problem | ||
| 7/22/2026 | Price change | $899,900-3.7%$224/sqft |
Source: Imagine MLS #26013317 Report a problem | ||
| 6/9/2026 | Listed for sale | $934,900$233/sqft |
Source: Imagine MLS #26013317 Report a problem | ||
Public tax history
Tax history is unavailable.
Monthly payment
Est. payment
Payment breakdown
Explore the cost of this home by adjusting the details. Changes won't be saved.Climate risks
Neighborhood: 40475
Nearby schools
Schools provided by the listing agent
- Elementary: Boonesborough
- Middle: Michael Caudill
- High: Madison Central
Source: Imagine MLS. This data may not be complete. We recommend contacting the local school district to confirm school assignments for this home.

Similar homes
- $879,9005 bd4 ba4.6k sqft216 Avawam Dr, Richmond, KY 40475For Sale

 MLS ID #26019519, Destiny Darby, Keller Williams Commonwealth. Imagine MLS
 - $824,9004 bd3 ba3.3k sqft275 Inverness Trl, Richmond, KY 40475For Sale
 MLS ID #26020661, Gary Curry, The Agency. Imagine MLS
 - $949,0004 bd4 ba5.1k sqft300 Prestwick Cir, Richmond, KY 40475For Sale
 MLS ID #26019565, Ashley Teater, Bluegrass Sotheby's International Realty. Imagine MLS
 - $1,095,0004 bd4 ba4.6k sqft964 Shenandoah Dr, Richmond, KY 40475For Sale
 MLS ID #26014253, Suzanne H Elliott, Berkshire Hathaway de Movellan Properties. Imagine MLS
 - $859,0004 bd3 ba3.4k sqft213 Brandenburg Way, Richmond, KY 40475For SaleMLS ID #26024442, Robin S Jones, Keller Williams Legacy Group. Imagine MLS
- $899,0004 bd4 ba4.3k sqft216 Brandenburg Way, Richmond, KY 40475For SaleMLS ID #26013867, Tammy Hill, Keller Williams Legacy Group. Imagine MLS
- $849,9005 bd3 ba4.2k sqft4237 Equestrian Way, Richmond, KY 40475For SaleMLS ID #26028317, Carrie Lepore, Coldwell Banker McMahan. Imagine MLS
- $799,9005 bd3 ba3.5k sqft509 Upper Hines Creek Rd, Richmond, KY 40475For SaleMLS ID #26008532, Amanda S Marcum, Berkshire Hathaway HomeServices Foster Realtors. Imagine MLS
- $775,0004 bd4 ba3.1k sqft805 Brighton Ct, Richmond, KY 40475For SaleMLS ID #26010226, Thomas M Harper, Tom Harper and Associates. Imagine MLS
- $765,0004 bd4 ba3.1k sqft604 Persimmon Ridge Trl, Richmond, KY 40475For SaleMLS ID #26008125, Lauren Ball, Deborah Ball Realty. Imagine MLS
- $879,9004 bd4 ba2.5k sqft4226 Equestrian Way, Richmond, KY 40475For SaleMLS ID #26028979, Tina Witt, Keller Williams Legacy Group. Imagine MLS
- $699,9006 bd3 ba4.1k sqft106 Sena Way, Richmond, KY 40475For SaleMLS ID #26024471, Ashley Spencer, Keller Williams Commonwealth. Imagine MLS
- $799,9004 bd3 ba2.5k sqft1166 Champion Way, Richmond, KY 40475For SaleMLS ID #26028821, Robin S Jones, Keller Williams Legacy Group. Imagine MLS
- $749,9005 bd3 ba3.3k sqft120 Buffalo Rd, Richmond, KY 40475For SaleMLS ID #26024574, Dawn M Anglin, The Real Estate Co.. Imagine MLS
- $669,9004 bd3 ba2.4k sqft2006 West Ct, Richmond, KY 40475For SaleMLS ID #26028524, Ashley Spencer, Keller Williams Commonwealth. Imagine MLS
- $769,5003 bd3 ba2.2k sqft225 Brandenburg Way, Richmond, KY 40475For SaleMLS ID #26020264, S Paige Luxon, Keller Williams Legacy Group. Imagine MLS
- $799,0004 bd4 ba4.1k sqft1020 High Point Dr, Nicholasville, KY 40356For SaleMLS ID #26020202, James N Turek, Bluegrass Sotheby's International Realty. Imagine MLS
- $699,9005 bd4 ba3.1k sqft120 Hackett Pike, Richmond, KY 40475For SaleMLS ID #26007089, Amanda S Marcum, Berkshire Hathaway HomeServices Foster Realtors. Imagine MLS
- $749,9004 bd4 ba2.8k sqft125 Three Forks Rd, Richmond, KY 40475For SaleMLS ID #26021700, Emily Robbins, eXp Realty, LLC. Imagine MLS
- $875,0006 bd3 ba3.9k sqft2680 Adena Ln, Nicholasville, KY 40356For SaleMLS ID #26021133, Mimi Iverson, Real Broker, LLC - Harrodsburg. Imagine MLS
