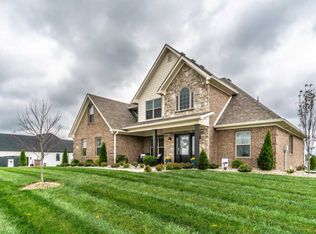
Tucked inside the gated community of Boone's Trace, this custom-built home offers over 5,000 square feet of beautifully finished living space, just minutes from both Lexington and Richmond. The open-concept main level is filled with natural light and scenic views, featuring a chef's kitchen with an oversized island, premium appliances, custom cabinetry, quartz and marble countertops, and a walk-in pantry. The spacious primary suite offers a spa-inspired bath and custom walk-in closet by California Closets, while two additional bedrooms and bathrooms, a private office, screened porch, mud room with built in storage, and custom dog wash in laundry room complete the main floor. Downstairs, the recently finished walkout basement, full of natural light, is designed for both entertainment and everyday living, featuring a spacious family room with fireplace, kitchen (sans oven), bedroom, full bath, dedicated gym, recreation area, and a second screened porch. Additional highlights include a corner lot, new whole-home water filtration system, new tankless water heater, central vacuum, new designer roof system with open metal valleys, professional landscape lighting, and newly installed gas lanterns at each exterior entrance. Enjoy beautiful sunset views around the gas fire pit on the back patio and experience all that Boone's Trace has to offer. Visit www.boonestrace.com for details on all community amenities, including an 18-hole championship golf course, pool, tennis/pickleball courts, and more!
For sale
Price cut: $51K (9/23)
$949,000
300 Prestwick Cir, Richmond, KY 40475
4beds
5,154sqft
Single Family Residence
Built in 2019
0.43 Acres Lot
$924,500 Zestimate®
$184/sqft
$105/mo HOA
What's special
Dedicated gymRecreation areaPremium appliancesQuartz and marble countertopsProfessional landscape lightingScreened porchSecond screened porch
- 83 days
- 558
- 42
Zillow last checked:
Listing updated:
Listed by:
Ashley Teater 606-307-4756,
Bluegrass Sotheby's International Realty
Source: Imagine MLS,MLS#: 26019565
Facts & features
Interior
Bedrooms & bathrooms
- Bedrooms: 4
- Bathrooms: 4
- Full bathrooms: 4
Primary bedroom
- Level: First
Bedroom 2
- Level: First
Bedroom 3
- Level: First
Bedroom 4
- Description: large walk-in closet
- Level: Lower
Primary bathroom
- Description: Custom California Master Closet with accent lighting
- Level: First
Bathroom 1
- Level: First
Bathroom 2
- Level: First
Bathroom 3
- Level: Lower
Family room
- Level: Lower
Kitchen
- Description: large walk-in pantry, pot filler
- Level: First
Kitchen
- Description: Basement, no oven, full size fridge, pull out cabinet drawers
- Level: Lower
Living room
- Level: First
Other
- Description: Large Room with Gym Floor installed
- Level: Lower
Recreation room
- Description: Pool Table conveys
- Level: Lower
Heating
- Electric, Natural Gas
Cooling
- Ceiling Fan(s), Electric
Appliances
- Included: Disposal, Double Oven, Dishwasher, Gas Range, Microwave, Refrigerator, Oven, Range, Self Cleaning Oven, Vented Exhaust Fan
- Laundry: Electric Dryer Hookup, Main Level, Washer Hookup
Features
- Central Vacuum, Entrance Foyer, Eat-in Kitchen, Other, Walk-In Closet(s), Ceiling Fan(s)
- Flooring: Hardwood, Marble, Tile
- Windows: Insulated Windows, Window Treatments, Blinds
- Basement: Concrete,Finished,Full,Interior Entry,Sump Pump,Walk-Out Access
- Number of fireplaces: 2
- Fireplace features: Basement, Family Room, Gas Log, Great Room
Interior area
- Total structure area: 5,154
- Total interior livable area: 5,154 sqft
- Finished area above ground: 2,582
- Finished area below ground: 2,572
Property
Parking
- Total spaces: 2
- Parking features: Attached Garage, Driveway, Garage Door Opener, Garage Faces Side
- Garage spaces: 2
- Has uncovered spaces: Yes
Features
- Levels: Two
- Exterior features: Fire Pit
- Fencing: None
- Has view: Yes
- View description: Trees/Woods, Neighborhood
Lot
- Size: 0.43 Acres
- Features: Landscaped
Details
- Parcel number: 002500070150
Construction
Type & style
- Home type: SingleFamily
- Architectural style: Ranch
- Property subtype: Single Family Residence
Materials
- Brick Veneer, HardiPlank Type, Stone
- Foundation: Slab
- Roof: Composition,Metal,Dimensional Style
Condition
- Year built: 2019
Utilities & green energy
- Sewer: Public Sewer
- Water: Public
- Utilities for property: Cable Available, Electricity Connected, Natural Gas Connected, Water Connected
Community & HOA
Community
- Features: Park, Tennis Court(s), Pool, Pickleball
- Subdivision: Boones Trace
HOA
- Has HOA: Yes
- Amenities included: Clubhouse, Other, Playground, Tennis Court(s), Recreation Facilities, Pool, Security
- Services included: Snow Removal, Maintenance Grounds
- HOA fee: $105 monthly
Location
- Region: Richmond
Financial & listing details
- Price per square foot: $184/sqft
- Tax assessed value: $850,000
- Annual tax amount: $8,016
- Date on market: 7/23/2026
Estimated market value
$924,500
$878,000 - $971,000
$2,959/mo
Price history
| Date | Event | Price |
|---|---|---|
| 9/23/2026 | Price change | $949,000-5.1%$184/sqft |
Source:  Imagine MLS #26019565 Report a problem Imagine MLS #26019565 Report a problem | ||
| 7/23/2026 | Listed for sale | $999,950-7%$194/sqft |
Source: Imagine MLS #26019565 Report a problem | ||
| 7/1/2026 | Listing removed | $1,075,000$209/sqft |
Source: Imagine MLS #25508428 Report a problem | ||
| 6/9/2026 | Price change | $1,075,000-4.4%$209/sqft |
Source: Imagine MLS #25508428 Report a problem | ||
| 4/22/2026 | Listed for sale | $1,125,000$218/sqft |
Source: Imagine MLS #25508428 Report a problem | ||
| 3/8/2026 | Contingent | $1,125,000$218/sqft |
Source: Imagine MLS #25508428 Report a problem | ||
| 1/25/2026 | Price change | $1,125,000-2.2%$218/sqft |
Source: Imagine MLS #25508428 Report a problem | ||
| 12/24/2025 | Listed for sale | $1,150,000+35.3%$223/sqft |
Source: Imagine MLS #25508428 Report a problem | ||
| 5/24/2022 | Sold | $850,000+1.8%$165/sqft |
Source: Imagine MLS #22007576 Report a problem | ||
| 4/22/2022 | Pending sale | $835,000$162/sqft |
Source: Imagine MLS #22007576 Report a problem | ||
| 4/22/2022 | Listed for sale | $835,000+1639.6%$162/sqft |
Source: Imagine MLS #22007576 Report a problem | ||
| 10/23/2018 | Sold | $48,000-12.7%$9/sqft |
Source: Public Record Report a problem | ||
| 8/27/2018 | Pending sale | $55,000$11/sqft |
Source: Keller Williams Greater Lexington #1819221 Report a problem | ||
| 8/19/2018 | Listed for sale | $55,000+22.2%$11/sqft |
Source: Keller Williams Greater Lex #1819221 Report a problem | ||
| 9/19/2017 | Sold | $45,000$9/sqft |
Source: Public Record Report a problem | ||
Public tax history
| Year | Property taxes | Tax assessment |
|---|---|---|
| 2025 | $8,016 -1.6% | $850,000 |
| 2024 | $8,144 -1.2% | $850,000 |
| 2023 | $8,245 +80.1% | $850,000 +80.7% |
| 2022 | $4,578 +8.7% | $470,500 +10.7% |
| 2021 | $4,212 +820.9% | $425,000 +844.4% |
| 2018 | $457 +42.2% | $45,000 +40.6% |
| 2017 | $322 +0.8% | $32,000 |
| 2016 | $319 +2.5% | $32,000 |
| 2015 | $311 +1.7% | $32,000 |
| 2014 | $306 | $32,000 |
| 2012 | $306 -0.2% | $32,000 |
| 2011 | $307 | $32,000 |
Find assessor info on the county website
Monthly payment
Est. payment
Payment breakdown
Explore the cost of this home by adjusting the details. Changes won't be saved.Climate risks
Neighborhood: 40475
Nearby schools
Schools provided by the listing agent
- Elementary: Boonesborough
- Middle: Michael Caudill
- High: Madison Central
Source: Imagine MLS. This data may not be complete. We recommend contacting the local school district to confirm school assignments for this home.

Similar homes
- $925,0005 bd4 ba4.6k sqft216 Avawam Dr, Richmond, KY 40475For Sale

 MLS ID #26019519, Destiny Darby, Keller Williams Commonwealth. Imagine MLS
 - $1,095,0004 bd4 ba4.6k sqft964 Shenandoah Dr, Richmond, KY 40475For Sale
 MLS ID #26014253, Suzanne H Elliott, Berkshire Hathaway de Movellan Properties. Imagine MLS
 - $824,9004 bd3 ba3.3k sqft275 Inverness Trl, Richmond, KY 40475For Sale
 MLS ID #26020661, Gary Curry, The Agency. Imagine MLS
 - $899,9005 bd4 ba4k sqft708 Winged Foot Dr, Richmond, KY 40475For Sale
 MLS ID #26013317, Ginger McCoy, Kentucky Residential Real Estate, LLC. Imagine MLS
 - $899,0004 bd4 ba4.3k sqft216 Brandenburg Way, Richmond, KY 40475For SaleMLS ID #26013867, Tammy Hill, Keller Williams Legacy Group. Imagine MLS
- $849,9005 bd3 ba4.2k sqft4237 Equestrian Way, Richmond, KY 40475For SaleMLS ID #26028317, Carrie Lepore, Coldwell Banker McMahan. Imagine MLS
- $859,0004 bd3 ba3.4k sqft213 Brandenburg Way, Richmond, KY 40475For SaleMLS ID #26024442, Robin S Jones, Keller Williams Legacy Group. Imagine MLS
- $775,0004 bd4 ba3.1k sqft805 Brighton Ct, Richmond, KY 40475For SaleMLS ID #26010226, Thomas M Harper, Tom Harper and Associates. Imagine MLS
- $625,0004 bd4 ba3.7k sqft704 Autumn Ct, Richmond, KY 40475For SaleMLS ID #26023689, Monica Marcum, Century 21 Pinnacle. Imagine MLS
- $899,9004 bd3 ba4.2k sqft610 Old Coach Rd, Nicholasville, KY 40356For SaleMLS ID #26028143, Jennifer Gindling, Scout Realty. Imagine MLS
- $765,0004 bd4 ba3.1k sqft604 Persimmon Ridge Trl, Richmond, KY 40475For SaleMLS ID #26008125, Lauren Ball, Deborah Ball Realty. Imagine MLS
- $624,5004 bd3 ba3.7k sqft2051 Moss Creek Ct, Richmond, KY 40475For SaleMLS ID #26024749, Jacqueline R Riley, Southern Legacy Realty. Imagine MLS
- $650,0004 bd4 ba3.7k sqft172 Tuscany Way, Richmond, KY 40475For SaleMLS ID #26027340, Jacqueline R Riley, Southern Legacy Realty. Imagine MLS
- $995,0006 bd5 ba4.2k sqft7015-7019 Old Richmond Rd, Lexington, KY 40515For SaleMLS ID #26024053, Stephanie Hacker, Kentucky Residential Real Estate, LLC. Imagine MLS
- $850,0005 bd3 ba2.8k sqft559 Moran Summit Rd, Richmond, KY 40475For SaleMLS ID #26019279, Amanda S Marcum, Berkshire Hathaway HomeServices Foster Realtors. Imagine MLS
- $699,9006 bd3 ba4.1k sqft106 Sena Way, Richmond, KY 40475For SaleMLS ID #26024471, Ashley Spencer, Keller Williams Commonwealth. Imagine MLS
- $749,9005 bd3 ba3.3k sqft120 Buffalo Rd, Richmond, KY 40475For SaleMLS ID #26024574, Dawn M Anglin, The Real Estate Co.. Imagine MLS
- $809,8884 bd4 ba4.1k sqft1020 High Point Dr, Nicholasville, KY 40356For SaleMLS ID #26020202, James N Turek, Bluegrass Sotheby's International Realty. Imagine MLS
- $549,9006 bd5 ba3.2k sqft2024 Indigo Dr, Richmond, KY 40475For SaleMLS ID #26021658, Elizabeth Rice, Keller Williams Legacy Group. Imagine MLS
- $749,9004 bd4 ba2.8k sqft125 Three Forks Rd, Richmond, KY 40475For SaleMLS ID #26021700, Emily Robbins, eXp Realty, LLC. Imagine MLS
