Space inside and out, luxury finishes, and room to grow! This new construction home has it all: stunning details, over 2,500 finished square feet of living space, a full basement ready to finish, and a prime lot just under 2 acres, perfectly suited for a large detached garage in the future. Step in from the covered front porch to a welcoming foyer and an impressive dining room with specialty ceilings and custom woodwork. The adjacent kitchen features an oversized quartz island with seating for four, a custom range hood, TONS of cabinetry, stainless appliances, and a huge walk-in pantry with quartz counters, MORE cabinetry, and plenty of outlets for all your appliances. It opens to a great room with a stone gas-log fireplace and double sliding doors to a covered composite deck that spans nearly the entire back of the home. Beautiful wood and tile flooring run throughout. The split bedroom plan gives everyone privacy. Three large bedrooms share a beautiful bath with tile detail and dual sinks. The primary suite is nestled at the rear of the home with soaring vaulted ceilings, a luxurious bath with an unmatched walk-through tile shower, and a walk-in closet that connects to the utility room with a sink and cabinetry. A half bath is tucked neatly away for guests. You'll also find an oversized side-entry two-car garage and a full unfinished basement with high ceilings, fully framed for future finish, plus tons of nautral light, covered patio and an auxiliary garage. The views stretch in every direction, and on a clear day you can catch glimpses of nearby Wilgreen Lake and rolling farmland. Just minutes from EKU, I-75, shopping, and dining.
For sale
$799,900
1166 Champion Way, Richmond, KY 40475
4beds
2,525sqft
Single Family Residence
Built in 2026
1.99 Acres Lot
$-- Zestimate®
$317/sqft
$40/mo HOA
What's special
Covered patioAuxiliary garageStunning detailsCustom range hoodOversized side-entry two-car garageSplit bedroom planWelcoming foyer
- 6 days
- 462
- 30
Likely to sell faster than
Zillow last checked:
Listing updated:
Listed by:
Robin S Jones 859-661-2010,
Keller Williams Legacy Group
Source: Imagine MLS,MLS#: 26028821
Facts & features
Interior
Bedrooms & bathrooms
- Bedrooms: 4
- Bathrooms: 3
- Full bathrooms: 2
- 1/2 bathrooms: 1
Primary bedroom
- Level: First
Bedroom 2
- Level: First
Bedroom 3
- Level: First
Bedroom 4
- Level: First
Primary bathroom
- Level: First
Bathroom 2
- Level: First
Bathroom 3
- Description: 1/2 Bath
- Level: First
Dining room
- Level: First
Foyer
- Level: First
Great room
- Level: First
Kitchen
- Level: First
Utility room
- Level: First
Heating
- Heat Pump
Cooling
- Heat Pump
Appliances
- Included: Dishwasher, Gas Range, Microwave, Refrigerator
- Laundry: Electric Dryer Hookup, Main Level, Washer Hookup
Features
- Breakfast Bar, Entrance Foyer, Eat-in Kitchen, Walk-In Closet(s), Ceiling Fan(s)
- Flooring: Tile, Wood
- Windows: Insulated Windows
- Basement: Bath/Stubbed,Exterior Entry,Full,Interior Entry,Unfinished,Walk-Out Access
- Number of fireplaces: 1
- Fireplace features: Great Room, Propane, Gas
Interior area
- Total structure area: 2,525
- Total interior livable area: 2,525 sqft
- Finished area above ground: 2,525
- Finished area below ground: 0
Property
Parking
- Total spaces: 2
- Parking features: Attached Garage, Driveway, Garage Door Opener, Off Street, Garage Faces Side
- Garage spaces: 2
- Has uncovered spaces: Yes
Features
- Levels: One
- Fencing: None
- Has view: Yes
- View description: Neighborhood, Farm
Lot
- Size: 1.99 Acres
- Features: Landscaped
Details
- Parcel number: 004300160078
Construction
Type & style
- Home type: SingleFamily
- Architectural style: Ranch
- Property subtype: Single Family Residence
Materials
- HardiPlank Type, Brick
- Foundation: Concrete Perimeter
- Roof: Dimensional Style,Shingle
Condition
- New Construction
- Year built: 2026
Utilities & green energy
- Sewer: Septic Tank
- Water: Public
- Utilities for property: Electricity Connected, Natural Gas Not Available, Sewer Not Available, Underground Utilities, Water Connected, Propane
Community & HOA
Community
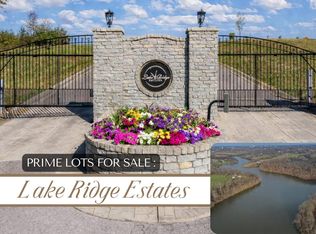
- Subdivision: Lake Ridge Estates
HOA
- Has HOA: Yes
- Amenities included: Other
- Services included: Other
- HOA fee: $480 annually
Location
- Region: Richmond
Financial & listing details
- Price per square foot: $317/sqft
- Tax assessed value: $30,000
- Annual tax amount: $283
- Date on market: 10/18/2026
Estimated market value
Not available
Estimated sales range
Not available
Not available
Price history
| Date | Event | Price |
|---|---|---|
| 10/18/2026 | Listed for sale | $799,900+764.8%$317/sqft |
Source:  Imagine MLS #26028821 Report a problem | ||
| 5/26/2026 | Sold | $92,500+2.8%$37/sqft |
Source: Public Record Report a problem | ||
| 11/19/2024 | Listing removed | $90,000$36/sqft |
Source: Imagine MLS #23022079 Report a problem | ||
| 7/2/2024 | Listed for sale | $90,000+5.9%$36/sqft |
Source: Imagine MLS #23022079 Report a problem | ||
| 11/16/2023 | Listed for sale | $85,000$34/sqft |
Source: Imagine MLS #23022079 Report a problem | ||
| 11/10/2023 | Listing removed | -- |
Source: Imagine MLS #22024600 Report a problem | ||
| 11/9/2022 | Listed for sale | $85,000$34/sqft |
Source: Imagine MLS #22024600 Report a problem | ||
| 5/2/2021 | Listing removed | -- |
Source:  Keller Williams Report a problem | ||
| 11/4/2020 | Listed for sale | $85,000$34/sqft |
Source: Imagine MLS #20022946 Report a problem | ||
Public tax history
| Year | Property taxes | Tax assessment |
|---|---|---|
| 2025 | $283 +40.6% | $30,000 +42.9% |
| 2024 | $201 -1.2% | $21,000 |
| 2023 | $204 -0.3% | $21,000 |
| 2022 | $204 +106.2% | $21,000 +110% |
| 2021 | $99 -2.5% | $10,000 |
| 2018 | $102 +1.1% | $10,000 |
| 2017 | $101 +0.8% | $10,000 |
| 2016 | $100 +4% | $10,000 |
| 2015 | $96 +0.2% | $10,000 |
| 2014 | $96 | $10,000 |
| 2012 | $96 -0.2% | $10,000 |
| 2011 | $96 | $10,000 |
Find assessor info on the county website
Monthly payment
Est. payment
Payment breakdown
Explore the cost of this home by adjusting the details. Changes won't be saved.Climate risks
Neighborhood: 40475
Nearby schools
Schools provided by the listing agent
- Elementary: Kirksville
- Middle: Farristown
- High: Madison So
Source: Imagine MLS. This data may not be complete. We recommend contacting the local school district to confirm school assignments for this home.


Similar homes
- $879,9004 bd4 ba2.5k sqft4226 Equestrian Way, Richmond, KY 40475For Sale

 MLS ID #26028979, Tina Witt, Keller Williams Legacy Group. Imagine MLS
- $749,5004 bd2 ba2.4k sqft966 Champion Way, Richmond, KY 40475For Sale
 MLS ID #26022098, Robin S Jones, Keller Williams Legacy Group. Imagine MLS
- $650,0004 bd4 ba3.7k sqft172 Tuscany Way, Richmond, KY 40475For Sale
 MLS ID #26027340, Jacqueline R Riley, Southern Legacy Realty. Imagine MLS
- $669,9004 bd3 ba2.4k sqft2006 West Ct, Richmond, KY 40475For Sale
 MLS ID #26028524, Ashley Spencer, Keller Williams Commonwealth. Imagine MLS
- $850,0005 bd3 ba2.8k sqft559 Moran Summit Rd, Richmond, KY 40475For SaleMLS ID #26019279, Amanda S Marcum, Berkshire Hathaway HomeServices Foster Realtors. Imagine MLS
- $749,9004 bd4 ba2.8k sqft125 Three Forks Rd, Richmond, KY 40475For SaleMLS ID #26021700, Emily Robbins, eXp Realty, LLC. Imagine MLS
- $749,9005 bd3 ba3.3k sqft120 Buffalo Rd, Richmond, KY 40475For SaleMLS ID #26024574, Dawn M Anglin, The Real Estate Co.. Imagine MLS
- $799,9005 bd3 ba3.5k sqft509 Upper Hines Creek Rd, Richmond, KY 40475For SaleMLS ID #26008532, Amanda S Marcum, Berkshire Hathaway HomeServices Foster Realtors. Imagine MLS
- $574,9004 bd4 ba3.7k sqft528 Ranier Dr, Richmond, KY 40475For SaleMLS ID #26025374, Emily Miller, Bluegrass Sotheby's International Realty. Imagine MLS
- $769,5003 bd3 ba2.2k sqft225 Brandenburg Way, Richmond, KY 40475For SaleMLS ID #26020264, S Paige Luxon, Keller Williams Legacy Group. Imagine MLS
- $775,0004 bd4 ba3.1k sqft805 Brighton Ct, Richmond, KY 40475For SaleMLS ID #26010226, Thomas M Harper, Tom Harper and Associates. Imagine MLS
- $699,9005 bd3 ba3.4k sqft383 Moran Summit Rd, Richmond, KY 40475For SaleMLS ID #26012748, Tyler I Back, The Brokerage. Imagine MLS
- $595,0004 bd3 ba3.7k sqft126 Cabela Dr, Richmond, KY 40475For SaleMLS ID #26024668, Keenan Wiley, Turf Town Properties. Imagine MLS
- $559,9004 bd3 ba2.5k sqft126 Braemar Dr, Richmond, KY 40475For SaleMLS ID #26027753, Carla Treadway, Keller Williams Legacy Group. Imagine MLS
- $859,0004 bd3 ba3.4k sqft213 Brandenburg Way, Richmond, KY 40475For SaleMLS ID #26024442, Robin S Jones, Keller Williams Legacy Group. Imagine MLS
- $405,0004 bd3 ba2.2k sqft413 Drayton Pl, Richmond, KY 40475For SaleMLS ID #26027485, Cheri Shaffer, Lifstyl Real Estate. Imagine MLS
- $424,9004 bd3 ba2.2k sqft528 Blue Spruce Dr, Richmond, KY 40475For SaleMLS ID #26027628, W Ryan Kenimer, Kenimer Realty. Imagine MLS
- $824,9004 bd3 ba3.3k sqft275 Inverness Trl, Richmond, KY 40475For SaleMLS ID #26020661, Gary Curry, The Agency. Imagine MLS
- $519,9005 bd3 ba3.5k sqft1004 Cherry Ct, Richmond, KY 40475For SaleMLS ID #26011057, Daniel Ritchie, Keller Williams Commonwealth. Imagine MLS
- $699,9005 bd4 ba3.1k sqft120 Hackett Pike, Richmond, KY 40475For SaleMLS ID #26007089, Amanda S Marcum, Berkshire Hathaway HomeServices Foster Realtors. Imagine MLS
