Stunning Luxury New Construction - 4 bedroom / 2.5 bath with unfinished walkout basement on 1.76 acres. This stunning new construction home boasts over 2400 sqft of living space and one you must see in person to appreciate - carpet-free throughout with engineered hardwood and ceramic tile, a beautifully designed open floor plan, and custom finishes at every turn. Detailed wood ceiling accents and wall detail add architectural interest, while a stone fireplace anchors the great room. The wide-open kitchen features upgraded quartz countertops, stainless appliances, a wide island, and a custom range hood, with quartz backsplash running up the wall. A walk-in custom pantry includes quartz countertops, cabinets, and a microwave to keep the kitchen design sleek, plus a large dining space. The sprawling great room walks out to a covered composite Trex deck spanning the majority of the home's back, overlooking a beautiful 1.76-acre lot. The split-bedroom floor plan offers privacy in the primary suite, which connects directly to the laundry room for ease of use. An accent wall and wood floors lead into a luxurious, spa-like bath featuring a freestanding tub, walk-in tile shower, dual vanity, and a quartz waterfall feature — a true custom design with a spa-like feel. From there, a huge walk-in closet connects to the utility room, complete with cabinets and a laundry sink. A private half bath serves guests. On the opposite side of the home, 3 well-proportioned bedrooms share a full bath. Downstairs, an unfinished basement is already framed with 9-foot ceilings offers endless possibilities. An oversized two-car garage on the main floor plus an auxiliary garage provide space for a workshop or all your extras. This home is absolutely stunning — once you see it, you'll stop your search, because this is the one.
For sale
Price cut: $19.5K (9/28)
$749,500
966 Champion Way, Richmond, KY 40475
4beds
2,404sqft
Single Family Residence
Built in 2026
1.76 Acres Lot
$745,100 Zestimate®
$312/sqft
$40/mo HOA
What's special
Covered composite trex deckWide islandLarge dining spaceDual vanityWide-open kitchenWalk-in tile showerCustom range hood
- 68 days
- 302
- 12
Zillow last checked:
Listing updated:
Listed by:
Robin S Jones 859-661-2010,
Keller Williams Legacy Group
Source: Imagine MLS,MLS#: 26022098
Facts & features
Interior
Bedrooms & bathrooms
- Bedrooms: 4
- Bathrooms: 2
- Full bathrooms: 2
Primary bedroom
- Level: First
Bedroom 2
- Level: First
Bedroom 3
- Level: First
Bedroom 4
- Level: First
Primary bathroom
- Level: First
Bathroom 2
- Level: First
Bathroom 3
- Description: 1/2 Bath
- Level: First
Dining room
- Level: First
Dining room
- Level: First
Foyer
- Level: First
Great room
- Level: First
Kitchen
- Level: First
Utility room
- Level: First
Heating
- Heat Pump
Cooling
- Heat Pump
Appliances
- Included: Dishwasher, Gas Range, Microwave, Refrigerator
- Laundry: Electric Dryer Hookup, Main Level, Washer Hookup
Features
- Breakfast Bar, Entrance Foyer, Eat-in Kitchen, Walk-In Closet(s), Ceiling Fan(s), Soaking Tub
- Flooring: Ceramic Tile, Wood
- Windows: Insulated Windows
- Basement: Bath/Stubbed,Exterior Entry,Full,Interior Entry,Walk-Out Access
- Number of fireplaces: 1
- Fireplace features: Gas Log, Great Room, Propane
Interior area
- Total structure area: 2,404
- Total interior livable area: 2,404 sqft
- Finished area above ground: 2,404
- Finished area below ground: 0
Property
Parking
- Total spaces: 2
- Parking features: Attached Garage, Driveway, Garage Door Opener, Garage Faces Side
- Garage spaces: 2
- Has uncovered spaces: Yes
Features
- Levels: One
- Fencing: None
- Has view: Yes
- View description: Neighborhood, Farm
Lot
- Size: 1.76 Acres
- Features: Landscaped
Details
- Parcel number: 004300160064
Construction
Type & style
- Home type: SingleFamily
- Architectural style: Ranch
- Property subtype: Single Family Residence
Materials
- Brick Veneer, HardiPlank Type
- Foundation: Concrete Perimeter
- Roof: Dimensional Style,Shingle
Condition
- New Construction
- Year built: 2026
Utilities & green energy
- Sewer: Septic Tank
- Water: Public
- Utilities for property: Electricity Connected, Water Connected
Community & HOA
Community
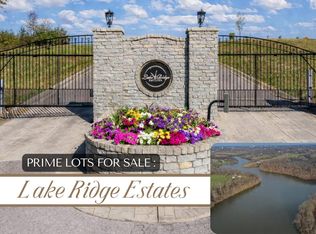
- Subdivision: Lake Ridge Estates
HOA
- Has HOA: Yes
- Amenities included: None
- Services included: Other
- HOA fee: $480 annually
Location
- Region: Richmond
Financial & listing details
- Price per square foot: $312/sqft
- Tax assessed value: $30,000
- Annual tax amount: $283
- Date on market: 8/16/2026
Estimated market value
$745,100
$708,000 - $782,000
$2,678/mo
Price history
| Date | Event | Price |
|---|---|---|
| 9/28/2026 | Price change | $749,500-2.5%$312/sqft |
Source:  Imagine MLS #26022098 Report a problem Imagine MLS #26022098 Report a problem | ||
| 8/16/2026 | Listed for sale | $769,000+826.5%$320/sqft |
Source: Imagine MLS #26022098 Report a problem | ||
| 3/30/2026 | Sold | $83,000-2.4%$35/sqft |
Source: Public Record Report a problem | ||
| 11/27/2025 | Listing removed | $85,000$35/sqft |
Source: Imagine MLS #24024765 Report a problem | ||
| 9/5/2025 | Listed for sale | $85,000+3%$35/sqft |
Source: Imagine MLS #24024765 Report a problem | ||
| 11/26/2024 | Listed for sale | $82,500$34/sqft |
Source: Imagine MLS #24024765 Report a problem | ||
| 11/19/2024 | Listing removed | $82,500$34/sqft |
Source: Imagine MLS #23022087 Report a problem | ||
| 11/16/2023 | Listed for sale | $82,500+3.1%$34/sqft |
Source: Imagine MLS #23022087 Report a problem | ||
| 11/10/2023 | Listing removed | -- |
Source: Imagine MLS #22024589 Report a problem | ||
| 11/9/2022 | Listed for sale | $80,000$33/sqft |
Source: Imagine MLS #22024589 Report a problem | ||
| 10/18/2022 | Listing removed | -- |
Source: Imagine MLS #20124330 Report a problem | ||
| 11/11/2021 | Listing removed | $80,000$33/sqft |
Source: Imagine MLS #20124330 Report a problem | ||
| 11/11/2021 | Listed for sale | $80,000$33/sqft |
Source: Imagine MLS #20124330 Report a problem | ||
| 5/2/2021 | Listing removed | -- |
Source:  Keller Williams Report a problem Keller Williams Report a problem | ||
| 10/28/2020 | Listed for sale | $80,000$33/sqft |
Source: Imagine MLS #20022471 Report a problem | ||
Public tax history
| Year | Property taxes | Tax assessment |
|---|---|---|
| 2025 | $283 +47.6% | $30,000 +50% |
| 2024 | $192 -1.2% | $20,000 |
| 2023 | $194 -0.3% | $20,000 |
| 2022 | $195 +96.4% | $20,000 +100% |
| 2021 | $99 -2.5% | $10,000 |
| 2018 | $102 +1.1% | $10,000 |
| 2017 | $101 +0.8% | $10,000 |
| 2016 | $100 +4% | $10,000 |
| 2015 | $96 +0.2% | $10,000 |
| 2014 | $96 | $10,000 |
| 2012 | $96 -0.2% | $10,000 |
| 2011 | $96 | $10,000 |
Find assessor info on the county website
Monthly payment
Est. payment
Payment breakdown
Explore the cost of this home by adjusting the details. Changes won't be saved.Climate risks
Neighborhood: 40475
Nearby schools
Schools provided by the listing agent
- Elementary: Kirksville
- Middle: Farristown
- High: Madison So
Source: Imagine MLS. This data may not be complete. We recommend contacting the local school district to confirm school assignments for this home.

Similar homes
- $799,9004 bd3 ba2.5k sqft1166 Champion Way, Richmond, KY 40475For Sale
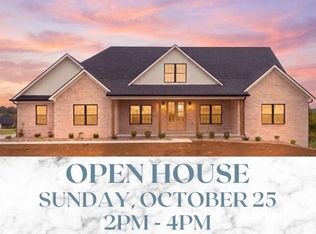
 MLS ID #26028821, Robin S Jones, Keller Williams Legacy Group. Imagine MLS
 - $879,9004 bd4 ba2.5k sqft4226 Equestrian Way, Richmond, KY 40475For Sale
 MLS ID #26028979, Tina Witt, Keller Williams Legacy Group. Imagine MLS
 - $749,9004 bd4 ba2.8k sqft125 Three Forks Rd, Richmond, KY 40475For Sale
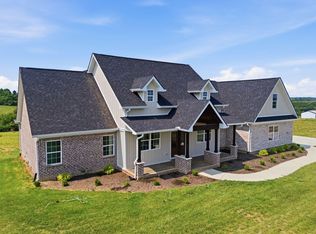 MLS ID #26021700, Emily Robbins, eXp Realty, LLC. Imagine MLS
 - $669,9004 bd3 ba2.4k sqft2006 West Ct, Richmond, KY 40475For Sale
 MLS ID #26028524, Ashley Spencer, Keller Williams Commonwealth. Imagine MLS
 - $749,9005 bd3 ba3.3k sqft120 Buffalo Rd, Richmond, KY 40475For SaleMLS ID #26024574, Dawn M Anglin, The Real Estate Co.. Imagine MLS
- $549,0004 bd2 ba2.6k sqft400 Turner Ridge Spur Lot 1, Richmond, KY 40475For SaleMLS ID #26021259, Elizabeth Rice, Keller Williams Legacy Group. Imagine MLS
- $769,5003 bd3 ba2.2k sqft225 Brandenburg Way, Richmond, KY 40475For SaleMLS ID #26020264, S Paige Luxon, Keller Williams Legacy Group. Imagine MLS
- $775,0004 bd4 ba3.1k sqft805 Brighton Ct, Richmond, KY 40475For SaleMLS ID #26010226, Thomas M Harper, Tom Harper and Associates. Imagine MLS
- $699,9005 bd4 ba3.1k sqft120 Hackett Pike, Richmond, KY 40475For SaleMLS ID #26007089, Amanda S Marcum, Berkshire Hathaway HomeServices Foster Realtors. Imagine MLS
- $559,9004 bd3 ba2.5k sqft126 Braemar Dr, Richmond, KY 40475For SaleMLS ID #26027753, Carla Treadway, Keller Williams Legacy Group. Imagine MLS
- $573,9003 bd2 ba1.9k sqft115 Cabela Dr, Richmond, KY 40475For SaleMLS ID #26022195, Brittany Cannon, Bluegrass Properties Group. Imagine MLS
- $519,9005 bd3 ba3.5k sqft1004 Cherry Ct, Richmond, KY 40475For SaleMLS ID #26011057, Daniel Ritchie, Keller Williams Commonwealth. Imagine MLS
- $544,9003 bd2 ba1.7k sqft118 Cabela Dr, Richmond, KY 40475For SaleMLS ID #26023462, Kim Caywood, The Real Estate Co.. Imagine MLS
- $649,9004 bd4 ba3.4k sqft101 Dawn Ct, Richmond, KY 40475For SaleMLS ID #26022021, Amanda S Marcum, Berkshire Hathaway HomeServices Foster Realtors. Imagine MLS
- $405,0004 bd3 ba2.2k sqft413 Drayton Pl, Richmond, KY 40475For SaleMLS ID #26027485, Cheri Shaffer, Lifstyl Real Estate. Imagine MLS
- $765,0004 bd4 ba3.1k sqft604 Persimmon Ridge Trl, Richmond, KY 40475For SaleMLS ID #26008125, Lauren Ball, Deborah Ball Realty. Imagine MLS
- $799,9005 bd3 ba3.5k sqft509 Upper Hines Creek Rd, Richmond, KY 40475For SaleMLS ID #26008532, Amanda S Marcum, Berkshire Hathaway HomeServices Foster Realtors. Imagine MLS
- $563,5005 bd3 ba3.1k sqft824 Stone Ridge Dr, Richmond, KY 40475For SaleMLS ID #26026879, Sherri Miller, Keller Williams Legacy Group. Imagine MLS
- $469,9003 bd2 ba1.8k sqft337 Wolverine Way, Richmond, KY 40475For SaleMLS ID #26021728, Brittany Cannon, Bluegrass Properties Group. Imagine MLS
- $739,0003 bd3 ba2.3k sqft251 Berkley Hall Dr, Berea, KY 40403For SaleMLS ID #26028103, Robin S Jones, Keller Williams Legacy Group. Imagine MLS
