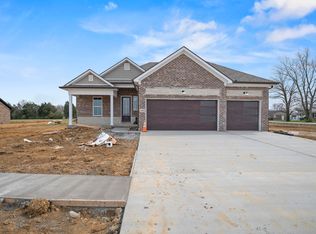
Welcome to 101 Dawn Court—a beautifully designed new construction ranch situated on approximately one acre and offering a thoughtfully planned floor plan with a finished walkout basement, quality finishes, and flexible living spaces. Conveniently located just 4 miles from the Robert R. Martin Bypass and less than 10 minutes from I-75 Exit 90, this home combines peaceful surroundings with quick access to Richmond conveniences. The main level features a desirable split-bedroom design centered around a spacious open-concept living, dining, and kitchen area. The kitchen is designed for both everyday living and entertaining with quartz countertops, stainless steel appliances, tiled backsplash, abundant cabinetry, and a hidden walk-in pantry that provides exceptional storage while maintaining a clean, streamlined appearance. The primary suite offers a private retreat complete with a spacious walk-in closet and a luxurious ensuite bathroom featuring dual vanities, a fully tiled oversized walk-in shower with frameless glass door, and a separate water closet. All bedrooms feature walk-in closets, providing generous storage throughout the home. Just inside the garage entrance, you'll find an oversized drop zone designed to help keep everyday items organized, along with a spacious laundry room complete with cabinetry, utility sink, and quartz countertops. A convenient half bathroom also serves the main level. The finished walkout basement expands the home's living space with a large family room, fourth bedroom, and third full bathroom. In addition, you'll find over 500 square feet of unfinished heated storage space, providing easy access to the home's mechanical systems while offering abundant room for seasonal storage, hobbies, workshop space, or future customization. The attached garage, one-acre homesite, quality craftsmanship, and functional layout make this property an exceptional opportunity for buyers seeking new construction without sacrificing storage or flexibility. The home also includes the added peace of mind of a one-year builder's warranty, making it ready for its first owners to enjoy. If you've been searching for a new construction home with a finished basement, walkout design, hidden pantry, oversized storage, and modern finishes in a convenient Richmond location, 101 Dawn Court deserves a place at the top of your list. Outside you'll LOVE the covered back deck off the kitchen with Trax deck boards and the lovely covered front porch... ideal for decorating for the holidays! HOA fee is $150/year. One year builders warranty included for peace of mind! Owner broker/builders. If this home doesn't suit your current needs, reach out because we have several more lots available... slab, crawl space or walk out basement lots! ***Outside photo with grass and landscaping is a rendering and is not guaranteed***
For sale
$649,900
101 Dawn Ct, Richmond, KY 40475
4beds
3,442sqft
Single Family Residence
Built in 2026
1.01 Acres Lot
$-- Zestimate®
$189/sqft
$13/mo HOA
What's special
Spacious walk-in closetQuality finishesAttached garageDesirable split-bedroom designStainless steel appliancesTiled backsplashFinished walkout basement
- 8 hours |
- 163 |
- 6 |
Zillow last checked:
Listing updated:
Listed by:
Amanda S Marcum 859-353-2853,
Berkshire Hathaway HomeServices Foster Realtors
Source: Imagine MLS,MLS#: 26022021
Facts & features
Interior
Bedrooms & bathrooms
- Bedrooms: 4
- Bathrooms: 4
- Full bathrooms: 3
- 1/2 bathrooms: 1
Primary bedroom
- Level: First
Bedroom 2
- Level: First
Bedroom 3
- Level: First
Bedroom 4
- Level: Lower
Primary bathroom
- Level: First
Bathroom 2
- Level: First
Bathroom 3
- Level: First
Bathroom 4
- Level: Lower
Dining room
- Level: First
Family room
- Level: Lower
Great room
- Level: First
Kitchen
- Level: First
Office
- Level: Lower
Utility room
- Level: First
Heating
- Heat Pump
Cooling
- Heat Pump
Appliances
- Included: Dishwasher, Microwave, Refrigerator, Range, Self Cleaning Oven
- Laundry: Electric Dryer Hookup, Main Level, Washer Hookup
Features
- Breakfast Bar, Walk-In Closet(s), Ceiling Fan(s)
- Flooring: Carpet
- Windows: Insulated Windows, Screens
- Basement: Bath/Stubbed,Finished,Full,Walk-Out Access
- Has fireplace: No
Interior area
- Total structure area: 3,442
- Total interior livable area: 3,442 sqft
- Finished area above ground: 1,902
- Finished area below ground: 1,540
Property
Parking
- Total spaces: 2
- Parking features: Attached Garage, Driveway, Garage Door Opener, Off Street
- Garage spaces: 2
- Has uncovered spaces: Yes
Features
- Levels: One
- Has view: Yes
- View description: Rural, Farm
Lot
- Size: 1.01 Acres
- Features: Landscaped
Details
- Parcel number: 009200420001
Construction
Type & style
- Home type: SingleFamily
- Architectural style: Ranch
- Property subtype: Single Family Residence
Materials
- Vinyl Siding, Brick
- Foundation: Concrete Perimeter
- Roof: Dimensional Style
Condition
- New Construction
- Year built: 2026
Utilities & green energy
- Sewer: Septic Tank
- Water: Public
- Utilities for property: Electricity Connected, Underground Utilities, Water Connected
Community & HOA
Community
- Subdivision: Marcum Woods
HOA
- Has HOA: Yes
- Amenities included: None
- Services included: Maintenance Grounds
- HOA fee: $150 annually
Location
- Region: Richmond
Financial & listing details
- Price per square foot: $189/sqft
- Date on market: 8/16/2026
Estimated market value
Not available
Estimated sales range
Not available
Not available
Price history
| Date | Event | Price |
|---|---|---|
| 8/16/2026 | Listed for sale | $649,900+722.7%$189/sqft |
Source:  Imagine MLS #26022021 Report a problem Imagine MLS #26022021 Report a problem | ||
| 1/9/2026 | Listing removed | $79,000$23/sqft |
Source: Imagine MLS #25502627 Report a problem | ||
| 10/1/2025 | Listed for sale | $79,000$23/sqft |
Source: Imagine MLS #25502627 Report a problem | ||
Public tax history
Tax history is unavailable.
Monthly payment
Est. payment
Payment breakdown
Explore the cost of this home by adjusting the details. Changes won't be saved.Climate risks
Neighborhood: 40475
Nearby schools
GreatSchools rating
- 6/10Glenn R Marshall Elementary SchoolGrades: 1-5Distance: 4 mi
- 8/10B. Michael Caudill Middle SchoolGrades: 6-8Distance: 4 mi
- 7/10Madison Central High SchoolGrades: 9-12Distance: 4.3 mi
Schools provided by the listing agent
- Elementary: Glenn Marshall
- Middle: Michael Caudill
- High: Madison Central
Source: Imagine MLS. This data may not be complete. We recommend contacting the local school district to confirm school assignments for this home.
- $469,9004 bd3 ba1.9k sqft100 Dawn Ct, Richmond, KY 40475Sold
- $79,0001.03 acres116 Dawn Ct, Richmond, KY 40475Lot/Land

- $79,0001 acre114 Dawn Ct, Richmond, KY 40475Lot/Land
- $79,0001.16 acres119 Dawn Ct, Richmond, KY 40475Lot/Land
- $79,0001.56 acres109 Dawn Ct, Richmond, KY 40475Pending
- $79,0001 acre104 Dawn Ct, Richmond, KY 40475Sold
- $316,400-- bd-- ba-- sqft346 Dunbar Ln, Richmond, KY 40475Off Market
- $160,000-- bd-- ba-- sqft350 Dunbar Ln, Richmond, KY 40475Off Market
A local agent can set up tours, give advice and negotiate with sellers.
A local lender can help you make sure your offer is ready when you are.
Similar homes
- $589,9004 bd3 ba2.5k sqft126 Braemar Dr, Richmond, KY 40475For Sale

 MLS ID #26019196, Carla Treadway, Keller Williams Legacy Group. Imagine MLS
 - $635,0003 bd3 ba3.5k sqft830 Charlie Norris Rd, Richmond, KY 40475For Sale
 MLS ID #26020629, Jessica Smith, Bluegrass Properties Group. Imagine MLS
 - $599,0004 bd3 ba3.2k sqft105 Dawn Ct, Richmond, KY 40475For Sale
 MLS ID #26008537, Amanda S Marcum, Berkshire Hathaway HomeServices Foster Realtors. Imagine MLS
 - $739,9005 bd4 ba5k sqft2045 Indigo Dr, Richmond, KY 40475For Sale
 MLS ID #26022140, Reena C Reyes, Legacy Real Estate Firm. Imagine MLS
 - $569,9004 bd3 ba2.2k sqft117 Dawn Ct, Richmond, KY 40475For SaleMLS ID #26007303, Tina Witt, Keller Williams Legacy Group. Imagine MLS
- $479,0004 bd3 ba1.8k sqft110 Dawn Ct, Richmond, KY 40475For SaleMLS ID #26021277, Anita O Brown, United Real Estate Bluegrass. Imagine MLS
- $599,0006 bd5 ba3.2k sqft2024 Indigo Dr, Richmond, KY 40475For SaleMLS ID #26021658, Elizabeth Rice, Keller Williams Legacy Group. Imagine MLS
- $665,0004 bd4 ba4k sqft704 Sovereign Dr, Richmond, KY 40475For SaleMLS ID #26021145, Allison Thurman, Keller Williams Commonwealth. Imagine MLS
- $479,9004 bd5 ba3k sqft132 Braemar Dr, Richmond, KY 40475For SaleMLS ID #26015273, Jae Underwood, Underwood Realty Group, LLC. Imagine MLS
- $549,9004 bd3 ba2.1k sqft112 Dawn Ct, Richmond, KY 40475For SaleMLS ID #26014581, Tina Neal, RE/MAX Elite Realty. Imagine MLS
- $--5 bd3 ba2.8k sqft102 Indian Mound Dr, Richmond, KY 40475AuctionAuction.com 2
- $779,0004 bd4 ba2.8k sqft125 Three Forks Rd, Richmond, KY 40475For SaleMLS ID #26021700, Emily Robbins, eXp Realty, LLC. Imagine MLS
- $610,0005 bd4 ba3.9k sqft305 Shiloh Cove Ct, Richmond, KY 40475For SaleMLS ID #26020662, Tisha Monte, Bluegrass Properties Group. Imagine MLS
- $729,9005 bd4 ba3.1k sqft120 Hackett Pike, Richmond, KY 40475For SaleMLS ID #26007089, Amanda S Marcum, Berkshire Hathaway HomeServices Foster Realtors. Imagine MLS
- $469,9003 bd3 ba1.8k sqft108 Dawn Ct, Richmond, KY 40475For SaleMLS ID #26020085, Amanda S Marcum, Berkshire Hathaway HomeServices Foster Realtors. Imagine MLS
- $415,0003 bd2 ba2.3k sqft121 Mockingbird Hill Dr, Richmond, KY 40475For SaleMLS ID #26022087, Jennifer Parsons, RE/MAX Elite Lexington. Imagine MLS
- $415,0004 bd3 ba3.6k sqft232 Percheron Dr, Richmond, KY 40475For SaleMLS ID #26022042, Robin S Jones, Keller Williams Legacy Group. Imagine MLS
- $499,9003 bd2 ba1.8k sqft103 Dawn Ct, Richmond, KY 40475For SaleMLS ID #26005077, Amanda S Marcum, Berkshire Hathaway HomeServices Foster Realtors. Imagine MLS
- $750,0005 bd5 ba4k sqft110 Pineur Rd, Richmond, KY 40475For SaleMLS ID #26020375, S Ann Wesley, Assurance Realty & Property Management. Imagine MLS
- $595,0004 bd4 ba3.8k sqft916 Country Oaks Dr, Richmond, KY 40475For SaleMLS ID #26010572, Kenneth DeGrant, High Point Realty & Auction. Imagine MLS
