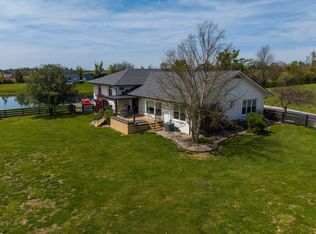
This thoughtfully designed 6 bedroom, 4.5 bath home on a full finished basement offers modern comfort and sits in a quiet culdesac that backs up to a heavily wooded area for maximum privacy. Inside, the open concept layout connects the great room, dining area, and kitchen, creating a bright and inviting living space. The great room features a cozy fireplace, while the kitchen includes an island, a full pantry, and high end counters. The main-floor primary suite boasts dual vanities, walk-in shower, soaking tub, and a generous walk-in closet with direct access to the laundry and mudroom. Upstairs, three bedrooms each have walk-in closets, with one private bath and a Jack-and-Jill for the others as well as a very large bonus room. The fully finished basement is set up as separate living quarters with additional bedroom and bathroom on suite, living area, and even a full kitchenette.
For sale
Price cut: $20K (7/23)
$709,900
118 Oreda Dr, Richmond, KY 40475
6beds
4,683sqft
:
Get pre-qualified$4,639/mo
Single Family Residence
Built in 2026
1.04 Acres Lot
$708,700 Zestimate®
$152/sqft
$-- HOA
What's special
Quiet culdesacFull pantryVery large bonus roomHigh end countersFull finished basementMain-floor primary suiteOne private bath
- 133 days |
- 620 |
- 35 |
Zillow last checked:
Listing updated:
Listed by:
Ross Cummins 859-314-5759,
Premier Property Consultants
Source: Imagine MLS,MLS#: 26005599
Facts & features
Interior
Bedrooms & bathrooms
- Bedrooms: 6
- Bathrooms: 5
- Full bathrooms: 4
- 1/2 bathrooms: 1
Primary bedroom
- Level: First
Bedroom 1
- Level: Second
Bedroom 2
- Level: Second
Bedroom 3
- Level: Second
Bedroom 4
- Level: Second
Bedroom 5
- Level: Second
Bathroom 1
- Description: Full Bath
- Level: First
Bathroom 2
- Description: Full Bath
- Level: First
Bathroom 3
- Description: Full Bath
- Level: Second
Bathroom 4
- Description: Full Bath
- Level: Second
Bathroom 5
- Description: Half Bath
- Level: Lower
Bonus room
- Level: Second
Kitchen
- Level: First
Heating
- Electric
Cooling
- Electric
Appliances
- Included: Dishwasher, Microwave, Refrigerator, Range
- Laundry: Electric Dryer Hookup, Main Level, Washer Hookup
Features
- Eat-in Kitchen, In-Law Floorplan, Wet Bar, Walk-In Closet(s), Ceiling Fan(s), Soaking Tub
- Windows: Insulated Windows, Screens
- Basement: Finished,Full,Walk-Out Access
- Number of fireplaces: 2
- Fireplace features: Electric, Great Room, Insert, Living Room
Interior area
- Total structure area: 4,683
- Total interior livable area: 4,683 sqft
- Finished area above ground: 3,112
- Finished area below ground: 1,571
Property
Parking
- Total spaces: 2
- Parking features: Attached Garage, Driveway, Garage Faces Front
- Garage spaces: 2
- Has uncovered spaces: Yes
Features
- Levels: Two
- Fencing: None
- Has view: Yes
- View description: Rural, Trees/Woods, Neighborhood
Lot
- Size: 1.04 Acres
- Features: Wooded, Many Trees
Details
- Parcel number: 005100020072
Construction
Type & style
- Home type: SingleFamily
- Architectural style: Craftsman
- Property subtype: Single Family Residence
Materials
- Brick Veneer, HardiPlank Type
- Foundation: Concrete Perimeter
- Roof: Dimensional Style,Shingle
Condition
- New Construction
- Year built: 2026
Details
- Warranty included: Yes
Utilities & green energy
- Sewer: Septic Tank
- Water: Public
Community & HOA
Community
- Subdivision: Ashwood
HOA
- Has HOA: No
Location
- Region: Richmond
Financial & listing details
- Price per square foot: $152/sqft
- Tax assessed value: $12,500
- Annual tax amount: $120
- Date on market: 3/28/2026
Estimated market value
$708,700
$673,000 - $744,000
$3,746/mo
Price history
| Date | Event | Price |
|---|---|---|
| 7/23/2026 | Price change | $709,900-2.7%$152/sqft |
Source:  Imagine MLS #26005599 Report a problem Imagine MLS #26005599 Report a problem | ||
| 7/10/2026 | Price change | $729,900-0.7%$156/sqft |
Source: Imagine MLS #26005599 Report a problem | ||
| 5/28/2026 | Price change | $734,900-0.7%$157/sqft |
Source: Imagine MLS #26005599 Report a problem | ||
| 4/14/2026 | Price change | $739,900-1.3%$158/sqft |
Source: Imagine MLS #26005599 Report a problem | ||
| 3/21/2026 | Listed for sale | $749,900$160/sqft |
Source: Imagine MLS #26005599 Report a problem | ||
| 12/18/2025 | Listing removed | $749,900$160/sqft |
Source: Imagine MLS #25018690 Report a problem | ||
| 8/22/2025 | Listed for sale | $749,900$160/sqft |
Source: Imagine MLS #25018690 Report a problem | ||
Public tax history
| Year | Property taxes | Tax assessment |
|---|---|---|
| 2024 | $120 -1.2% | $12,500 |
| 2023 | $121 -0.3% | $12,500 |
| 2022 | $122 +36.4% | $12,500 +38.9% |
| 2021 | $89 -2.5% | $9,000 |
| 2018 | $91 +1.1% | $9,000 |
| 2017 | $90 +0.8% | $9,000 |
| 2016 | $90 +2.5% | $9,000 |
| 2015 | $88 +1.7% | $9,000 |
| 2014 | $86 | $9,000 |
| 2012 | $86 -0.2% | $9,000 |
| 2011 | $86 | $9,000 |
Find assessor info on the county website
Monthly payment
Est. payment
Payment breakdown
Explore the cost of this home by adjusting the details. Changes won't be saved.Climate risks
Neighborhood: 40475
Getting around
0 / 100
Car-DependentNearby schools
GreatSchools rating
- 9/10Boonesborough ElementaryGrades: PK-5Distance: 2.8 mi
- 8/10B. Michael Caudill Middle SchoolGrades: 6-8Distance: 7.9 mi
- 7/10Madison Central High SchoolGrades: 9-12Distance: 9.2 mi
Schools provided by the listing agent
- Elementary: Glenn Marshall
- Middle: Michael Caudill
- High: Madison Central
Source: Imagine MLS. This data may not be complete. We recommend contacting the local school district to confirm school assignments for this home.
- $546,8004 bd4 ba3.6k sqft116 Oreda Dr, Richmond, KY 40475Off Market

- $406,6004 bd2 ba2k sqft120 Oreda Dr, Richmond, KY 40475Off Market
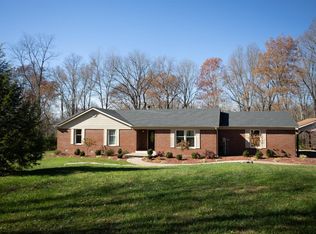
- $512,2004 bd4 ba3.1k sqft112 Oreda Dr, Richmond, KY 40475Off Market

- $684,9004 bd4 ba2.3k sqft114 Oreda Dr, Richmond, KY 40475Sold
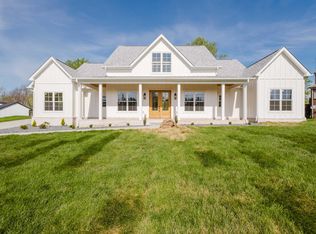
- $589,9005 bd4 ba3.8k sqft117 Oreda Dr, Richmond, KY 40475For Sale
- $425,0003 bd2 ba-- sqft121 Oreda Dr, Richmond, KY 40475Off Market
- $21,500-- bd-- ba-- sqft123 Oreda Dr, Richmond, KY 40475Off Market
- $20,000-- bd-- ba-- sqft125 Oreda Dr, Richmond, KY 40475Off Market
A local agent can set up tours, give advice and negotiate with sellers.
A local lender can help you make sure your offer is ready when you are.
Similar homes
- $699,9006 bd3 ba4.1k sqft106 Sena Way, Richmond, KY 40475For Sale
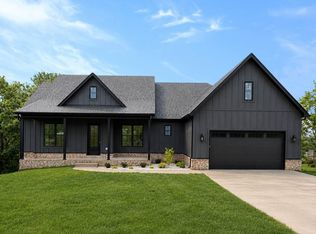
 MLS ID #26008105, Ross Cummins, Premier Property Consultants. Imagine MLS
 - $749,0005 bd5 ba4.4k sqft109 Wannamaker Blvd, Richmond, KY 40475For Sale
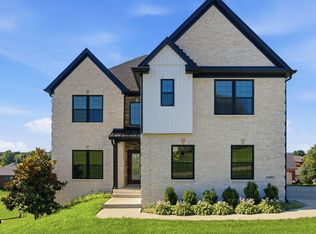 MLS ID #26019720, Deanna Applegate, Keller Williams Legacy Group. Imagine MLS
 - $679,9004 bd3 ba2.4k sqft2006 West Ct, Richmond, KY 40475For Sale
 MLS ID #26014256, Ross Cummins, Premier Property Consultants. Imagine MLS
 - $729,9005 bd4 ba3.1k sqft120 Hackett Pike, Richmond, KY 40475For Sale
 MLS ID #26007089, Amanda S Marcum, Berkshire Hathaway HomeServices Foster Realtors. Imagine MLS
 - $775,0004 bd4 ba3.1k sqft805 Brighton Ct, Richmond, KY 40475For SaleMLS ID #26010226, Thomas M Harper, Tom Harper and Associates. Imagine MLS
- $765,0004 bd4 ba3.1k sqft604 Persimmon Ridge Trl, Richmond, KY 40475For SaleMLS ID #26008125, Lauren Ball, Deborah Ball Realty. Imagine MLS
- $575,0004 bd5 ba3.4k sqft200 Avawam Dr, Richmond, KY 40475For SaleMLS ID #26013600, Diana L Nash, Bluegrass Home Group. Imagine MLS
- $999,9504 bd4 ba5.1k sqft300 Prestwick Cir, Richmond, KY 40475For SaleMLS ID #26019565, Ashley Teater, Bluegrass Sotheby's International Realty. Imagine MLS
- $749,0003 bd4 ba3.9k sqft440 Turner Rdg, Richmond, KY 40475For SaleMLS ID #26016419, Darlene Stocker, Keller Williams Legacy Group. Imagine MLS
- $534,0003 bd2 ba2.8k sqft435 Avawam Dr, Richmond, KY 40475For SaleMLS ID #26003424, Daphne Jewell, Berkshire Hathaway HomeServices Foster Realtors. Imagine MLS
- $899,9005 bd4 ba4k sqft708 Winged Foot Dr, Richmond, KY 40475For SaleMLS ID #26013317, Ginger McCoy, Kentucky Residential Real Estate, LLC. Imagine MLS
- $529,9005 bd5 ba4k sqft118 Whispering Woods Dr, Richmond, KY 40475For SaleMLS ID #26016021, Delma Peercy, BlueHorse Realty. Imagine MLS
- $635,0004 bd4 ba3.2k sqft330 Turner Ridge Rd, Richmond, KY 40475For SaleMLS ID #26011547, Darlene Stocker, Keller Williams Legacy Group. Imagine MLS
- $799,9004 bd4 ba2.7k sqft412 Doubletree Ct, Richmond, KY 40475For SaleMLS ID #26005613, Robin S Jones, Keller Williams Legacy Group. Imagine MLS
- $899,9004 bd4 ba4.1k sqft1020 High Point Dr, Nicholasville, KY 40356For SaleMLS ID #26020202, James N Turek, Bluegrass Sotheby's International Realty. Imagine MLS
- $429,9004 bd4 ba2.9k sqft159 Lakeshore Dr, Richmond, KY 40475For SaleMLS ID #26013063, Derrick A Simpson, CENTURY 21 Advantage Realty. Imagine MLS
- $599,0004 bd3 ba3.2k sqft105 Dawn Ct, Richmond, KY 40475For SaleMLS ID #26008537, Amanda S Marcum, Berkshire Hathaway HomeServices Foster Realtors. Imagine MLS
- $369,9003 bd2 ba2.7k sqft148 Franklin Dr, Richmond, KY 40475For SaleMLS ID #26012023, Robin S Jones, Keller Williams Legacy Group. Imagine MLS
- $379,9004 bd3 ba2.5k sqft122 Meadowlark Dr, Richmond, KY 40475For SaleMLS ID #26013872, Rebecca Brown, The Real Estate Co.. Imagine MLS
- $409,5004 bd3 ba2.6k sqft716 Hackney Ct, Richmond, KY 40475For SaleMLS ID #26014275, Lisa Prather, CENTURY 21 Simpson & Associates. Imagine MLS
