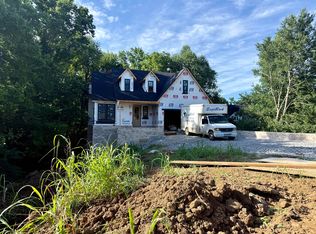
Positioned on a beautiful 1.55-acre lot in Northern Madison County, this nearly completed modern farmhouse offers the perfect blend of privacy, design, and functionality (just 30 days from completion). Backing to a wooded tree line, on a dead end street, the setting delivers a peaceful, secluded feel while still being minutes from Richmond conveniences. This thoughtfully designed home features nearly 2,400 sq ft of living space with a highly desirable split-bedroom layout, offering 4 bedrooms, 3.5 baths, and exceptional everyday livability with maximum privacy. From the moment you arrive, you'll be drawn in by the striking curb appeal that is highlighted by classic white board-and-batten Hardie board siding, multiple gables, and a large welcoming covered front porch that creates a clean, balanced farmhouse aesthetic. Inside, the home opens to a stunning vaulted great room with a shiplap ceiling, custom wooden beams, a large chandelier, fireplace, and built-ins, flowing seamlessly into a picture perfect and spacious kitchen with custom soft close cabinetry as well as high end countertops, designed for both entertaining and daily life. The kitchen features a large island with seating, a walk-in pantry, and easy access to a rear covered porch that is perfect for indoor-outdoor living. The primary suite is privately positioned and offers a true retreat with vaulted ceilings, a luxurious en-suite bath, a generous walk-in tiled shower, double vanities, soaking tub, and large walk in closet. On the opposite side of the home, three additional bedrooms provide flexibility, including a Jack-and-Jill bath and a private guest suite setup.Additional highlights include a dedicated dining space or home office, a functional mudroom, main-level laundry, and a spacious side-entry 3-car garage. Enjoy evenings overlooking the private wooded backdrop from the expansive rear porch, creating the ideal setting for relaxing or entertaining. A rare opportunity to own a brand-new construction home on acreage with high-end design, privacy, and convenience will be ready very soon. Schedule your showing now and secure it before completion.
Sold for $684,900
$684,900
114 Oreda Dr, Richmond, KY 40475
4beds
2,394sqft
Single Family Residence
Built in 2026
1.55 Acres Lot
$676,600 Zestimate®
$286/sqft
$2,778 Estimated rent
Home value
$676,600
$643,000 - $710,000
$2,778/mo
Zestimate® history
Owner options
List your home for rent
$2,778/mo
Rent Zestimate®
Find your next renter with Zillow Rental Manager. Plus, with online applications, you can quickly screen prospective tenants – for free.
$2,778/mo
Rent Zestimate®
Refinance and save
$4,186/mo
Est. payment
Refinancing to a lower rate could help reduce your monthly payments and save thousands over the life of the loan.
$4,186/mo
Est. payment
Explore your selling options
Work with a Zillow partner agent
Leverage their expertise and Zillow's premium Showcase listings to get your home seen by more buyers.
Get startedList with your own agent
Get your home in front of millions of buyers by listing it on Zillow.
Learn how to do itSell it yourself
Take full control of how buyers see your home on Zillow by listing For Sale by Owner (FSBO).
List your homeWhat's special
Large chandelierPrivate guest suite setupDead end streetLuxurious en-suite bathMain-level laundryCustom soft close cabinetryStriking curb appeal
Zillow last checked:
Listing updated:
Listed by:
Ross Cummins 859-314-5759,
Premier Property Consultants
Bought with:
Taylor Caudill, 286626
The Real Estate Co.
Source: Imagine MLS,MLS#: 26005606
Facts & features
Interior
Bedrooms & bathrooms
- Bedrooms: 4
- Bathrooms: 4
- Full bathrooms: 3
- 1/2 bathrooms: 1
Primary bedroom
- Level: First
Bedroom 1
- Level: First
Bedroom 2
- Level: First
Bedroom 3
- Level: First
Bedroom 4
- Level: First
Bathroom 1
- Description: Full Bath
- Level: First
Bathroom 2
- Description: Full Bath
- Level: First
Bathroom 3
- Description: Full Bath
- Level: First
Bathroom 4
- Description: Full Bath
- Level: First
Kitchen
- Level: First
Heating
- Electric
Cooling
- Electric
Appliances
- Included: Dishwasher, Microwave, Refrigerator, Range
- Laundry: Electric Dryer Hookup, Washer Hookup
Features
- Walk-In Closet(s), Ceiling Fan(s)
- Windows: Insulated Windows, Screens
- Basement: Crawl Space
- Number of fireplaces: 1
- Fireplace features: Electric, Great Room, Insert
Interior area
- Total structure area: 2,394
- Total interior livable area: 2,394 sqft
- Finished area above ground: 2,394
- Finished area below ground: 0
Property
Parking
- Total spaces: 3
- Parking features: Attached Garage, Driveway, Garage Door Opener, Garage Faces Side
- Garage spaces: 3
- Has uncovered spaces: Yes
Features
- Levels: One
- Fencing: None
- Has view: Yes
- View description: Rural, Trees/Woods, Neighborhood
Lot
- Size: 1.55 Acres
- Features: Wooded, Many Trees
Details
- Parcel number: 005100020074
Construction
Type & style
- Home type: SingleFamily
- Architectural style: Craftsman,Ranch
- Property subtype: Single Family Residence
Materials
- Brick Veneer, HardiPlank Type
- Foundation: Block, Concrete Perimeter
- Roof: Dimensional Style,Shingle
Condition
- New Construction
- New construction: Yes
- Year built: 2026
Details
- Warranty included: Yes
Utilities & green energy
- Sewer: Septic Tank
- Water: Public
Community & HOA
Community
- Subdivision: Ashwood
HOA
- Has HOA: No
Location
- Region: Richmond
Financial & listing details
- Price per square foot: $286/sqft
- Tax assessed value: $12,500
- Annual tax amount: $120
- Date on market: 3/28/2026
Price history
| Date | Event | Price |
|---|---|---|
| 7/23/2026 | Sold | $684,900$286/sqft |
Source:  Imagine MLS #26005606 Report a problem Imagine MLS #26005606 Report a problem | ||
| 5/4/2026 | Pending sale | $684,900$286/sqft |
Source: Imagine MLS #26005606 Report a problem | ||
| 4/14/2026 | Price change | $684,900-2.1%$286/sqft |
Source: Imagine MLS #26005606 Report a problem | ||
| 3/21/2026 | Listed for sale | $699,900$292/sqft |
Source: Imagine MLS #26005606 Report a problem | ||
Public tax history
| Year | Property taxes | Tax assessment |
|---|---|---|
| 2024 | $120 -1.2% | $12,500 |
| 2023 | $121 -0.3% | $12,500 |
| 2022 | $122 +22.7% | $12,500 +25% |
| 2021 | $99 -2.5% | $10,000 |
| 2018 | $102 +1.1% | $10,000 |
| 2017 | $101 +0.8% | $10,000 |
| 2016 | $100 +2.5% | $10,000 |
| 2015 | $97 +1.7% | $10,000 |
| 2014 | $96 | $10,000 |
| 2012 | $96 -0.2% | $10,000 |
| 2011 | $96 | $10,000 |
Find assessor info on the county website
Neighborhood: 40475
Nearby homes
- $549,8004 bd4 ba3.6k sqft116 Oreda Dr, Richmond, KY 40475Off Market

- $512,2004 bd4 ba3.1k sqft112 Oreda Dr, Richmond, KY 40475Off Market

- $589,9005 bd4 ba3.8k sqft117 Oreda Dr, Richmond, KY 40475For Sale
- $36,000-- bd-- ba-- sqft106 & 110 Oreda Dr, Richmond, KY 40475Off Market
- $709,9006 bd5 ba4.6k sqft118 Oreda Dr, Richmond, KY 40475For Sale
- $311,7003 bd2 ba1.7k sqft109 Oreda Dr, Richmond, KY 40475Off Market
- $410,3003 bd2 ba2.4k sqft111 Oreda Dr, Richmond, KY 40475Off Market
- $540,3005 bd4 ba-- sqft113 Oreda Dr, Richmond, KY 40475Off Market
Nearby schools
GreatSchools rating
- 9/10Boonesborough ElementaryGrades: PK-5Distance: 2.9 mi
- 8/10B. Michael Caudill Middle SchoolGrades: 6-8Distance: 7.9 mi
- 7/10Madison Central High SchoolGrades: 9-12Distance: 9.2 mi
Schools provided by the listing agent
- Elementary: Glenn Marshall
- Middle: Michael Caudill
- High: Madison Central
Source: Imagine MLS. This data may not be complete. We recommend contacting the local school district to confirm school assignments for this home.


Get pre-qualified for a loan
At Zillow Home Loans, we can pre-qualify you in as little as 5 minutes with no impact to your credit score.An equal housing lender. NMLS #10287.
Sell for more on Zillow
Get a Zillow Showcase℠ listing at no additional cost and you could sell for .
$676,600
2% more
+$13,532
With Zillow Showcase(estimated)
$690,132
- Kentucky
- Madison County
- Richmond
- 40475
- 114 Oreda Dr
Nearby cities
Nearby zip codes
Other Richmond Topics
