Welcome to this beautiful new construction traditional style home situated on 1.99 scenic acres in Richmond, Kentucky. Offering approximately 3,857 square feet of finished living space across 2 and half levels, this thoughtfully designed home blends classic architecture, modern finishes, and flexible living spaces to accommodate a variety of lifestyles. From the moment you arrive, you'll appreciate the home's inviting curb appeal with a warm and welcoming first impression. Step inside to discover an open-concept main level designed for both comfortable everyday living and effortless entertaining. The spacious living room serves as the centerpiece of the home, featuring a seamless flow into the dining area and kitchen. Large windows fill the space with natural light while offering views of the surrounding property. The well-appointed kitchen features high end countertops, a stylish tile backsplash, a large center island with seating, abundant cabinetry, and a generous walk-in pantry that provides exceptional storage and functionality. Privately situated at the rear of the main level, the primary suite offers a peaceful retreat. The ensuite bath includes dual vanities, a spacious shower, and a large walk-in closet designed with convenience in mind. Upstairs, two generously sized bedrooms share a centrally located full bathroom, while an additional storage room provides valuable space to keep seasonal items and household belongings organized. The finished walkout basement expands the home's versatility and living space, featuring a fourth bedroom, full bathroom, second laundry room, and kitchenette. This level is ideal for guests, extended family, a private suite, recreation space, or multi-generational living arrangements. Throughout the home, you'll find luxury vinyl plank flooring, granite countertops, a tiled kitchen backsplash, and quality finishes that combine durability with timeless style. With 4 bedrooms, 3.5 bathrooms, approximately 3,857 finished square feet, a finished basement, and nearly 2 acres of land, this exceptional new construction home offers the perfect balance of comfort, character, and modern convenience in a beautiful Richmond setting.
For sale
$589,900
117 Oreda Dr, Richmond, KY 40475
5beds
3,857sqft
:
Get pre-qualified$3,855/mo
Single Family Residence
Built in 2026
1.78 Acres Lot
$589,100 Zestimate®
$153/sqft
$-- HOA
What's special
Stylish tile backsplashSpacious showerWell-appointed kitchenAbundant cabinetryGranite countertopsHigh end countertopsLuxury vinyl plank flooring
- 43 days |
- 420 |
- 20 |
Zillow last checked:
Listing updated:
Listed by:
Ross Cummins 859-314-5759,
Premier Property Consultants
Source: Imagine MLS,MLS#: 26014326
Facts & features
Interior
Bedrooms & bathrooms
- Bedrooms: 5
- Bathrooms: 4
- Full bathrooms: 4
Primary bedroom
- Level: First
Kitchen
- Level: First
Heating
- Electric
Cooling
- Electric
Appliances
- Included: Dishwasher, Microwave, Refrigerator, Cooktop, Range
- Laundry: Main Level, Lower Level
Features
- In-Law Floorplan, Walk-In Closet(s)
- Windows: Insulated Windows
- Basement: Finished,Walk-Out Access
- Has fireplace: No
Interior area
- Total structure area: 3,857
- Total interior livable area: 3,857 sqft
- Finished area above ground: 2,372
- Finished area below ground: 1,485
Property
Parking
- Total spaces: 2
- Parking features: Garage
- Garage spaces: 2
Features
- Levels: One and One Half
Lot
- Size: 1.78 Acres
- Features: Wooded, Many Trees
Details
- Parcel number: 005100020066
Construction
Type & style
- Home type: SingleFamily
- Architectural style: Craftsman
- Property subtype: Single Family Residence
Materials
- HardiPlank Type
- Foundation: Block, Concrete Perimeter
- Roof: Dimensional Style,Shingle
Condition
- New Construction
- Year built: 2026
Utilities & green energy
- Sewer: Septic Tank
- Water: Public
Community & HOA
Community
- Subdivision: Ashwood
HOA
- Has HOA: No
Location
- Region: Richmond
Financial & listing details
- Price per square foot: $153/sqft
- Tax assessed value: $17,000
- Annual tax amount: $163
- Date on market: 6/19/2026
Estimated market value
$589,100
$560,000 - $619,000
$3,373/mo
Price history
| Date | Event | Price |
|---|---|---|
| 6/19/2026 | Listed for sale | $589,900+7765.3%$153/sqft |
Source:  Imagine MLS #26014326 Report a problem Imagine MLS #26014326 Report a problem | ||
| 12/30/1997 | Sold | $7,500$2/sqft |
Source: Agent Provided Report a problem | ||
Public tax history
| Year | Property taxes | Tax assessment |
|---|---|---|
| 2024 | $163 -1.2% | $17,000 |
| 2023 | $165 -0.3% | $17,000 |
| 2022 | $165 -1.8% | $17,000 |
| 2021 | $168 -2.5% | $17,000 |
| 2018 | $173 +1.1% | $17,000 |
| 2017 | $171 +0.8% | $17,000 |
| 2016 | $170 +2.5% | $17,000 |
| 2015 | $165 +1.7% | $17,000 |
| 2014 | $163 | $17,000 |
| 2012 | $163 -0.2% | $17,000 |
| 2011 | $163 | $17,000 |
Find assessor info on the county website
Monthly payment
Est. payment
Payment breakdown
Explore the cost of this home by adjusting the details. Changes won't be saved.Climate risks
Neighborhood: 40475
Getting around
0 / 100
Car-DependentNearby schools
GreatSchools rating
- 9/10Boonesborough ElementaryGrades: PK-5Distance: 2.8 mi
- 8/10B. Michael Caudill Middle SchoolGrades: 6-8Distance: 7.9 mi
- 7/10Madison Central High SchoolGrades: 9-12Distance: 9.2 mi
Schools provided by the listing agent
- Elementary: Boonesborough
- Middle: Michael Caudill
- High: Madison Central
Source: Imagine MLS. This data may not be complete. We recommend contacting the local school district to confirm school assignments for this home.
- $546,8004 bd4 ba3.6k sqft116 Oreda Dr, Richmond, KY 40475Off Market

- $461,000-- bd-- ba-- sqft119 Oreda Dr, Richmond, KY 40475Off Market
- $684,9004 bd4 ba2.3k sqft114 Oreda Dr, Richmond, KY 40475Sold
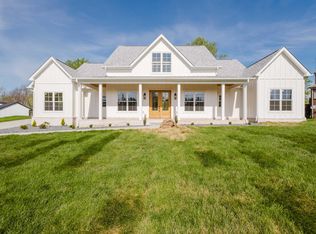
- $425,0003 bd2 ba-- sqft121 Oreda Dr, Richmond, KY 40475Off Market
- $709,9006 bd5 ba4.6k sqft118 Oreda Dr, Richmond, KY 40475For Sale
- $432,9004 bd3 ba3k sqft115 Oreda Dr, Richmond, KY 40475Sold
- $534,8005 bd4 ba-- sqft113 Oreda Dr, Richmond, KY 40475Off Market
- $512,2004 bd4 ba3.1k sqft112 Oreda Dr, Richmond, KY 40475Off Market
A local agent can set up tours, give advice and negotiate with sellers.
A local lender can help you make sure your offer is ready when you are.
Similar homes
- $625,0004 bd3 ba2.5k sqft243 Inverness Trl, Richmond, KY 40475For Sale

 MLS ID #26016954, Jennifer Parsons, RE/MAX Elite Lexington. Imagine MLS
 - $699,9006 bd3 ba4.1k sqft106 Sena Way, Richmond, KY 40475For Sale
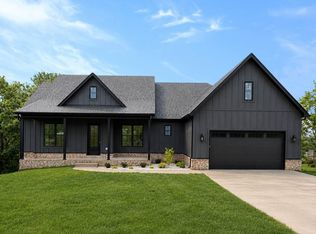 MLS ID #26008105, Ross Cummins, Premier Property Consultants. Imagine MLS
 - $709,9006 bd5 ba4.6k sqft118 Oreda Dr, Richmond, KY 40475For Sale
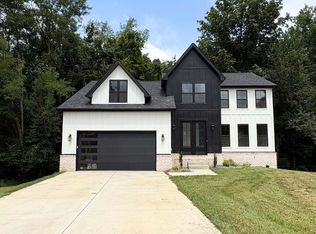 MLS ID #26005599, Ross Cummins, Premier Property Consultants. Imagine MLS
 - $799,0003 bd3 ba2.2k sqft225 Brandenburg Way, Richmond, KY 40475For Sale
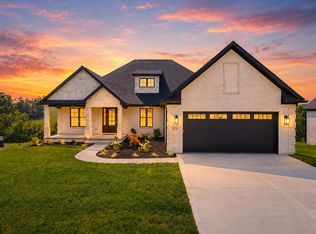 MLS ID #26020264, S Paige Luxon, Keller Williams Legacy Group. Imagine MLS
 - $679,9004 bd3 ba2.4k sqft2006 West Ct, Richmond, KY 40475For SaleMLS ID #26014256, Ross Cummins, Premier Property Consultants. Imagine MLS
- $529,9005 bd5 ba4k sqft118 Whispering Woods Dr, Richmond, KY 40475For SaleMLS ID #26016021, Delma Peercy, BlueHorse Realty. Imagine MLS
- $529,9005 bd4 ba2.7k sqft133 Ivy Creek Dr, Richmond, KY 40475For SaleMLS ID #26009213, Amanda S Marcum, Berkshire Hathaway HomeServices Foster Realtors. Imagine MLS
- $550,0004 bd3 ba2.4k sqft313 Circle Point Dr, Richmond, KY 40475For SaleMLS ID #26011628, Kennedy Konshak, Bluegrass Properties Group. Imagine MLS
- $549,9004 bd3 ba2.1k sqft112 Dawn Ct, Richmond, KY 40475For SaleMLS ID #26014581, Tina Neal, RE/MAX Elite Realty. Imagine MLS
- $569,9004 bd3 ba2.2k sqft117 Dawn Ct, Richmond, KY 40475For SaleMLS ID #26007303, Tina Witt, Keller Williams Legacy Group. Imagine MLS
- $749,9003 bd2 ba2.7k sqft544 Hackett Pike, Richmond, KY 40475For SaleMLS ID #26019595, Jayme Curry, The Real Estate Co.. Imagine MLS
- $635,0004 bd4 ba3.2k sqft330 Turner Ridge Rd, Richmond, KY 40475For SaleMLS ID #26011547, Darlene Stocker, Keller Williams Legacy Group. Imagine MLS
- $829,9006 bd4 ba4.7k sqft2030 West Ct, Richmond, KY 40475For SaleMLS ID #26014258, Ross Cummins, Premier Property Consultants. Imagine MLS
- $499,9004 bd3 ba2.3k sqft137 Ivy Creek Dr, Richmond, KY 40475For SaleMLS ID #25500395, Amanda S Marcum, Berkshire Hathaway HomeServices Foster Realtors. Imagine MLS
- $499,9004 bd3 ba2.1k sqft128 Ivy Creek Dr, Richmond, KY 40475For SaleMLS ID #26011580, Kennedy Konshak, Bluegrass Properties Group. Imagine MLS
- $799,9005 bd3 ba3.5k sqft509 Upper Hines Creek Rd, Richmond, KY 40475For SaleMLS ID #26008532, Amanda S Marcum, Berkshire Hathaway HomeServices Foster Realtors. Imagine MLS
- $765,0004 bd4 ba3.1k sqft604 Persimmon Ridge Trl, Richmond, KY 40475For SaleMLS ID #26008125, Lauren Ball, Deborah Ball Realty. Imagine MLS
- $749,0003 bd4 ba3.9k sqft440 Turner Rdg, Richmond, KY 40475For SaleMLS ID #26016419, Darlene Stocker, Keller Williams Legacy Group. Imagine MLS
- $739,9003 bd2 ba2.2k sqft624 Persimmon Ridge Trl, Richmond, KY 40475For SaleMLS ID #26009616, Brooke Otis Mullins, RO&CO Real Estate. Imagine MLS
- $409,5004 bd3 ba2.6k sqft716 Hackney Ct, Richmond, KY 40475For SaleMLS ID #26014275, Lisa Prather, CENTURY 21 Simpson & Associates. Imagine MLS
