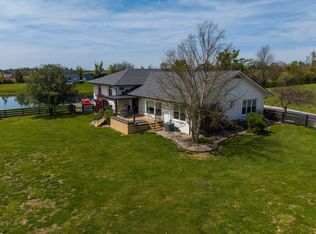
Escape to peaceful country living just minutes from Richmond and Lexington! This stunning custom-built home offers approximately 3,920 square feet of beautifully designed living space on 20 +/- private acres, with breathtaking views (pending survey). The welcoming main level features an open-concept dining area and kitchen complete with stainless steel appliances, a pantry, and plenty of space for gathering. The kitchen flows seamlessly into the spacious great room, highlighted by soaring vaulted ceilings, a cozy fireplace, and expansive windows that showcase the picturesque countryside. The luxurious primary suite is designed for comfort and relaxation, featuring a spa-like bathroom with a custom tile shower, soaking tub, private water closet, and oversized custom his-and-her walk-in closets. Two additional bedrooms, a full bathroom, a, half bath, a mudroom, and a laundry room complete the main floor with direct access to the detached three-car garage featuring a breezeway. The newly finished walkout basement offers exceptional additional living space, including two guest rooms, a full bathroom, a dedicated movie theater room, office area, dining or recreation space. Additional features include dual heating systems, storage sheds for lawn equipment and extra storage, and the privacy and tranquility of country living while remaining just minutes from shopping, dining, schools, and interstate access. Don't miss this rare opportunity to own a beautiful custom home with room to expand by purchasing the adjoining acreage.
For sale
$760,000
440 Turner Rdg, Richmond, KY 40475
3beds
3,920sqft
Farm
Built in 2018
20 Acres Lot
$-- Zestimate®
$194/sqft
$-- HOA
What's special
Cozy fireplacePrivate water closetTwo guest roomsDedicated movie theater roomStainless steel appliancesDining or recreation spaceSpacious great room
- 1 day |
- 536 |
- 49 |
Zillow last checked:
Listing updated:
Listed by:
Darlene Stocker 859-314-7359,
Keller Williams Legacy Group
Source: Imagine MLS,MLS#: 26016419
Loading...
Facts & features
Interior
Bedrooms & bathrooms
- Bedrooms: 3
- Bathrooms: 4
- Full bathrooms: 3
- 1/2 bathrooms: 1
Primary bedroom
- Level: First
Bedroom 2
- Level: First
Bedroom 3
- Level: First
Primary bathroom
- Level: First
Bathroom 2
- Level: First
Bathroom 3
- Level: First
Bathroom 4
- Level: Lower
Great room
- Level: First
Kitchen
- Level: First
Office
- Level: Lower
Other
- Description: 2 Guestrooms
- Level: Lower
Recreation room
- Level: Lower
Utility room
- Level: First
Heating
- Electric, Forced Air, Heat Pump, Propane, Propane Tank Owned
Cooling
- Ceiling Fan(s), Electric, Multi Units
Features
- Breakfast Bar, Eat-in Kitchen, Walk-In Closet(s), Ceiling Fan(s), Soaking Tub
- Has basement: Yes
- Has fireplace: Yes
Interior area
- Total structure area: 3,920
- Total interior livable area: 3,920 sqft
- Finished area above ground: 2,672
- Finished area below ground: 1,248
Property
Parking
- Parking features: Garage
- Has garage: Yes
Features
- Levels: Two
- Fencing: Other
- Has view: Yes
- View description: Rural, Trees/Woods, Mountain(s), Farm
Lot
- Size: 20 Acres
- Dimensions: 20 acres +/- pending survey
- Features: Cleared, Level, Wooded, Hilly
- Topography: Hilly, Wooded, Level, Cleared
Details
- Additional structures: Shed(s), Workshop
- Parcel number: 001200000036
- Horse amenities: Hay Storage
Construction
Type & style
- Home type: SingleFamily
- Architectural style: Craftsman
- Property subtype: Farm
Condition
- Year built: 2018
Utilities & green energy
- Sewer: Septic Tank
- Water: Public
- Utilities for property: Electricity Connected, Sewer Connected, Water Connected, Propane
Community & HOA
Community
- Subdivision: Rural
Location
- Region: Richmond
Financial & listing details
- Price per square foot: $194/sqft
- Date on market: 7/7/2026
Estimated market value
Not available
Estimated sales range
Not available
Not available
Price history
| Date | Event | Price |
|---|---|---|
| 7/7/2026 | Listed for sale | $760,000$194/sqft |
Source:  Imagine MLS #26016419 Report a problem Imagine MLS #26016419 Report a problem | ||
Public tax history
Tax history is unavailable.
Monthly payment
Est. payment$--/mo
Payment breakdown
Explore the cost of this home by adjusting the details. Changes won't be saved.All calculations are estimates and provided by Zillow, Inc. for informational purposes only. Actual amounts may vary.
HOA fees may include property taxes on listings classified as Co-Ops. Contact the listing agent and/or owner for fee details.
Mortgage interest rates are dependent on a number of factors, including credit score, down payment, and repayment length. Interest rate data provided by Zillow Group Marketplace, Inc. as of 1/1/1970 from various mortgage lenders with which we have lead or other similar arrangements; the Estimated Payment is an average of those rates.
See how much you could borrow to make a competitive offer.
Climate risks
Neighborhood: 40475
Nearby schools
GreatSchools rating
- 8/10Kirksville Elementary SchoolGrades: PK-5Distance: 6.8 mi
- 9/10Farristown Middle SchoolGrades: 6-8Distance: 10.9 mi
- 8/10Madison Southern High SchoolGrades: 9-12Distance: 12.6 mi
Schools provided by the listing agent
- Elementary: Kirksville
- Middle: Farristown
- High: Madison So
Source: Imagine MLS. This data may not be complete. We recommend contacting the local school district to confirm school assignments for this home.

A local agent can set up tours, give advice and negotiate with sellers.
A local lender can help you make sure your offer is ready when you are.


- Kentucky
- Madison County
- Richmond
- 40475
- 440 Turner Rdg
Nearby cities
Nearby zip codes
Other Richmond Topics
