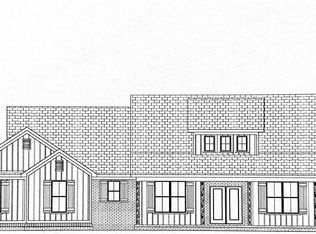
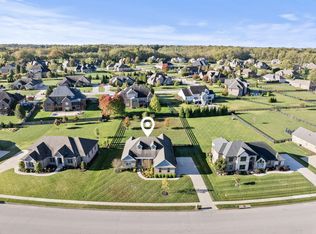
This home doesn't just welcome you in--it draws you in. Set on just over an acre beside the neighborhood water feature, this stunning one-level retreat delivers a quiet, intoxicating kind of luxury where everything feels slower, softer, and more intentional. With over 2,700 square feet under roof, space unfolds effortlessly, inviting you to relax and linger. The split-bedroom design creates privacy where it matters, featuring three bedrooms plus a flex room that adapts beautifully as a fourth bedroom, office, playroom, or formal dining space. The open-concept living area is the heart of the home--perfect for late nights, low lighting, good music, and conversations that stretch on without ever checking the clock. The primary suite is pure escape. Tucked away and quietly indulgent, it offers a spa-inspired ensuite bathroom, a huge walk-in closet, and a private deck made for slow mornings and even slower evenings. Step outside, breathe deep, and let the stillness wrap around you--the water nearby, the air calm, the world just far enough away. A side-entry garage keeps the focus on the home's clean lines and peaceful setting. This is the kind of place where you pour a drink, step outside barefoot, and realize... you're exactly where you're meant to be. Calm, confident, and undeniably alluring--this home is a whole mood.
For sale
$800,000
200 Maple Lawn Cir, Nicholasville, KY 40356
3beds
2,724sqft
Single Family Residence
Built in 2026
1.41 Acres Lot
$795,300 Zestimate®
$294/sqft
$33/mo HOA
What's special
Huge walk-in closetSide-entry garageStunning one-level retreatSplit-bedroom designSpa-inspired ensuite bathroom
- 56 days |
- 317 |
- 11 |
Zillow last checked:
Listing updated:
Listed by:
Brandon L Hedinger 859-509-8315,
Keller Williams Bluegrass Realty
Source: Imagine MLS,MLS#: 26011068
Loading...
Facts & features
Interior
Bedrooms & bathrooms
- Bedrooms: 3
- Bathrooms: 3
- Full bathrooms: 2
- 1/2 bathrooms: 1
Primary bedroom
- Level: First
Primary bedroom
- Level: First
Bedroom 1
- Level: First
Bathroom 1
- Level: First
Bathroom 2
- Level: First
Kitchen
- Level: First
Living room
- Level: First
Office
- Level: First
Utility room
- Level: First
Heating
- Electric, Heat Pump
Cooling
- Electric, Heat Pump
Appliances
- Included: Dishwasher, Microwave, Refrigerator, Range
- Laundry: Electric Dryer Hookup, Main Level, Washer Hookup
Features
- Breakfast Bar, Entrance Foyer, Eat-in Kitchen, Walk-In Closet(s), Ceiling Fan(s), Soaking Tub
- Flooring: Tile, Wood
- Basement: Crawl Space
- Number of fireplaces: 1
- Fireplace features: Great Room
Interior area
- Total structure area: 2,724
- Total interior livable area: 2,724 sqft
- Finished area above ground: 2,724
- Finished area below ground: 0
Property
Parking
- Total spaces: 2
- Parking features: Attached Garage, Driveway, Garage Door Opener, Off Street, Garage Faces Side
- Garage spaces: 2
- Has uncovered spaces: Yes
Features
- Levels: One
Lot
- Size: 1.41 Acres
Details
- Parcel number: 0690000082.43
Construction
Type & style
- Home type: SingleFamily
- Architectural style: Craftsman
- Property subtype: Single Family Residence
Materials
- Brick Veneer, Vinyl Siding
- Foundation: Block
- Roof: Dimensional Style,Shingle
Condition
- New Construction
- Year built: 2026
Utilities & green energy
- Sewer: Septic Tank
- Water: Public
- Utilities for property: Cable Available
Community & HOA
Community
- Subdivision: Maple Lawn Estates
HOA
- Has HOA: Yes
- Amenities included: None
- Services included: Other
- HOA fee: $400 annually
Location
- Region: Nicholasville
Financial & listing details
- Price per square foot: $294/sqft
- Date on market: 5/16/2026
Estimated market value
$795,300
$756,000 - $835,000
$3,348/mo
Price history
| Date | Event | Price |
|---|---|---|
| 5/16/2026 | Listed for sale | $800,000$294/sqft |
Source:  Imagine MLS #26011068 Report a problem Imagine MLS #26011068 Report a problem | ||
| 4/25/2026 | Listing removed | $800,000$294/sqft |
Source: Imagine MLS #26002915 Report a problem | ||
| 2/18/2026 | Listed for sale | $800,000+451.7%$294/sqft |
Source: Imagine MLS #26002915 Report a problem | ||
| 11/17/2024 | Listing removed | $145,000$53/sqft |
Source: Imagine MLS #24007390 Report a problem | ||
| 4/18/2024 | Listed for sale | $145,000$53/sqft |
Source: Imagine MLS #24007390 Report a problem | ||
| 4/15/2024 | Listing removed | -- |
Source: Imagine MLS #23003609 Report a problem | ||
| 1/9/2024 | Listed for sale | $145,000$53/sqft |
Source: Imagine MLS #23003609 Report a problem | ||
| 9/10/2023 | Listing removed | -- |
Source: Imagine MLS #23003609 Report a problem | ||
| 3/1/2023 | Listed for sale | $145,000$53/sqft |
Source: Imagine MLS #23003609 Report a problem | ||
Public tax history
Tax history is unavailable.
Monthly payment
Est. payment$--/mo
Payment breakdown
Explore the cost of this home by adjusting the details. Changes won't be saved.All calculations are estimates and provided by Zillow, Inc. for informational purposes only. Actual amounts may vary.
HOA fees may include property taxes on listings classified as Co-Ops. Contact the listing agent and/or owner for fee details.
Mortgage interest rates are dependent on a number of factors, including credit score, down payment, and repayment length. Interest rate data provided by Zillow Group Marketplace, Inc. as of 1/1/1970 from various mortgage lenders with which we have lead or other similar arrangements; the Estimated Payment is an average of those rates.
See how much you could borrow to make a competitive offer.
Climate risks
Neighborhood: 40356
Nearby schools
GreatSchools rating
- 7/10Red Oak Elementary SchoolGrades: 1-5Distance: 1.1 mi
- 5/10East Jessamine Middle SchoolGrades: 6-8Distance: 1 mi
- 7/10East Jessamine High SchoolGrades: 9-12Distance: 1.9 mi
Schools provided by the listing agent
- Elementary: Red Oak
- Middle: East Jessamine Middle School
- High: East Jess HS
Source: Imagine MLS. This data may not be complete. We recommend contacting the local school district to confirm school assignments for this home.
- $725,0004 bd3 ba2.3k sqft108 Maple Lawn Cir, Nicholasville, KY 40356For Sale
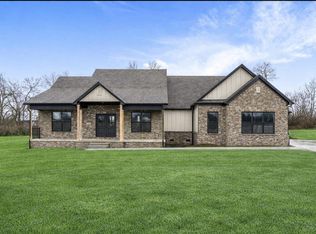
- $125,0001 Acres120 Maple Lawn Cir, Nicholasville, KY 40356Sold
- $800,0003 bd3 ba2.7k sqft176 Maple Lawn Cir, Nicholasville, KY 40356Sold
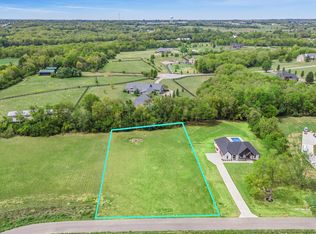
- $120,0001.14 Acres148 Maple Lawn Cir, Nicholasville, KY 40356Sold
- $756,0003 bd3 ba2.3k sqft144 Maple Lawn Cir, Nicholasville, KY 40356Sold
- $130,0001.03 Acres179 Maple Lawn Cir, Nicholasville, KY 40356Lot/Land
- $715,0004 bd3 ba2.3k sqft124 Maple Lawn Cir, Nicholasville, KY 40356Sold
- $638,7004 bd2 ba2.9k sqft108 Muirfield Dr, Nicholasville, KY 40356Off Market
A local agent can set up tours, give advice and negotiate with sellers.
A local lender can help you make sure your offer is ready when you are.
Similar homes
- $725,0004 bd3 ba2.3k sqft108 Maple Lawn Cir, Nicholasville, KY 40356For Sale
 MLS ID #26010134, Brandon L Hedinger, Keller Williams Bluegrass Realty. Imagine MLS
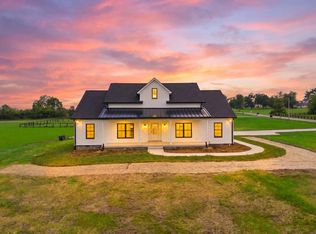
 - $849,9004 bd4 ba2.9k sqft100 Kirk Dr, Nicholasville, KY 40356For Sale
 MLS ID #26013860, Lynn East Ransdell, RE/MAX Creative Realty. Imagine MLS
 - $875,0003 bd4 ba2.7k sqft1224 Hall Rd #1224, Nicholasville, KY 40356For Sale
 MLS ID #26012726, Uneida Johnson, Uneeda House Realty. Imagine MLS
 - $935,0004 bd3 ba4k sqft610 Old Coach Rd, Nicholasville, KY 40356For Sale
 MLS ID #25505725, Rachael Dozier, Kentucky Land and Home. Imagine MLS
 - $577,0006 bd5 ba3.4k sqft111 Tattersalls Dr, Nicholasville, KY 40356For SaleMLS ID #26016477, Lisa Rehmel, eXp Realty, LLC. Imagine MLS
- $499,5005 bd3 ba2.5k sqft113 Golden Burley Ave, Nicholasville, KY 40356For SaleMLS ID #26016740, Terra Jeffries, RE/MAX Elite Realty. Imagine MLS
- $650,0005 bd4 ba3k sqft317 Red Cedar Dr, Nicholasville, KY 40356For SaleMLS ID #26014610, Nik Markovich, GSP Homes. Imagine MLS
- $464,9004 bd2 ba2.2k sqft100 Natchez Trce, Nicholasville, KY 40356For SaleMLS ID #26015593, Joy C Doyle, United Real Estate Bluegrass. Imagine MLS
- $497,9004 bd3 ba2.3k sqft115 Tattersalls Dr, Nicholasville, KY 40356For SaleMLS ID #26016867, Elizabeth Hodge, Lifstyl Real Estate. Imagine MLS
- $495,0005 bd3 ba2.8k sqft105 Tattersalls Dr, Nicholasville, KY 40356For SaleMLS ID #26016766, Sarah Zabawa, The Brokerage. Imagine MLS
- $760,0003 bd4 ba3.9k sqft440 Turner Rdg, Richmond, KY 40475For SaleMLS ID #26016419, Darlene Stocker, Keller Williams Legacy Group. Imagine MLS
- $419,9004 bd3 ba2.1k sqft323 Skaggs Blvd, Nicholasville, KY 40356For SaleMLS ID #26015573, Lauren Ball, Deborah Ball Realty. Imagine MLS
- $592,0004 bd3 ba2.6k sqft225 Madison Ave, Nicholasville, KY 40356For SaleMLS ID #26015447, Lauren Ball, Deborah Ball Realty. Imagine MLS
- $629,9004 bd3 ba2.8k sqft134 Zane Ln, Nicholasville, KY 40356For SaleMLS ID #26011222, Maggie C Taylor, RE/MAX Creative Realty. Imagine MLS
- $550,0006 bd6 ba3.1k sqft101-103 Elkchester Cir, Nicholasville, KY 40356For SaleMLS ID #26016632, Lauren Haggard, The Brokerage. Imagine MLS
- $405,0004 bd2 ba2k sqft101 Tattersalls Dr, Nicholasville, KY 40356For SaleMLS ID #26015460, Maggie C Taylor, RE/MAX Creative Realty. Imagine MLS
- $489,0003 bd3 ba1.8k sqft205 Burley Ridge Dr, Nicholasville, KY 40356For SaleMLS ID #26010675, Bernie A Mullins, Plum Tree Realty. Imagine MLS
- $510,0005 bd3 ba2.8k sqft804 Shelburne Way, Nicholasville, KY 40356For SaleMLS ID #26014866, Sheldon Parrott, Bluegrass Properties Group. Imagine MLS
- $606,9006 bd5 ba3.8k sqft132 Farmers Blf, Nicholasville, KY 40356For SaleMLS ID #26013942, Tyler I Back, The Brokerage. Imagine MLS
- $605,0003 bd4 ba2.4k sqft229 Madison Ave, Nicholasville, KY 40356For SaleMLS ID #26012476, Lauren Ball, Deborah Ball Realty. Imagine MLS
- Kentucky
- Jessamine County
- Nicholasville
- 40356
- 200 Maple Lawn Cir
Nearby cities
Nearby zip codes
Other Nicholasville Topics
