Skip main navigation
Sold for $800,000
  • $800,000

    176 Maple Lawn Cir, Nicholasville, KY 40356

    3beds
    2,712sqft
    Single Family Residence
    Built in 2025
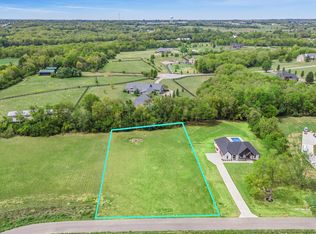
    1 Acres Lot
    $801,500 Zestimate®
    $295/sqft
    $3,434 Estimated rent

    Home value

    $801,500

    $737,000 - $874,000

    $3,434/mo

    Zestimate® history
    Loading
    Loading...

    Owner options

    List your home for rent

    $3,434/mo

    Rent Zestimate®

    Find your next renter with Zillow Rental Manager. Plus, with online applications, you can quickly screen prospective tenants – for free.

    Learn more

    $3,434/mo

    Rent Zestimate®

    Refinance and save

    $4,295/mo

    Est. payment

    Refinancing to a lower rate could help reduce your monthly payments and save thousands over the life of the loan.

    See today's rates

    $4,295/mo

    Est. payment

    Explore your selling options

    Work with a Zillow partner agent

    Leverage their expertise and Zillow's premium Showcase listings to get your home seen by more buyers.

    Get started

    List with your own agent

    Get your home in front of millions of buyers by listing it on Zillow.

    Learn how to do it

    Sell it yourself

    Take full control of how buyers see your home on Zillow by listing For Sale by Owner (FSBO).

    List your home

    What's special

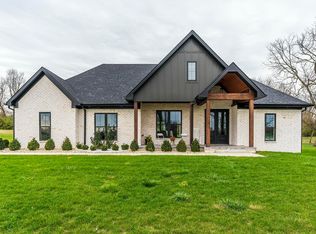
    Spacious walk-in closetWelcoming foyerBright open-concept living spaceCovered front porchGenerous living spacesDedicated laundry roomAbundant counter space
    *************Updated Photos************** The Ashford is a beautifully designed single-story home delivering the perfect balance of style, space, and functionality with a split-bedroom layout. From the moment you step onto the covered front porch and into the welcoming foyer, you'll appreciate the thoughtful separation between the entry and the main living areas. The heart of the home is a bright, open-concept living space where the great room flows effortlessly into the kitchen and eating areaâ€"ideal for both entertaining and everyday life. The kitchen shines with a large center island, abundant counter space, and a walk-in pantry, while the adjacent dining room offers flexibility for hosting gatherings or creating a dedicated formal space. french doors lead to a covered concrete patio, extending your living space outdoors and creating the perfect spot to relax or entertain. The private primary suite is tucked away for ultimate comfort and retreat, featuring a spacious walk-in closet and a spa-inspired bath with dual vanities, a soaking tub, and a separate walk-in shower. On the opposite side of the home, two additional bedrooms share a full bath with double sinks, providing comfort and convenience for family or guests. There is an additional bonus space that can be an office, den, storage or whatever you would like it to be on the second floor. Practical design meets everyday ease with a dedicated laundry room, drop zone/mud area, and direct access to the oversized 3 car garageâ€"keeping life organized and clutter-free. With smart layout choices, generous living spaces, and seamless indoor-outdoor flow, this home is designed to impress while offering exceptional livability and is located on an 1 acre lot.

    Zillow last checked:

    Listing updated:

    Listed by:

    Brandon L Hedinger 859-509-8315,

    Keller Williams Bluegrass Realty

    Bought with:

    Clarissa R Barber, 219678

    Berkshire Hathaway de Movellan Properties

    Source: Imagine MLS,MLS#: 26004672MLS Logo

    Facts & features

    Interior

    Bedrooms & bathrooms
    • Bedrooms: 3
    • Bathrooms: 3
    • Full bathrooms: 2
    • 1/2 bathrooms: 1
    Primary bedroom
    • Level: First
    Bedroom 1
    • Level: First
    Bedroom 2
    • Level: First
    Primary bathroom
    • Level: First
    Bathroom 1
    • Level: First
    Bonus room
    • Level: Second
    Dining room
    • Level: First
    Foyer
    • Level: First
    Kitchen
    • Level: First
    Living room
    • Level: First
    Utility room
    • Level: First
    Heating
    • Electric, Heat Pump
    Cooling
    • Electric, Heat Pump
    Appliances
    • Included: Dishwasher, Microwave, Refrigerator, Range
    • Laundry: Electric Dryer Hookup, Washer Hookup
    Features
    • Breakfast Bar, Entrance Foyer, Eat-in Kitchen, Walk-In Closet(s), Ceiling Fan(s), Soaking Tub
    • Flooring: Carpet, Tile, Wood
    • Windows: Screens
    • Basement: Crawl Space
    • Number of fireplaces: 1
    • Fireplace features: Great Room
    Interior area
    • Total structure area: 2,712
    • Total interior livable area: 2,712 sqft
    • Finished area above ground: 2,712
    • Finished area below ground: 0

    Property

    Parking
    • Total spaces: 3
    • Parking features: Attached Garage, Driveway, Garage Faces Side
    • Garage spaces: 3
    • Has uncovered spaces: Yes
    Features
    • Levels: One and One Half
    • Has view: Yes
    • View description: Rural, Neighborhood
    Lot
    • Size: 1 Acres
    Details
    • Parcel number: 0690000082.20

    Construction

    Type & style
    • Home type: SingleFamily
    • Architectural style: Craftsman
    • Property subtype: Single Family Residence
    Materials
    • Brick Veneer, HardiPlank Type, Vinyl Siding
    • Foundation: Block
    • Roof: Dimensional Style,Shingle
    Condition
    • New Construction
    • New construction: Yes
    • Year built: 2025
    Details
    • Builder model: The Ashford

    Utilities & green energy

    • Sewer: Public Sewer
    • Water: Public

    Community & neighborhood

    Location
    • Region: Nicholasville
    • Subdivision: Maple Lawn Estates

    HOA & financial

    HOA
    • Has HOA: Yes
    • HOA fee: $400 annually
    • Amenities included: None
    • Services included: Other

    Price history

    DateEventPrice
    5/22/2026Sold$800,000$295/sqft
    Source: Imagine MLS #26004672 Report a problem
    4/10/2026Contingent$800,000$295/sqft
    Source: Imagine MLS #26004672 Report a problem
    12/24/2025Listed for sale$800,000+540%$295/sqft
    Source: Imagine MLS #25508430 Report a problem
    11/17/2024Listing removed$125,000$46/sqft
    Source: Imagine MLS #24007382 Report a problem
    4/18/2024Listed for sale$125,000$46/sqft
    Source: Imagine MLS #24007382 Report a problem
    4/15/2024Listing removed--
    Source: Imagine MLS #23003545 Report a problem
    1/9/2024Listed for sale$125,000$46/sqft
    Source: Imagine MLS #23003545 Report a problem
    9/10/2023Listing removed--
    Source: Imagine MLS #23003545 Report a problem
    4/11/2023Price change$125,000+4.2%$46/sqft
    Source: Imagine MLS #23003545 Report a problem
    2/28/2023Listed for sale$120,000$44/sqft
    Source: Imagine MLS #23003545 Report a problem

    Public tax history

    Tax history is unavailable.

    Neighborhood: 40356

    Nearby schools

    GreatSchools rating
    Schools provided by the listing agent
    • Elementary: Red Oak
    • Middle: East Jessamine Middle School
    • High: East Jess HS

    Source: Imagine MLS. This data may not be complete. We recommend contacting the local school district to confirm school assignments for this home.

    Get pre-qualified for a loan
    At Zillow Home Loans, we can pre-qualify you in as little as 5 minutes with no impact to your credit score.

    An equal housing lender. NMLS #10287.

    Sell for more on Zillow
    Get a Zillow Showcase℠ listing at no additional cost and you could sell for .
    $801,500
    2% more
    +$16,030
    With Zillow Showcase(estimated)
    $817,530