This home doesn't just welcome you in--it draws you in. Set on just over an acre beside the neighborhood water feature, this stunning one-level retreat delivers a quiet, intoxicating kind of luxury where everything feels slower, softer, and more intentional. With over 2,700 square feet under roof, space unfolds effortlessly, inviting you to relax and linger. The split-bedroom design creates privacy where it matters, featuring three bedrooms plus a flex room that adapts beautifully as a fourth bedroom, office, playroom, or formal dining space. The open-concept living area is the heart of the home--perfect for late nights, low lighting, good music, and conversations that stretch on without ever checking the clock. The primary suite is pure escape. Tucked away and quietly indulgent, it offers a spa-inspired ensuite bathroom, a huge walk-in closet, and a private deck made for slow mornings and even slower evenings. Step outside, breathe deep, and let the stillness wrap around you--the water nearby, the air calm, the world just far enough away. A side-entry garage keeps the focus on the home's clean lines and peaceful setting. This is the kind of place where you pour a drink, step outside barefoot, and realize... you're exactly where you're meant to be. Calm, confident, and undeniably alluring--this home is a whole mood.
For sale
Price cut: $25K (8/31)
$875,000
200 Maple Lawn Cir, Nicholasville, KY 40356
3beds
2,724sqft
Single Family Residence
Built in 2026
1.41 Acres Lot
$868,300 Zestimate®
$321/sqft
$33/mo HOA
What's special
- 43 days
- 480
- 33
Zillow last checked:
Listing updated:
Listed by:
Brandon L Hedinger 859-509-8315,
Keller Williams Bluegrass Realty
Source: Imagine MLS,MLS#: 26023809
Facts & features
Interior
Bedrooms & bathrooms
- Bedrooms: 3
- Bathrooms: 3
- Full bathrooms: 2
- 1/2 bathrooms: 1
Primary bedroom
- Level: First
Primary bedroom
- Level: First
Bedroom 1
- Level: First
Bathroom 1
- Level: First
Bathroom 2
- Level: First
Kitchen
- Level: First
Living room
- Level: First
Office
- Level: First
Utility room
- Level: First
Heating
- Electric, Heat Pump
Cooling
- Electric, Heat Pump
Appliances
- Included: Dishwasher, Microwave, Refrigerator, Range
- Laundry: Electric Dryer Hookup, Main Level, Washer Hookup
Features
- Breakfast Bar, Entrance Foyer, Eat-in Kitchen, Walk-In Closet(s), Ceiling Fan(s), Soaking Tub
- Flooring: Tile, Wood
- Basement: Crawl Space
- Number of fireplaces: 1
- Fireplace features: Great Room
Interior area
- Total structure area: 2,724
- Total interior livable area: 2,724 sqft
- Finished area above ground: 2,724
- Finished area below ground: 0
Property
Parking
- Total spaces: 2
- Parking features: Attached Garage, Driveway, Garage Door Opener, Off Street, Garage Faces Side
- Garage spaces: 2
- Has uncovered spaces: Yes
Features
- Levels: One
Lot
- Size: 1.41 Acres
Details
- Parcel number: 0690000082.43
Construction
Type & style
- Home type: SingleFamily
- Architectural style: Craftsman
- Property subtype: Single Family Residence
Materials
- Brick Veneer, Vinyl Siding
- Foundation: Block
- Roof: Dimensional Style,Shingle
Condition
- New Construction
- Year built: 2026
Utilities & green energy
- Sewer: Septic Tank
- Water: Public
- Utilities for property: Cable Available
Community & HOA
Community
- Subdivision: Maple Lawn Estates
HOA
- Has HOA: Yes
- Amenities included: None
- Services included: Other
- HOA fee: $400 annually
Location
- Region: Nicholasville
Financial & listing details
- Price per square foot: $321/sqft
- Tax assessed value: $140,000
- Annual tax amount: $1,606
- Date on market: 8/31/2026
Estimated market value
$868,300
$825,000 - $912,000
$3,525/mo
Price history
| Date | Event | Price |
|---|---|---|
| 8/31/2026 | Price change | $875,000-2.8%$321/sqft |
Source:  Imagine MLS #26023809 Report a problem Imagine MLS #26023809 Report a problem | ||
| 7/31/2026 | Listed for sale | $900,000+520.7%$330/sqft |
Source: Imagine MLS #26020583 Report a problem | ||
| 10/22/2025 | Sold | $145,000$53/sqft |
Source: Public Record Report a problem | ||
Public tax history
| Year | Property taxes | Tax assessment |
|---|---|---|
| 2025 | $1,606 -0.4% | $140,000 |
| 2024 | $1,613 | $140,000 |
Find assessor info on the county website
Monthly payment
Est. payment
Payment breakdown
Explore the cost of this home by adjusting the details. Changes won't be saved.Climate risks
Neighborhood: 40356
Nearby schools
Schools provided by the listing agent
- Elementary: Red Oak
- Middle: East Jessamine Middle School
- High: East Jess HS
Source: Imagine MLS. This data may not be complete. We recommend contacting the local school district to confirm school assignments for this home.
- $90,000-- bd-- ba-- sqft187 Maple Lawn Cir, Nicholasville, KY 40356Off Market
- $130,0001.05 acres105 Maple Lawn Cir, Nicholasville, KY 40356Pending
- $125,000-- bd-- ba-- sqft192 Maple Lawn Cir, Nicholasville, KY 40356Off Market
- $110,000-- bd-- ba-- sqft188 Maple Lawn Cir, Nicholasville, KY 40356Off Market
Similar homes
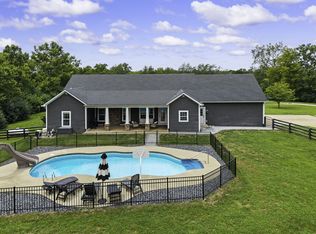
- $875,0006 bd3 ba3.9k sqft2680 Adena Ln, Nicholasville, KY 40356For Sale
 MLS ID #26021133, Mimi Iverson, Real Broker, LLC - Harrodsburg. Imagine MLS
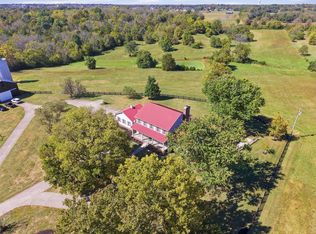
 - $985,0004 bd4 ba3.9k sqft1603 W Ln, Nicholasville, KY 40356For Sale
 MLS ID #26027951, Caroline Pinkston Miller, The Agency. Imagine MLS
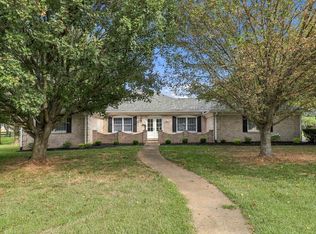
 - $937,5003 bd4 ba3.1k sqft1851 Wilmore Rd, Nicholasville, KY 40356For Sale
 MLS ID #26026375, Tony Giglio, ListWithFreedom.com. Imagine MLS
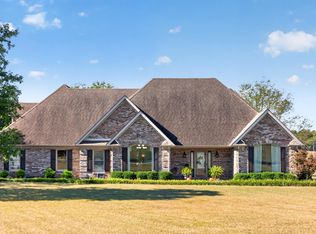
 - $849,0006 bd5 ba3.7k sqft1601 Bethel Rd, Nicholasville, KY 40356For Sale
 MLS ID #26027203, Andrea B Hage, Kentucky Properties Realty Group. Imagine MLS
 - $899,9004 bd4 ba3.4k sqft105 Saddlebrook Ct, Nicholasville, KY 40356For SaleMLS ID #26023623, Andrea Coughtry, Lifstyl Real Estate. Imagine MLS
- $495,0003 bd3 ba3.7k sqft136 Lake Country Rd, Nicholasville, KY 40356AuctionMLS ID #26027903, Tanya M McKee, Bluegrass Auction, Appraisal & Realty, LLC. Imagine MLS
- $769,0003 bd3 ba2.5k sqft255 Danville Loop 1 Rd, Nicholasville, KY 40356For SaleMLS ID #26023019, Vanessa Vale Team - Vanessa Vale Womack, LPT Realty. Imagine MLS
- $850,0003 bd4 ba3.9k sqft104 Barkley Est, Nicholasville, KY 40356For SaleMLS ID #26003062, Destiny Darby, Keller Williams Commonwealth. Imagine MLS
- $799,9004 bd4 ba2.9k sqft100 Kirk Dr, Nicholasville, KY 40356For SaleMLS ID #26013860, Lynn East Ransdell, RE/MAX Creative Realty. Imagine MLS
- $755,0003 bd3 ba1.9k sqft1208 Clear Creek Rd, Nicholasville, KY 40356For SaleMLS ID #26019313, Barbara A Farrell, Bluegrass Sotheby's International Realty. Imagine MLS
- $499,9003 bd2 ba1.9k sqft113 Carolyn Ln, Nicholasville, KY 40356For Sale
 MLS ID #1731507, Ruth E Kilchenman, Keller Williams Collective. Metro Search Inc. LLC DBA Apex MLS
 - $479,9003 bd3 ba2.4k sqft113 Deer Xing, Nicholasville, KY 40356For SaleMLS ID #26028053, Angela Comley, Indigo & Co. Imagine MLS
- $697,0004 bd3 ba2.7k sqft120 High Point Ct, Nicholasville, KY 40356For SaleMLS ID #26012829, Susie Basham, The Agency. Imagine MLS
- $499,8003 bd2 ba2.1k sqft215 Danville Loop 1 Rd #1, Nicholasville, KY 40356For SaleMLS ID #26026498, Laura Hayden, Rector Hayden Realtors. Imagine MLS
- $890,0004 bd4 ba2.9k sqft901 Bellerive Blvd, Nicholasville, KY 40356For SaleMLS ID #26024345, Miranda Hinchman, Keller Williams Bluegrass Realty. Imagine MLS
- $465,0003 bd3 ba2.5k sqft105 Friendly Ave, Nicholasville, KY 40356For SaleMLS ID #26027402, Nik Markovich, GSP Homes. Imagine MLS
- $549,0003 bd3 ba1.9k sqft1115 Jessamine Station Pike, Nicholasville, KY 40356For SaleMLS ID #26024929, Andrea B Hage, Kentucky Properties Realty Group. Imagine MLS
- $985,0004 bd4 ba3.7k sqft229 Ridgefield Dr, Nicholasville, KY 40356For SaleMLS ID #26011666, Alla Voloshchuk, Lifstyl Real Estate. Imagine MLS
- $474,9004 bd4 ba2.7k sqft111 Lone Oak Dr, Nicholasville, KY 40356For SaleMLS ID #26016052, Logan Cheek, The Real Estate Group. Imagine MLS
