Immaculate, spacious, and move-in ready! This beautiful Abigail floor plan offers 3 bedrooms, 2.5 baths, and a versatile bonus area currently ideal for a home office, playroom, or flex space, with plenty of room to create a 4th bedroom if desired. The open and inviting kitchen is built for both everyday living and entertaining, featuring an oversized center island, additional peninsula seating, custom cabinetry, stainless steel appliances, and a dedicated coffee bar. Just off the kitchen, a convenient passthrough with butler's pantry connects to the bonus room, while the spacious great room and peaceful morning room provide comfortable spaces to relax and unwind. Upstairs, you'll find a generously sized laundry room that conveniently connects to the primary suite closet. Additional highlights include LVP flooring throughout, a welcoming entry hall, an extended and floored attic for excellent storage, an oversized garage with extra depth, and a large covered back patio overlooking the fenced backyard. Located in a walkable neighborhood with convenient access to nearby amenities, shopping, dining, and the recently completed bypass, making it easy to get where you need to go. This home offers an excellent combination of space, storage, functionality, and location!
For sale
Price cut: $9K (10/18)
$456,000
105 Friendly Ave, Nicholasville, KY 40356
3beds
2,504sqft
Single Family Residence
Built in 2020
6,969 Square Feet Lot
$450,400 Zestimate®
$182/sqft
$2/mo HOA
What's special
Move-in readyLarge covered back patioDedicated coffee barStainless steel appliancesWelcoming entry hallSpacious great roomPeaceful morning room
- 21 days
- 336
- 15
Zillow last checked:
Listing updated:
Listed by:
Nik Markovich 859-321-8873,
GSP Homes
Source: Imagine MLS,MLS#: 26027402
Facts & features
Interior
Bedrooms & bathrooms
- Bedrooms: 3
- Bathrooms: 3
- Full bathrooms: 2
- 1/2 bathrooms: 1
Primary bedroom
- Level: Second
Bedroom 1
- Level: Second
Bedroom 2
- Level: Second
Primary bathroom
- Level: Second
Bathroom 1
- Level: First
Bathroom 2
- Level: Second
Dining room
- Level: First
Great room
- Level: First
Kitchen
- Level: First
Office
- Description: Bonus Area Used As An Office. Connected to primary closet
- Level: Second
Heating
- Heat Pump, Natural Gas
Cooling
- Electric, Heat Pump
Appliances
- Included: Disposal, Dishwasher, Gas Range, Microwave, Refrigerator
- Laundry: Electric Dryer Hookup, Gas Dryer Hookup, Washer Hookup, Upper Level
Features
- Breakfast Bar, Entrance Foyer, Walk-In Closet(s)
- Flooring: Laminate, Tile
- Doors: Storm Door(s)
- Windows: Insulated Windows, Blinds, Screens
- Has basement: No
- Number of fireplaces: 1
- Fireplace features: Electric, Free Standing, Great Room
Interior area
- Total structure area: 2,504
- Total interior livable area: 2,504 sqft
- Finished area above ground: 2,504
- Finished area below ground: 0
Property
Parking
- Total spaces: 2
- Parking features: Attached Garage, Driveway, Garage Door Opener, Off Street, Garage Faces Front
- Garage spaces: 2
- Has uncovered spaces: Yes
Features
- Levels: Two
- Fencing: Privacy,Wood
- Has view: Yes
- View description: Neighborhood
Lot
- Size: 6,969 Square Feet
Details
- Additional structures: Shed(s)
- Parcel number: 0580000024.11
Construction
Type & style
- Home type: SingleFamily
- Property subtype: Single Family Residence
Materials
- Brick Veneer, Vinyl Siding
- Foundation: Block, Slab
- Roof: Dimensional Style
Condition
- Year built: 2020
Utilities & green energy
- Sewer: Public Sewer
- Water: Public
- Utilities for property: Electricity Connected, Natural Gas Connected, Sewer Connected, Water Connected
Community & HOA
Community
- Subdivision: Eastgate
HOA
- Has HOA: Yes
- Amenities included: None
- Services included: Maintenance Grounds
- HOA fee: $29 annually
Location
- Region: Nicholasville
Financial & listing details
- Price per square foot: $182/sqft
- Tax assessed value: $369,000
- Annual tax amount: $3,863
- Date on market: 10/3/2026
Estimated market value
$450,400
$428,000 - $473,000
$2,611/mo
Price history
| Date | Event | Price |
|---|---|---|
| 10/18/2026 | Price change | $456,000-1.9%$182/sqft |
Source:  Imagine MLS #26027402 Report a problem Imagine MLS #26027402 Report a problem | ||
| 10/3/2026 | Listed for sale | $465,000+26%$186/sqft |
Source: Imagine MLS #26027402 Report a problem | ||
| 7/12/2022 | Sold | $369,000-2.8%$147/sqft |
Source: Imagine MLS #22004949 Report a problem | ||
| 7/10/2022 | Pending sale | $379,500$152/sqft |
Source: Imagine MLS #22004949 Report a problem | ||
| 6/24/2022 | Contingent | $379,500$152/sqft |
Source: Imagine MLS #22004949 Report a problem | ||
| 6/10/2022 | Price change | $379,500+1.2%$152/sqft |
Source: Imagine MLS #22004949 Report a problem | ||
| 5/1/2022 | Pending sale | $375,000$150/sqft |
Source: Imagine MLS #22004949 Report a problem | ||
| 4/6/2022 | Price change | $375,000-1.3%$150/sqft |
Source: Imagine MLS #22004949 Report a problem | ||
| 3/31/2022 | Price change | $379,999-2.4%$152/sqft |
Source: Imagine MLS #22004949 Report a problem | ||
| 3/27/2022 | Price change | $389,316-2.7%$155/sqft |
Source: Imagine MLS #22004949 Report a problem | ||
| 3/18/2022 | Listed for sale | $399,999+18.3%$160/sqft |
Source: Imagine MLS #22004949 Report a problem | ||
| 3/31/2021 | Sold | $338,050$135/sqft |
Source: Imagine MLS #20008369 Report a problem | ||
| 2/11/2021 | Pending sale | $338,050$135/sqft |
Source: Imagine MLS #20008369 Report a problem | ||
| 2/3/2021 | Price change | $338,050+0.4%$135/sqft |
Source: Imagine MLS #20008369 Report a problem | ||
| 1/29/2021 | Listed for sale | $336,705$134/sqft |
Source: Imagine MLS #20008369 Report a problem | ||
| 1/28/2021 | Pending sale | $336,705$134/sqft |
Source: Imagine MLS #20008369 Report a problem | ||
| 1/4/2021 | Listed for sale | $336,705$134/sqft |
Source: Imagine MLS #20008369 Report a problem | ||
Public tax history
| Year | Property taxes | Tax assessment |
|---|---|---|
| 2025 | $3,863 -0.5% | $369,000 |
| 2024 | $3,882 +7.9% | $369,000 |
| 2023 | $3,599 | $369,000 +9.2% |
| 2022 | $3,599 +0.7% | $338,050 +0.9% |
| 2021 | $3,573 +473.5% | $335,000 +737.5% |
| 2020 | $623 | $40,000 |
Find assessor info on the county website
Monthly payment
Est. payment
Payment breakdown
Explore the cost of this home by adjusting the details. Changes won't be saved.Climate risks
Neighborhood: 40356
Nearby schools
Schools provided by the listing agent
- Elementary: Warner
- Middle: East Jessamine Middle School
- High: East Jess HS
Source: Imagine MLS. This data may not be complete. We recommend contacting the local school district to confirm school assignments for this home.
- $479,9003 bd3 ba2.7k sqft101 Friendly Ave, Nicholasville, KY 40356Off Market
- $415,9004 bd3 ba2.2k sqft113 Friendly Ave, Nicholasville, KY 40356Off Market
- $385,7004 bd3 ba2.1k sqft317 Friendly Ave, Nicholasville, KY 40356Off Market

- $411,1004 bd3 ba2.1k sqft113 Elam Ave, Nicholasville, KY 40356Off Market

Similar homes
- $499,8003 bd2 ba2.1k sqft215 Danville Loop 1 Rd #1, Nicholasville, KY 40356For Sale

 MLS ID #26026498, Laura Hayden, Rector Hayden Realtors. Imagine MLS
 - $424,2504 bd3 ba2.3k sqft501 Friendly Ave, Nicholasville, KY 40356For Sale
 MLS ID #26008543, Juanita Allen, RE/MAX Elite Lexington. Imagine MLS
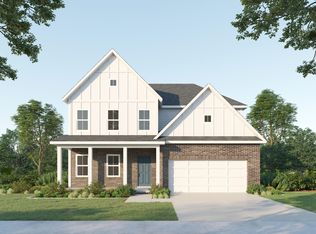
 - from $387,9003 bd3 ba2.2k sqftAbigail Plan, Eastgate, Nicholasville, KY 40356New Construction
 James Monroe Homes
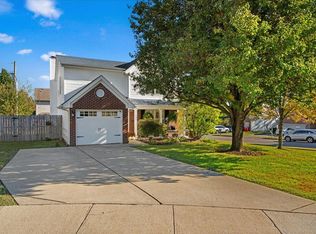
 - $345,0004 bd3 ba2k sqft100 Malta Ct, Nicholasville, KY 40356For Sale
 MLS ID #26029357, Brandon L Hedinger, Keller Williams Bluegrass Realty. Imagine MLS
 - $344,0004 bd3 ba2.2k sqft509 McPeek Pl, Nicholasville, KY 40356For SaleMLS ID #26026382, Sarah MacHarg, Kentucky Land and Home. Imagine MLS
- $463,0004 bd3 ba2.7k sqft112 Forester Ct, Nicholasville, KY 40356For SaleMLS ID #26022925, Erika Beatty, Plum Tree Realty. Imagine MLS
- $475,0003 bd3 ba2.3k sqft553 Brannon Meadow Way, Nicholasville, KY 40356For SaleMLS ID #26020493, Sheridan A Sims, Keller Williams Commonwealth. Imagine MLS
- $505,0004 bd4 ba2.4k sqft209 Angliana Dr, Nicholasville, KY 40356For SaleMLS ID #26013496, MELIA Realty Group - Melia Hord, MELIA Realty LLC. Imagine MLS
- $479,0006 bd3 ba2.8k sqft105 Tattersalls Dr, Nicholasville, KY 40356For SaleMLS ID #26025848, Sarah Zabawa, The Brokerage. Imagine MLS
- $435,9004 bd3 ba1.9k sqft401 Krauss Dr, Nicholasville, KY 40356For SaleMLS ID #26027436, Maggie C Taylor, RE/MAX Creative Realty. Imagine MLS
- $365,0004 bd2 ba2.1k sqft504 Barberry Ln, Nicholasville, KY 40356For SaleMLS ID #26018833, Justin Satterwhite, SimpliHOM. Imagine MLS
- $419,9004 bd3 ba2.4k sqft208 Skaggs Blvd, Nicholasville, KY 40356For SaleMLS ID #26027664, Lauren Ball, Deborah Ball Realty. Imagine MLS
- $539,0005 bd4 ba3.5k sqft165 Bernie Trl, Nicholasville, KY 40356For SaleMLS ID #26028651, Lindsey Halcomb, GSP Homes. Imagine MLS
- $394,9004 bd3 ba1.9k sqft105 Manoah Ln, Nicholasville, KY 40356For SaleMLS ID #26020923, Susy Esquivel, Allied Realty. Imagine MLS
- $414,9004 bd3 ba2k sqft417 Krauss Dr, Nicholasville, KY 40356For SaleMLS ID #26022540, Maggie C Taylor, RE/MAX Creative Realty. Imagine MLS
