Tucked against a backdrop of peaceful green space and rolling Kentucky skies, this exceptional Burley Estates home offers the perfect blend of luxury, functionality, and future potential. Located just minutes from downtown Nicholasville, you'll enjoy the convenience of town while savoring the privacy and serenity that feels worlds away. From the moment you arrive, you'll appreciate why this home stands apart from new construction. Thoughtfully upgraded and meticulously maintained, it delivers the space today's buyers crave with the finishes they desire. The heart of the home is a beautifully appointed kitchen featuring granite countertops, stainless steel appliances, tile backsplash, center island, and abundant workspace for everything from weeknight dinners to holiday gatherings. The adjoining living room is filled with natural light and anchored by a gas fireplace with custom built-ins, creating a warm and inviting atmosphere. Rich hardwood flooring flows throughout the main level, while the first-floor primary suite provides a private retreat complete with spacious accommodations and spa-inspired comfort. Upstairs, you'll find generously sized secondary bedrooms and well-appointed baths, offering flexibility for family, guests, home offices, or hobbies. But the true opportunity lies below. The expansive walkout basement is already framed for possibility, featuring abundant windows, direct access to the backyard, rough-ins for a full bath and wet bar, and a large safe room. Imagine creating the ultimate entertainment destination with a game room, media lounge, and party space. Add a fifth bedroom with private ensuite for guests or multigenerational living, a dedicated fitness studio, home office, or hobby room—all while maintaining ample storage space. Few homes offer this much untapped equity and customization potential. Outside, enjoy morning coffee on the elevated deck overlooking green space, summer cookouts on the oversized patio, and plenty of room for pets, play, and outdoor enjoyment within the fully fenced backyard. Recent improvements provide peace of mind, including: • Two new water heaters (2025) • New convection oven (2025) • New garage door motor (2025) • Professionally tested radon system • Electrical inspection completed with recent upgrades • Tinted rear windows for enhanced energy efficiency and comfort • Basement rough-ins for future full bath and wet bar Homes offering this combination of location, square footage, updates, views, and unfinished walkout basement potential are increasingly difficult to find. Whether you're looking for room to grow, space to entertain, or an opportunity to create instant value through future basement finishing, 209 Angliana Drive delivers on every level. Move in now. Dream bigger later. And make this extraordinary home your own.
For sale
Price cut: $6K (7/16)
$519,000
209 Angliana Dr, Nicholasville, KY 40356
4beds
2,462sqft
:
Get pre-qualified$3,452/mo
Single Family Residence
Built in 2017
8,712 Square Feet Lot
$511,700 Zestimate®
$211/sqft
$23/mo HOA
What's special
Generously sized secondary bedroomsOversized patioBeautifully appointed kitchenStainless steel appliancesTile backsplashLarge safe roomAbundant workspace
- 60 days |
- 720 |
- 45 |
Likely to sell faster than
Zillow last checked:
Listing updated:
Listed by:
MELIA Realty Group - Melia Hord 859-449-4400,
MELIA Realty LLC
Source: Imagine MLS,MLS#: 26013496
Facts & features
Interior
Bedrooms & bathrooms
- Bedrooms: 4
- Bathrooms: 4
- Full bathrooms: 3
- 1/2 bathrooms: 1
Primary bedroom
- Level: First
Bedroom 1
- Level: Second
Bedroom 2
- Level: Second
Bedroom 3
- Level: Second
Bathroom 1
- Level: First
Bathroom 2
- Level: First
Bathroom 3
- Level: Second
Bathroom 4
- Level: Second
Family room
- Level: First
Foyer
- Level: First
Kitchen
- Level: First
Utility room
- Level: First
Heating
- Electric, Heat Pump
Cooling
- Electric, Heat Pump
Appliances
- Included: Dryer, Disposal, Dishwasher, Microwave, Refrigerator, Washer, Range
- Laundry: Electric Dryer Hookup, Gas Dryer Hookup, Washer Hookup
Features
- Breakfast Bar, Entrance Foyer, Eat-in Kitchen, Walk-In Closet(s), Ceiling Fan(s), Soaking Tub
- Flooring: Carpet, Hardwood, Tile
- Windows: Insulated Windows, Blinds
- Basement: Bath/Stubbed,Concrete,Exterior Entry,Full,Unfinished,Walk-Out Access
- Number of fireplaces: 1
- Fireplace features: Factory Built, Family Room, Gas Log
Interior area
- Total structure area: 2,462
- Total interior livable area: 2,462 sqft
- Finished area above ground: 2,462
- Finished area below ground: 0
Property
Parking
- Total spaces: 2
- Parking features: Attached Garage, Driveway, Garage Door Opener, Garage Faces Front
- Garage spaces: 2
- Has uncovered spaces: Yes
Features
- Levels: Two
- Fencing: Privacy,Wood
- Has view: Yes
- View description: Rural, Neighborhood
Lot
- Size: 8,712 Square Feet
Details
- Parcel number: 0720000001.47
Construction
Type & style
- Home type: SingleFamily
- Property subtype: Single Family Residence
Materials
- Brick Veneer, Vinyl Siding
- Foundation: Concrete Perimeter
- Roof: Dimensional Style,Shingle
Condition
- Year built: 2017
Utilities & green energy
- Sewer: Public Sewer
- Water: Public
- Utilities for property: Cable Connected, Electricity Connected, Sewer Connected, Underground Utilities, Water Connected
Community & HOA
Community
- Subdivision: Burley Ridge
HOA
- Has HOA: Yes
- Amenities included: None
- Services included: Maintenance Grounds
- HOA fee: $275 annually
Location
- Region: Nicholasville
Financial & listing details
- Price per square foot: $211/sqft
- Tax assessed value: $517,900
- Annual tax amount: $5,448
- Date on market: 6/13/2026
Estimated market value
$511,700
$486,000 - $537,000
$3,199/mo
Price history
| Date | Event | Price |
|---|---|---|
| 7/16/2026 | Price change | $519,000-1.1%$211/sqft |
Source:  Imagine MLS #26013496 Report a problem Imagine MLS #26013496 Report a problem | ||
| 6/13/2026 | Listed for sale | $525,000+42.9%$213/sqft |
Source: Imagine MLS #26013496 Report a problem | ||
| 11/30/2020 | Sold | $367,500-2.5%$149/sqft |
Source: Imagine MLS #20018110 Report a problem | ||
| 10/2/2020 | Pending sale | $377,000$153/sqft |
Source: Rector Hayden, Realtors #20018110 Report a problem | ||
| 9/3/2020 | Listed for sale | $377,000+14.8%$153/sqft |
Source: Rector Hayden, Realtors #20018110 Report a problem | ||
| 8/1/2017 | Sold | $328,486$133/sqft |
Source: Imagine MLS #1706695 Report a problem | ||
Public tax history
| Year | Property taxes | Tax assessment |
|---|---|---|
| 2024 | $5,448 +39.2% | $517,900 +40.9% |
| 2023 | $3,913 | $367,500 |
| 2022 | $3,913 -0.2% | $367,500 |
| 2021 | $3,920 +473.5% | $367,500 +11.9% |
| 2020 | $684 +11.9% | $328,486 |
| 2019 | $611 | $328,486 |
| 2018 | $611 | $328,486 +158.7% |
| 2017 | $611 | $127,000 |
Find assessor info on the county website
Monthly payment
Est. payment
Payment breakdown
Explore the cost of this home by adjusting the details. Changes won't be saved.Climate risks
Neighborhood: 40356
Nearby schools
GreatSchools rating
- 8/10Hattie C. Warner Elementary SchoolGrades: 1-5Distance: 3.5 mi
- 5/10East Jessamine Middle SchoolGrades: 6-8Distance: 3.1 mi
- 7/10East Jessamine High SchoolGrades: 9-12Distance: 2.4 mi
Schools provided by the listing agent
- Elementary: Warner
- Middle: East Jessamine Middle School
- High: East Jess HS
Source: Imagine MLS. This data may not be complete. We recommend contacting the local school district to confirm school assignments for this home.
- $554,4004 bd4 ba4.1k sqft205 Angliana Dr, Nicholasville, KY 40356Off Market

- $514,0005 bd4 ba2.5k sqft213 Angliana Dr, Nicholasville, KY 40356Off Market
- $561,5004 bd3 ba2.8k sqft204 Angliana Dr, Nicholasville, KY 40356Sold
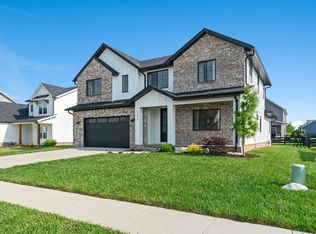
- $524,6003 bd4 ba2.7k sqft201 Angliana Dr, Nicholasville, KY 40356Off Market

- $482,6005 bd4 ba2.6k sqft212 Angliana Dr, Nicholasville, KY 40356Off Market
- $534,0004 bd4 ba2.9k sqft105 Maxwell Ave, Nicholasville, KY 40356Off Market
- $475,0004 bd3 ba2.3k sqft101 Maxwell Ave, Nicholasville, KY 40356Sold
- $515,0004 bd3 ba2.9k sqft109 Maxwell Ave, Nicholasville, KY 40356Off Market
A local agent can set up tours, give advice and negotiate with sellers.
Similar homes
- $487,0005 bd3 ba2.5k sqft113 Golden Burley Ave, Nicholasville, KY 40356For Sale
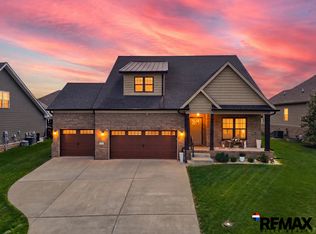
 MLS ID #26016740, Terra Jeffries, RE/MAX Elite Realty. Imagine MLS
 - $449,0004 bd2 ba2k sqft301 Squires Way, Nicholasville, KY 40356For Sale
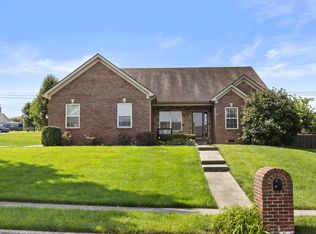 MLS ID #26021487, Dawn Wheeler-Fitzpatrick, United Real Estate Bluegrass. Imagine MLS
 - $485,0004 bd3 ba2.4k sqft300 Juniper Dr, Nicholasville, KY 40356For Sale
 MLS ID #26016135, Stephanie Pratley, Real Broker, LLC. Imagine MLS
 - $539,0005 bd4 ba3.5k sqft165 Bernie Trl, Nicholasville, KY 40356For Sale
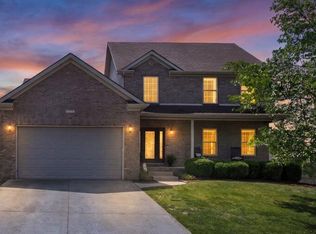 MLS ID #26011006, Lindsey Halcomb, GSP Homes. Imagine MLS
 - $500,0003 bd3 ba2.3k sqft553 Brannon Meadow Way, Nicholasville, KY 40356For SaleMLS ID #26020493, Sheridan A Sims, Keller Williams Commonwealth. Imagine MLS
- $559,7003 bd4 ba2.3k sqft221 Madison Ave, Nicholasville, KY 40356For SaleMLS ID #26014156, MELIA Realty Group - Melia Hord, MELIA Realty LLC. Imagine MLS
- $615,0005 bd3 ba3.3k sqft200 Fairway Dr W, Nicholasville, KY 40356For SaleMLS ID #26018929, Shiloh Williams, GSP Homes. Imagine MLS
- $495,0003 bd2 ba1.9k sqft116 Patmore Ln, Nicholasville, KY 40356For SaleMLS ID #26015795, Rick D Zander, The Brokerage. Imagine MLS
- $405,0003 bd3 ba2.2k sqft141 Maddrey Hvn, Nicholasville, KY 40356For SaleMLS ID #26011107, Caroline Pinkston Miller, The Agency. Imagine MLS
- $365,0004 bd2 ba2.1k sqft504 Barberry Ln, Nicholasville, KY 40356For SaleMLS ID #26018833, Justin Satterwhite, SimpliHOM. Imagine MLS
- $399,9004 bd3 ba1.9k sqft105 Manoah Ln, Nicholasville, KY 40356For SaleMLS ID #26020923, Susy Esquivel, Allied Realty. Imagine MLS
- $364,9004 bd3 ba2.3k sqft1184 Orchard Dr, Nicholasville, KY 40356For SaleMLS ID #26014178, Dylan Langdon, The Agency. Imagine MLS
- $529,9004 bd3 ba2.4k sqft4665 Saron Dr, Lexington, KY 40515For SaleMLS ID #26019066, Lana B Stephens, The Local Agents. Imagine MLS
- $399,0003 bd3 ba1.9k sqft448 Friendly Ave, Nicholasville, KY 40356For SaleMLS ID #26021325, Whitney Pannell, Team Pannell Real Estate. Imagine MLS
- $539,9004 bd4 ba3.3k sqft2441 Doubletree Ct, Lexington, KY 40514For SaleMLS ID #26021657, Maggie C Taylor, RE/MAX Creative Realty. Imagine MLS
- $429,0004 bd3 ba2.3k sqft501 Friendly Ave, Nicholasville, KY 40356For SaleMLS ID #26008543, Juanita Allen, RE/MAX Elite Lexington. Imagine MLS
- $629,4004 bd3 ba2.8k sqft134 Zane Ln, Nicholasville, KY 40356For SaleMLS ID #26018258, Maggie C Taylor, RE/MAX Creative Realty. Imagine MLS
- $569,0005 bd3 ba3.1k sqft4325 River Oak Trl, Lexington, KY 40515For SaleMLS ID #26021254, Corey Brown, The Brokerage. Imagine MLS
- $485,0004 bd4 ba3.4k sqft4837 Coral Creek Cir, Lexington, KY 40515For SaleMLS ID #26020868, Philip A Wood, Keller Williams Bluegrass Realty. Imagine MLS
- $585,0003 bd3 ba2k sqft200 Petunia Ct, Nicholasville, KY 40356For SaleMLS ID #26020448, Doreen Taylor, Berkshire Hathaway de Movellan Properties. Imagine MLS
