Welcome home to this gorgeous property in the highly sought-after Lone Oak subdivision, where timeless meets exceptional functionality. Thoughtfully renovated this property features quality craftmanship, modern conveniences and incredible indoor and outdoor living spaces. The heart of the home has been transformed with an open concept layout, seamlessly connecting the kitchen and formal living area. The kitchen features custom built in cabinetry, a newly added pantry and custom trim work, creating a warm and inviting space for everyday living and entertaining. Major updates provide peace of mind, including a new HVAC (2025), new sump pump, and a new sewage/upflush pump in basement. The upstairs bath has been beautifully remodeled with a spacious walk-in shower, while the finished basement offers an expansive family room and a versatile bedroom. Both spaces feature durable, waterproof polyurea flooring designed to withstand years of wear. Step outside to your own private backyard retreat. Enjoy the saltwater pool with a new liner and filter (2025), a new pool heater (2024) and an ultra-quite pool pump. Relax on the trex deck just off the screened in porch, surrounded by a new privacy fence and expanded concrete pool deck perfect for entertaining family and friends. Car enthusiasts, hobbyist or those needing extra space will appreciate the impressive 30x36 ft detached garage, fully insulated and equipped with heating and air conditioning for year-round comfort. The detached garage also has 10ft ceilings, 8ft doors and a vaulted ceiling for a car lift. The widened driveway provides additional parking and curb appeal. With extensive updates throughout, incredible outdoor amenities and a prime location in one of the area's most desirable neighborhoods, this exceptional Lone Oak home is truly one you don't want to miss!!
Contingent
$615,000
200 Fairway Dr W, Nicholasville, KY 40356
5beds
3,360sqft
:
Get pre-qualified$4,084/mo
Single Family Residence
Built in ----
0.6 Acres Lot
$608,000 Zestimate®
$183/sqft
$-- HOA
What's special
Finished basementCustom trim workDurable waterproof polyurea flooringSaltwater poolSpacious walk-in showerNew privacy fenceNewly added pantry
- 20 days |
- 2,716 |
- 224 |
Likely to sell faster than
Zillow last checked:
Listing updated:
Listed by:
Shiloh Williams 859-285-5150,
GSP Homes
Source: Imagine MLS,MLS#: 26018929
Facts & features
Interior
Bedrooms & bathrooms
- Bedrooms: 5
- Bathrooms: 3
- Full bathrooms: 3
Primary bedroom
- Level: First
Bedroom 1
- Level: First
Bathroom 1
- Level: Lower
Bonus room
- Level: Lower
Dining room
- Level: First
Family room
- Level: First
Kitchen
- Level: First
Recreation room
- Level: Lower
Utility room
- Level: Lower
Heating
- Electric, Forced Air, Natural Gas
Cooling
- Electric
Appliances
- Included: Disposal, Dishwasher, Microwave, Range
- Laundry: Electric Dryer Hookup, Gas Dryer Hookup, Washer Hookup
Features
- Breakfast Bar, Walk-In Closet(s), Ceiling Fan(s)
- Flooring: Carpet, Hardwood, Tile
- Doors: Storm Door(s)
- Windows: Insulated Windows, Blinds, Screens
- Basement: Concrete,Finished,Full,Sump Pump,Walk-Up Access
- Has fireplace: No
Interior area
- Total structure area: 3,360
- Total interior livable area: 3,360 sqft
- Finished area above ground: 2,016
- Finished area below ground: 1,344
Property
Parking
- Total spaces: 5
- Parking features: Attached Garage, Detached Garage, Garage Door Opener, Garage Faces Rear
- Garage spaces: 5
- Has uncovered spaces: Yes
Features
- Levels: Two
- Has private pool: Yes
- Pool features: In Ground
- Fencing: Privacy,Wood
Lot
- Size: 0.6 Acres
- Features: Many Trees
Details
- Parcel number: 0454002011.00
Construction
Type & style
- Home type: SingleFamily
- Property subtype: Single Family Residence
Materials
- Brick Veneer, Vinyl Siding
- Foundation: Block
- Roof: Composition,Dimensional Style
Utilities & green energy
- Sewer: Public Sewer
- Water: Public
- Utilities for property: Electricity Connected, Natural Gas Connected
Community & HOA
Community
- Features: Pool, Pickleball
- Subdivision: Lone Oak
HOA
- Has HOA: No
Location
- Region: Nicholasville
Financial & listing details
- Price per square foot: $183/sqft
- Date on market: 7/17/2026
Estimated market value
$608,000
$578,000 - $638,000
$4,436/mo
Price history
| Date | Event | Price |
|---|---|---|
| 7/25/2026 | Contingent | $615,000$183/sqft |
Source:  Imagine MLS #26018929 Report a problem Imagine MLS #26018929 Report a problem | ||
| 7/17/2026 | Listed for sale | $615,000+123.6%$183/sqft |
Source: Imagine MLS #26018929 Report a problem | ||
| 7/24/2017 | Sold | $275,000$82/sqft |
Source: Imagine MLS #1711599 Report a problem | ||
Public tax history
Tax history is unavailable.
Monthly payment
Est. payment
Payment breakdown
Explore the cost of this home by adjusting the details. Changes won't be saved.Climate risks
Neighborhood: 40356
Nearby schools
GreatSchools rating
- NAJessamine Early Learning VillageGrades: PK-KDistance: 0.8 mi
- 8/10West Jessamine Middle SchoolGrades: 6-8Distance: 1.2 mi
- 8/10West Jessamine High SchoolGrades: 9-12Distance: 1.5 mi
Schools provided by the listing agent
- Elementary: Rosenwald
- Middle: West Jessamine Middle School
- High: West Jess HS
Source: Imagine MLS. This data may not be complete. We recommend contacting the local school district to confirm school assignments for this home.
- $529,5003 bd3 ba3.5k sqft200 Fairway Dr, Nicholasville, KY 40356Off Market
- $428,6003 bd2 ba1.9k sqft225 Fairway Dr W, Nicholasville, KY 40356Off Market
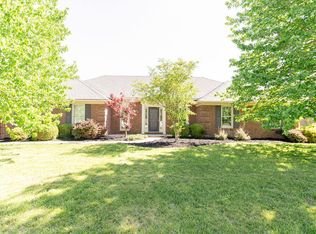
- $421,4004 bd2 ba2.1k sqft202 Fairway Dr, Nicholasville, KY 40356Off Market
- $478,6004 bd2 ba2.7k sqft128 Fairway Dr, Nicholasville, KY 40356Off Market
- $475,7003 bd2 ba2.6k sqft129 Fairway Dr, Nicholasville, KY 40356Off Market
- $487,2005 bd3 ba3.3k sqft203 Fairway Dr, Nicholasville, KY 40356Off Market
- $417,8004 bd3 ba2k sqft201 Fairway Dr, Nicholasville, KY 40356Off Market
- $406,7004 bd3 ba2k sqft126 Fairway Dr, Nicholasville, KY 40356Off Market
A local agent can set up tours, give advice and negotiate with sellers.
Similar homes
- $579,9004 bd4 ba3k sqft47 Woodbriar Ct, Nicholasville, KY 40356For Sale
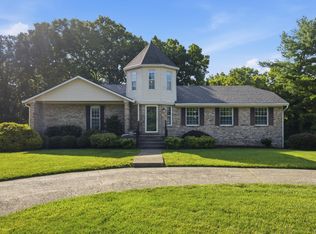
 MLS ID #26019258, Brandon L Hedinger, Keller Williams Bluegrass Realty. Imagine MLS
 - $629,4004 bd3 ba2.8k sqft134 Zane Ln, Nicholasville, KY 40356For Sale
 MLS ID #26018258, Maggie C Taylor, RE/MAX Creative Realty. Imagine MLS
 - $399,9004 bd3 ba1.9k sqft105 Manoah Ln, Nicholasville, KY 40356For Sale
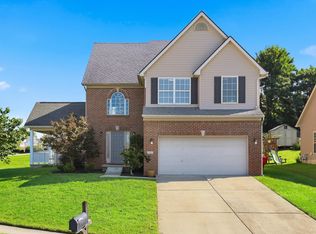 MLS ID #26020923, Susy Esquivel, Allied Realty. Imagine MLS
 - $590,0004 bd3 ba3.9k sqft688 Emmett Creek Ln, Lexington, KY 40515For Sale
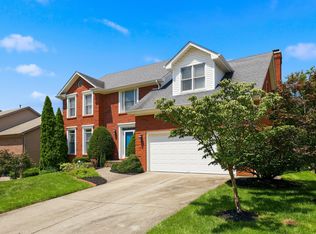 MLS ID #26021171, Chaney Riddell, Rector Hayden Realtors. Imagine MLS
 - $610,0005 bd4 ba3.9k sqft305 Shiloh Cove Ct, Richmond, KY 40475For SaleMLS ID #26020662, Tisha Monte, Bluegrass Properties Group. Imagine MLS
- $899,9004 bd4 ba4.1k sqft1020 High Point Dr, Nicholasville, KY 40356For SaleMLS ID #26020202, James N Turek, Bluegrass Sotheby's International Realty. Imagine MLS
- $494,0005 bd3 ba2.5k sqft113 Golden Burley Ave, Nicholasville, KY 40356For SaleMLS ID #26016740, Terra Jeffries, RE/MAX Elite Realty. Imagine MLS
- $874,9004 bd4 ba4.5k sqft2419 Shun Pike, Nicholasville, KY 40356For SaleMLS ID #26019626, Tonya M. Crawford, RE/MAX LakeTime Realty. Imagine MLS
- $650,0004 bd4 ba3.6k sqft3632 Timberwood Ln, Lexington, KY 40515For SaleMLS ID #26020924, Michael Martin, The Brokerage. Imagine MLS
- $645,0004 bd3 ba3k sqft2601 High Bridge Rd, Wilmore, KY 40390For SaleMLS ID #26013857, Paige M Wilson, The Brokerage. Imagine MLS
- $610,0004 bd3 ba4.5k sqft6007 Canonero Way, Versailles, KY 40383For SaleMLS ID #26020834, Emily Hacker-Todd, CENTURY 21 Advantage Realty. Imagine MLS
- $564,9004 bd3 ba2.3k sqft604 Rolling Creek Ln, Lexington, KY 40515For SaleMLS ID #26021135, Amy Jacobs, Keller Williams Bluegrass Realty. Imagine MLS
- $649,9004 bd4 ba2.7k sqft697 Cindy Blair Way, Lexington, KY 40503For SaleMLS ID #26019456, Barbara A Farrell, Bluegrass Sotheby's International Realty. Imagine MLS
- $345,0003 bd3 ba2.5k sqft208 W Brown St, Nicholasville, KY 40356For SaleMLS ID #26011720, Nicholas Ratliff, Real Broker, LLC - Lexington. Imagine MLS
- $334,9003 bd3 ba1.7k sqft181 Mason Springs Dr, Nicholasville, KY 40356For SaleMLS ID #26015203, Tyanne Whitworth, RE/MAX Elite Lexington. Imagine MLS
- $374,9003 bd3 ba2.2k sqft250 Savannah Dr, Nicholasville, KY 40356For SaleMLS ID #26018259, Maggie C Taylor, RE/MAX Creative Realty. Imagine MLS
- $549,9004 bd4 ba3.3k sqft2441 Doubletree Ct, Lexington, KY 40514For SaleMLS ID #26020302, Maggie C Taylor, RE/MAX Creative Realty. Imagine MLS
- $625,0005 bd4 ba3.2k sqft1748 Sandhurst Cv, Lexington, KY 40509For SaleMLS ID #26014420, Christa Joynt, Keller Williams Commonwealth. Imagine MLS
- $599,9005 bd3 ba3.3k sqft544 Keenon Rd, Harrodsburg, KY 40330For Sale
 MLS ID #1724561, Taylor Kays, Real Estate Go To. Metro Search Inc. LLC DBA Apex MLS
 - $529,9004 bd3 ba2.4k sqft4665 Saron Dr, Lexington, KY 40515For SaleMLS ID #26019066, Lana B Stephens, The Local Agents. Imagine MLS
