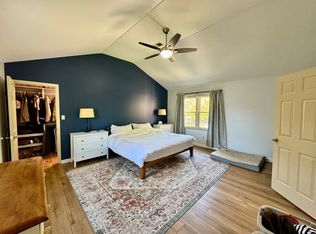
Perfectly positioned on a quiet cul-de-sac just steps from the Hartland neighborhood and Hartland Shopping Center, this beautiful two-story home with a finished basement offers the space, location, and features you've been searching for! Freshly painted in today's neutral colors with brand-new carpet throughout the upstairs and basement, this home is truly move-in ready. The spacious kitchen offers abundant cabinet space, stainless steel appliances, and opens seamlessly to the inviting family room featuring a cozy fireplace flanked by custom built-in shelves. A formal dining room with a trey ceiling provides the perfect setting for entertaining, while a convenient half bath completes the main level. Upstairs you'll find four generously sized bedrooms, including a spacious primary suite with a large walk-in closet and private bath featuring a double vanity, soaking tub, and separate shower. A second full hall bath easily accommodates the additional bedrooms. The finished basement provides incredible flexibility with a large recreation room, full bath with tiled shower, oversized laundry room complete with extra cabinetry, and an additional room that would make an excellent home office or potential 5th bedroom (no closet). Step outside to enjoy the covered deck overlooking the huge fenced backyard, with an additional patio underneath complete with hot tub—perfect for entertaining, relaxing, or letting kids and pets play. Combining an unbeatable location with fresh updates and plenty of living space, this home is one you won't want to miss!
Contingent
$485,000
4837 Coral Creek Cir, Lexington, KY 40515
4beds
3,437sqft
Single Family Residence
Built in 1990
0.25 Acres Lot
$481,600 Zestimate®
$141/sqft
$-- HOA
What's special
Finished basementLarge walk-in closetSpacious kitchenStainless steel appliancesQuiet cul-de-sacAbundant cabinet spaceInviting family room
- 12 days |
- 1,408 |
- 80 |
Likely to sell faster than
Zillow last checked:
Listing updated:
Listed by:
Philip A Wood 859-940-5017,
Keller Williams Bluegrass Realty
Source: Imagine MLS,MLS#: 26020868
Facts & features
Interior
Bedrooms & bathrooms
- Bedrooms: 4
- Bathrooms: 4
- Full bathrooms: 3
- 1/2 bathrooms: 1
Primary bedroom
- Level: Second
Bedroom 2
- Level: Second
Bedroom 3
- Level: Second
Bedroom 4
- Level: Second
Primary bathroom
- Description: Full Bath - separate shower & tub
- Level: Second
Bathroom 1
- Description: Half Bath
- Level: First
Bathroom 2
- Description: Full Bath
- Level: Second
Bathroom 3
- Description: Full Bath
- Level: Lower
Bonus room
- Description: Office/5th bedroom
- Level: Lower
Dining room
- Level: First
Family room
- Level: First
Foyer
- Level: First
Kitchen
- Level: First
Living room
- Level: First
Recreation room
- Level: Lower
Utility room
- Level: Lower
Heating
- Forced Air, Natural Gas, Zoned
Cooling
- Central Air, Electric, Zoned
Appliances
- Included: Dishwasher, Microwave, Refrigerator, Range
- Laundry: Electric Dryer Hookup, Washer Hookup, Lower Level
Features
- Breakfast Bar, Entrance Foyer, Eat-in Kitchen, Walk-In Closet(s), Ceiling Fan(s), Soaking Tub
- Flooring: Carpet, Hardwood, Tile, Vinyl
- Windows: Insulated Windows, Skylight(s), Blinds
- Basement: Bath/Stubbed,Finished,Full,Walk-Out Access
- Number of fireplaces: 1
- Fireplace features: Family Room, Gas Log
Interior area
- Total structure area: 3,437
- Total interior livable area: 3,437 sqft
- Finished area above ground: 2,406
- Finished area below ground: 1,031
Property
Parking
- Total spaces: 2
- Parking features: Attached Garage, Garage Faces Front
- Garage spaces: 2
Features
- Levels: Two
- Fencing: Privacy,Wood
Lot
- Size: 0.25 Acres
Details
- Parcel number: 20092420
Construction
Type & style
- Home type: SingleFamily
- Property subtype: Single Family Residence
Materials
- Brick Veneer, Vinyl Siding
- Foundation: Concrete Perimeter
- Roof: Dimensional Style,Shingle
Condition
- Year built: 1990
Utilities & green energy
- Sewer: Public Sewer
- Water: Public
- Utilities for property: Electricity Connected, Natural Gas Connected, Sewer Connected, Water Connected
Community & HOA
Community
- Features: Park
- Subdivision: Meadow Creek
HOA
- Has HOA: No
Location
- Region: Lexington
Financial & listing details
- Price per square foot: $141/sqft
- Tax assessed value: $289,700
- Annual tax amount: $2,975
- Date on market: 8/7/2026
Estimated market value
$481,600
$458,000 - $506,000
$3,527/mo
Price history
| Date | Event | Price |
|---|---|---|
| 8/12/2026 | Contingent | $485,000$141/sqft |
Source:  Imagine MLS #26020868 Report a problem Imagine MLS #26020868 Report a problem | ||
| 8/7/2026 | Listed for sale | $485,000+56.5%$141/sqft |
Source: Imagine MLS #26020868 Report a problem | ||
| 9/3/2018 | Listing removed | $310,000$90/sqft |
Source: United Real Estate Lexington #1816261 Report a problem | ||
| 8/1/2018 | Price change | $310,000-4.6%$90/sqft |
Source: United Real Estate Lexington #1816261 Report a problem | ||
| 7/17/2018 | Listed for sale | $324,900+35.4%$95/sqft |
Source: United Real Estate Lexington #1816261 Report a problem | ||
| 3/16/2011 | Sold | $240,000-4%$70/sqft |
Source: Public Record Report a problem | ||
| 11/21/2010 | Price change | $250,000-3.1%$73/sqft |
Source: RE/MAX Creative Realty #1021409 Report a problem | ||
| 10/12/2010 | Listed for sale | $258,000+8.4%$75/sqft |
Source: RE/MAX Creative Realty #1021409 Report a problem | ||
| 6/6/2008 | Sold | $238,000+35.2%$69/sqft |
Source: Public Record Report a problem | ||
| 2/25/1999 | Sold | $176,000+6.7%$51/sqft |
Source:  Imagine MLS #9811128 Report a problem Imagine MLS #9811128 Report a problem | ||
| 9/8/1997 | Sold | $165,000$48/sqft |
Source: Imagine MLS #706771 Report a problem | ||
Public tax history
| Year | Property taxes | Tax assessment |
|---|---|---|
| 2025 | $2,975 +9.8% | $289,700 +9.1% |
| 2024 | $2,709 | $265,500 |
| 2023 | $2,709 -5.7% | $265,500 |
| 2022 | $2,874 | $265,500 |
| 2021 | $2,874 -15.3% | $265,500 |
| 2020 | $3,392 | $265,500 |
| 2019 | $3,392 +10.6% | $265,500 +10.6% |
| 2018 | $3,066 +4.9% | $240,000 |
| 2017 | $2,922 +9.7% | $240,000 |
| 2015 | $2,663 | $240,000 |
| 2014 | $2,663 | $240,000 |
| 2012 | $2,663 | $240,000 |
| 2011 | -- | -- |
| 2010 | -- | -- |
| 2009 | -- | -- |
| 2008 | -- | $231,200 |
| 2006 | -- | -- |
| 2005 | -- | -- |
| 2004 | -- | -- |
Find assessor info on the county website
Monthly payment
Est. payment
Payment breakdown
Explore the cost of this home by adjusting the details. Changes won't be saved.Climate risks
Neighborhood: 40515
Nearby schools
GreatSchools rating
- 4/10Millcreek Elementary SchoolGrades: PK-5Distance: 1.2 mi
- 4/10Tates Creek Middle SchoolGrades: 6-8Distance: 1.8 mi
- 3/10Tates Creek High SchoolGrades: 9-12Distance: 1.8 mi
Schools provided by the listing agent
- Elementary: Millcreek
- Middle: Tates Creek
- High: Tates Creek
Source: Imagine MLS. This data may not be complete. We recommend contacting the local school district to confirm school assignments for this home.
- $505,5004 bd4 ba3.1k sqft4833 Coral Creek Cir, Lexington, KY 40515Off Market
- $426,200-- bd2 ba2.4k sqft4841 Coral Creek Cir, Lexington, KY 40515Off Market
- $374,2003 bd3 ba2k sqft3916 Kenesaw Dr, Lexington, KY 40515Off Market

- $219,700-- bd2 ba1k sqft3914 Kenesaw Dr, Lexington, KY 40515Off Market
- $313,600-- bd2 ba1.4k sqft3920 Kenesaw Dr, Lexington, KY 40515Off Market
- $218,600-- bd2 ba1k sqft3912 Kenesaw Dr, Lexington, KY 40515Off Market
- $213,3002 bd2 ba1k sqft4791 Hartland Pkwy, Lexington, KY 40515Off Market
- $190,9002 bd2 ba1k sqft4789 Hartland Pkwy, Lexington, KY 40515Off Market
A local agent can set up tours, give advice and negotiate with sellers.
A local lender can help you make sure your offer is ready when you are.
Similar homes
- $479,0005 bd4 ba3.6k sqft1116 Shagbark Ln, Lexington, KY 40515For Sale

 MLS ID #26019849, Brent L Frederick, United Real Estate Bluegrass. Imagine MLS
 - $529,9004 bd3 ba2.4k sqft4665 Saron Dr, Lexington, KY 40515For Sale
 MLS ID #26019066, Lana B Stephens, The Local Agents. Imagine MLS
 - $469,0004 bd3 ba2.4k sqft449 Amberley Dr, Lexington, KY 40515For Sale
 MLS ID #26021617, Mary K Francis, RE/MAX Elite Lexington. Imagine MLS
 - $469,9004 bd3 ba2.7k sqft3321 Carriage Ln, Lexington, KY 40517For Sale
 MLS ID #26020170, Tyanne Whitworth, RE/MAX Elite Lexington. Imagine MLS
 - $469,5004 bd3 ba2.5k sqft520 Ridgewater Ct, Lexington, KY 40515For SaleMLS ID #26013102, Markus Cross, McCallie Real Estate. Imagine MLS
- $459,9004 bd3 ba2.5k sqft925 Seneca Park, Lexington, KY 40515For SaleMLS ID #26011446, Ella Charles Brann, Berkshire Hathaway de Movellan Properties. Imagine MLS
- $590,0004 bd3 ba3.9k sqft688 Emmett Creek Ln, Lexington, KY 40515For SaleMLS ID #26021171, Chaney Riddell, Rector Hayden Realtors. Imagine MLS
- $519,9004 bd3 ba2.2k sqft729 Hambrick Ave, Lexington, KY 40508For SaleMLS ID #26022573, Michael H McNeill, Bluegrass Sotheby's International Realty. Imagine MLS
- $419,0004 bd3 ba2.5k sqft473 Amberley Dr, Lexington, KY 40515For SaleMLS ID #26016152, Kristen Jones, The Brokerage. Imagine MLS
- $379,9003 bd3 ba2.2k sqft3917 Crosby Dr, Lexington, KY 40515For SaleMLS ID #26011761, Eric Chumley, Christies International Real Estate Bluegrass. Imagine MLS
- $435,0004 bd4 ba2.9k sqft3452 Freeland Ct, Lexington, KY 40502For SaleMLS ID #26013735, Debra Fister, United Real Estate Bluegrass. Imagine MLS
- $495,0004 bd4 ba3.1k sqft717 Maple Ridge Ln, Lexington, KY 40509For SaleMLS ID #26018234, Sherri Miller, Keller Williams Legacy Group. Imagine MLS
- $539,9004 bd4 ba3.3k sqft2441 Doubletree Ct, Lexington, KY 40514For SaleMLS ID #26021657, Maggie C Taylor, RE/MAX Creative Realty. Imagine MLS
- $469,9004 bd3 ba2.8k sqft4016 Sweetspire Dr, Lexington, KY 40514For SaleMLS ID #26016966, Heather Kuykendoll, Bluegrass Properties Group. Imagine MLS
- $425,0004 bd3 ba2.4k sqft764 Woodhaven Pl, Lexington, KY 40514For SaleMLS ID #26021503, Austina Bruton, Re/Max Elite Realty - Hamburg. Imagine MLS
- $410,0003 bd3 ba1.9k sqft257 Shoreside Dr, Lexington, KY 40515For Sale By Owner
- $349,0004 bd3 ba1.9k sqft3920 Boston Rd, Lexington, KY 40514For SaleMLS ID #26022145, Abigail Sparks, Woods Realty Group. Imagine MLS
- $559,9004 bd2 ba3k sqft328 Leawood Dr, Lexington, KY 40502For SaleMLS ID #26014200, M Scott Peace, Lifstyl Real Estate. Imagine MLS
- $419,9003 bd3 ba2.5k sqft3303 Pimlico Pkwy, Lexington, KY 40517For SaleMLS ID #26017097, Abbie Prater, The Brokerage. Imagine MLS
- $475,0005 bd4 ba2.9k sqft3124 Roundway Down Ln, Lexington, KY 40509For SaleMLS ID #26015367, Shevawn Akers, Firefly Realty & Investments. Imagine MLS
