Buyer's agents welcome.
Location, Location, Location! Welcome to 257 Shoreside Drive,
a hidden gem located in a quiet, low traffic neighborhood with quick
access to I-75 & Hamburg.
This one-owner home has 3 BR, 2.5 bath, 2 car garage and has been
well maintained with updates. Open floor plan with 9 ft. ceilings.
Large double windows in breakfast & living areas. Modern
appliance package including washer, dryer, & all kitchen appliances with new
convection range. High-efficiency windows, on-demand tankless water heater, additional attic insulation, insulated garage door, & solar attic fan. Average heating & cooling $220 monthly.
Newly painted and move-in ready with Immediate Possession.
Relax on the expansive deck overlooking a professionally landscaped,
private, fenced lot with a water view.
If you are paying rent, stop making your landlord wealthy. Start your best
investment by owning your own home.
What’s special:
Low maintenance flooring with brand new LVP on main floor.
Large master bedroom with Brazilian Cherry Hardwood &
large master bath with walk-in tile shower.
Elevated composite deck with low-maintenance vinyl railing.
Fully fenced yard with low-maintenance vinyl fencing & removable privacy screens.
Custom Hunter Douglas 2” wooden blinds on main floor and
2” Hunter Douglas aluminum blinds on second floor.
Extra shelving throughout house with heavy duty shelving in
garage.
Mature landscaping with decorative rock.
Large gazebo, 6-person patio table & chairs, 4-person high-top patio table & chairs, & 2 tvs all convey. In-ground basketball goal & high-end trampoline can be removed on request.
Newly painted & move-in ready!
For sale by owner
Price cut: $10.1K (9/29)
$399,900
257 Shoreside Dr, Lexington, KY 40515
3beds
1,923sqft
SingleFamily
Built in 1997
5,107 Square Feet Lot
$-- Zestimate®
$208/sqft
$10/mo HOA
What's special
Insulated garage doorLarge gazeboOn-demand tankless water heaterHigh-efficiency windows
What the owner loves about this home
Incredible location, peaceful water views, small low-traffic neighborhood, numerous thoughtful features & upgrades, energy-efficient.
- 69 days
- 496
- 28
Listed by:
Property Owner (859) 806-8520
Facts & features
Interior
Bedrooms & bathrooms
- Bedrooms: 3
- Bathrooms: 3
- Full bathrooms: 2
- 1/2 bathrooms: 1
Heating
- Forced air, Gas
Cooling
- Central
Appliances
- Included: Dishwasher, Dryer, Garbage disposal, Microwave, Range / Oven, Refrigerator, Washer
Features
- Flooring: Tile, Hardwood, Laminate, Linoleum / Vinyl
- Basement: None
- Has fireplace: Yes
Interior area
- Total interior livable area: 1,923 sqft
Property
Parking
- Total spaces: 3
- Parking features: Garage - Attached
Features
- Exterior features: Vinyl, Brick
- Has view: Yes
- View description: Water
- Has water view: Yes
- Water view: Water
Lot
- Size: 5,107 Square Feet
Details
- Parcel number: 19973570
Construction
Type & style
- Home type: SingleFamily
Materials
- Frame
- Roof: Asphalt
Condition
- New construction: No
- Year built: 1997
Community & HOA
HOA
- Has HOA: Yes
- HOA fee: $10 monthly
Location
- Region: Lexington
Financial & listing details
- Price per square foot: $208/sqft
- Tax assessed value: $253,600
- Annual tax amount: $3,136
- Date on market: 8/10/2026
Estimated market value
Not available
Estimated sales range
Not available
$2,067/mo
Price history
| Date | Event | Price |
|---|---|---|
| 9/29/2026 | Price change | $399,900-2.5%$208/sqft |
Source: Owner Report a problem | ||
| 8/31/2026 | Listed for sale | $410,000$213/sqft |
Source: Owner Report a problem | ||
| 8/20/2026 | Pending sale | $410,000$213/sqft |
Source: Owner Report a problem | ||
| 8/10/2026 | Listed for sale | $410,000$213/sqft |
Source: Owner Report a problem | ||
| 8/5/2026 | Listing removed | $410,000$213/sqft |
Source:  Imagine MLS #26014376 Report a problem Imagine MLS #26014376 Report a problem | ||
| 6/19/2026 | Listed for sale | $410,000$213/sqft |
Source: Imagine MLS #26014376 Report a problem | ||
| 6/19/2026 | Listing removed | -- |
Source: Owner Report a problem | ||
| 6/10/2026 | Listed for sale | $410,000+252.6%$213/sqft |
Source: Owner Report a problem | ||
| 10/1/1997 | Sold | $116,291$60/sqft |
Source:  Imagine MLS #703420 Report a problem Imagine MLS #703420 Report a problem | ||
Public tax history
| Year | Property taxes | Tax assessment |
|---|---|---|
| 2025 | $3,136 | $253,600 |
| 2024 | $3,136 | $253,600 |
| 2023 | $3,136 +44.4% | $253,600 +49.2% |
| 2022 | $2,172 | $170,000 |
| 2021 | $2,172 | $170,000 |
| 2020 | $2,172 | $170,000 |
| 2019 | $2,172 | $170,000 |
| 2018 | $2,172 +4.9% | $170,000 |
| 2017 | $2,070 +17.8% | $170,000 +8.3% |
| 2015 | $1,757 | $157,000 |
| 2014 | $1,757 | $157,000 |
| 2012 | $1,757 | $157,000 |
| 2011 | -- | -- |
| 2010 | -- | -- |
| 2009 | -- | -- |
| 2008 | -- | $157,000 |
| 2006 | -- | -- |
| 2005 | -- | -- |
| 2004 | -- | -- |
Find assessor info on the county website
Monthly payment
Est. payment
Payment breakdown
Explore the cost of this home by adjusting the details. Changes won't be saved.Climate risks
Neighborhood: 40515


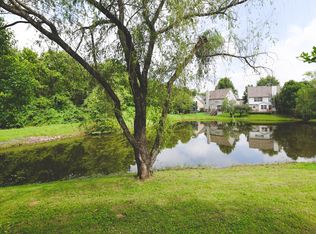
Similar homes
- $365,0004 bd2 ba1.9k sqft3205 Shoal Lake Dr, Lexington, KY 40515For Sale

 MLS ID #26024206, W Jesse Kerr, Keller Williams Commonwealth. Imagine MLS
 - $368,0003 bd3 ba1.7k sqft4620 Landing Dr, Lexington, KY 40515For Sale
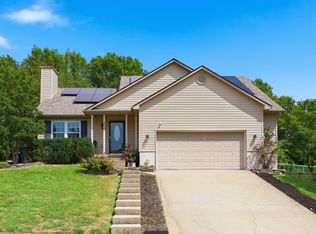 MLS ID #26025048, Dennis Hutchinson, Comey & Shepherd. Imagine MLS
 - $329,9003 bd3 ba2.3k sqft1748 Brook Park Dr, Lexington, KY 40515For Sale
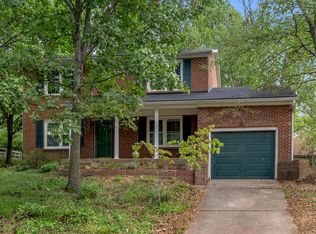 MLS ID #26022539, John Scott Durbin, Bluegrass Sotheby's International Realty. Imagine MLS
 - $395,0003 bd2 ba1.4k sqft3805 Muirfield Pl, Lexington, KY 40509For Sale
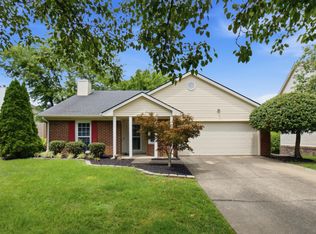 MLS ID #26021282, Kenny Whalen, Real Broker, LLC - Lexington. Imagine MLS
 - $418,0004 bd3 ba2.6k sqft1109 Aldridge Way, Lexington, KY 40515For SaleMLS ID #26025766, Pat H Borg, Weesner Properties, Inc.. Imagine MLS
- $445,0004 bd3 ba2.2k sqft959 Forest Lake Dr, Lexington, KY 40515For SaleMLS ID #26023388, Lindsay Barsotti, ERA Select Real Estate. Imagine MLS
- $399,0004 bd4 ba1.9k sqft1925 Falling Leaves Ln, Lexington, KY 40509For SaleMLS ID #26028081, Lindsay E Muzic, Emmerich Muzic Realty. Imagine MLS
- $385,0005 bd3 ba2.4k sqft3253 Royal Troon Rd, Lexington, KY 40509For SaleMLS ID #26025678, Melinda Duncan, RE/MAX Creative Realty. Imagine MLS
- $399,9004 bd3 ba2.1k sqft3385 Fraserdale Dr, Lexington, KY 40503For SaleMLS ID #26024404, Amanda Thomas, The Agency. Imagine MLS
- $369,0003 bd3 ba2k sqft485 Joseph Bryan Way, Lexington, KY 40514For SaleMLS ID #26026536, Tim L Scott, Modern Real Estate, Inc. Imagine MLS
- $398,0004 bd3 ba1.8k sqft3732 Wargrave Walk, Lexington, KY 40509For SaleMLS ID #26011246, Casey R Weesner, Weesner Properties, Inc.. Imagine MLS
- $399,9003 bd2 ba1.5k sqft2233 Gulfstream Dr, Lexington, KY 40504For SaleMLS ID #26025524, Christina Payne, United Real Estate Bluegrass. Imagine MLS
- $425,0003 bd2 ba1.7k sqft3644 Stolen Horse Trce, Lexington, KY 40509For SaleMLS ID #26012435, Billy Van Pelt, Justice Real Estate. Imagine MLS
- $365,0003 bd3 ba1.8k sqft4217 Forsythe Dr, Lexington, KY 40514For SaleMLS ID #26020520, Ashley Spencer, Keller Williams Commonwealth. Imagine MLS
- $469,5004 bd3 ba2.5k sqft520 Ridgewater Ct, Lexington, KY 40515For SaleMLS ID #26013102, Markus Cross, McCallie Real Estate. Imagine MLS
- $379,0003 bd3 ba1.8k sqft3041 Drexel Pass, Lexington, KY 40509For SaleMLS ID #26021952, Carrie B Stewart, Bluegrass Properties Group. Imagine MLS
- $469,9004 bd3 ba2.6k sqft385 Whitfield Dr, Lexington, KY 40515For SaleMLS ID #26019453, Ryan C Smith, Rector Hayden Realtors. Imagine MLS
- $345,0003 bd3 ba2.1k sqft4368 Clemens Dr, Lexington, KY 40514For SaleMLS ID #26027345, Susan Kennedy, Bluegrass Sotheby's International Realty. Imagine MLS
- $499,9003 bd2 ba1.9k sqft2120 Paige Ct, Lexington, KY 40502For SaleMLS ID #26025676, Vanessa Vale Team - Vanessa Vale Womack, LPT Realty. Imagine MLS
- $350,0004 bd2 ba2.1k sqft3509 Mellinocket Ct, Lexington, KY 40503For SaleMLS ID #26027616, James Halfhill, Rector Hayden Realtors. Imagine MLS
