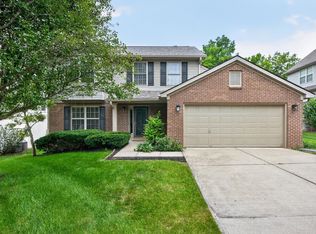
Fall in love with the space, natural light, and thoughtful features this 4-bedroom, 2.5-bath home has to offer! With 2,555 sq ft in the Veterans Park school district, there's room to spread out and enjoy every stage of life. The impressive two-story foyer welcomes you with vaulted ceilings and a Palladian window that fills the home with beautiful natural light. The open floor plan makes everyday living and entertaining easy, with a cozy gas log fireplace creating a warm focal point in the main living area. Retreat to the spacious primary suite featuring vaulted ceilings, a huge walk-in closet, and a spa-like bath with whirlpool tub, walk-in shower, and double-sink vanity. Three additional generously sized bedrooms offer plenty of room for family or guests. The dedicated laundry room includes the washer and dryer with a floored attic for valuable extra storage. Outside, the flat, fully fenced backyard is ready for fun, with a large deck perfect for morning coffee, weekend grilling, and entertaining friends. Add in a 2-car attached garage, a peaceful neighborhood park, and NO HOA, and this home checks all the boxes!
Pending
$450,000
925 Seneca Park, Lexington, KY 40515
4beds
2,555sqft
Single Family Residence
Built in 2002
8,097 Square Feet Lot
$443,700 Zestimate®
$176/sqft
$-- HOA
What's special
Cozy gas log fireplaceHuge walk-in closetPalladian windowOpen floor planImpressive two-story foyerVaulted ceilingsDedicated laundry room
- 50 days
- 120
- 1
Likely to sell faster than
Zillow last checked:
Listing updated:
Listed by:
Ella Charles Brann 859-327-2272,
Berkshire Hathaway de Movellan Properties
Source: Imagine MLS,MLS#: 26023559
Facts & features
Interior
Bedrooms & bathrooms
- Bedrooms: 4
- Bathrooms: 3
- Full bathrooms: 2
- 1/2 bathrooms: 1
Primary bedroom
- Description: Large primary bedroom with vaulted ceilings and huge walk-in closet
- Level: Second
Bedroom 2
- Level: Second
Bedroom 3
- Level: Second
Bedroom 4
- Level: Second
Primary bathroom
- Description: Double sink vanity with walk-in shower and soaking tub
- Level: Second
Bathroom 2
- Description: Half bath on first floor
- Level: First
Bathroom 3
- Description: Upstairs Hall bath
- Level: Second
Dining room
- Description: Formal dining room
- Level: First
Family room
- Description: Open to kitchen, features a gas log fireplace
- Level: First
Foyer
- Description: Large, light-filled foyer with palladian window
- Level: First
Kitchen
- Description: Open kitchen with breakfast area
- Level: First
Living room
- Description: Formal living room/den. Could be a home office or playroom
- Level: First
Utility room
- Description: Dedicated Laundry room with attic access for extra storage
- Level: Second
Heating
- Forced Air, Zoned
Cooling
- Electric, Zoned
Appliances
- Included: Dryer, Disposal, Dishwasher, Microwave, Refrigerator, Washer, Range
- Laundry: Electric Dryer Hookup, Washer Hookup
Features
- Entrance Foyer, Walk-In Closet(s), Ceiling Fan(s), Soaking Tub
- Flooring: Carpet, Ceramic Tile, Laminate
- Doors: Storm Door(s)
- Windows: Blinds, Screens
- Has basement: No
- Number of fireplaces: 1
- Fireplace features: Family Room, Gas Log
Interior area
- Total structure area: 2,555
- Total interior livable area: 2,555 sqft
- Finished area above ground: 2,555
- Finished area below ground: 0
Property
Parking
- Total spaces: 2
- Parking features: Attached Garage, Driveway, Garage Door Opener
- Garage spaces: 2
- Has uncovered spaces: Yes
Features
- Levels: Two
- Fencing: Privacy,Wood
Lot
- Size: 8,097 Square Feet
Details
- Parcel number: 38080860
Construction
Type & style
- Home type: SingleFamily
- Property subtype: Single Family Residence
Materials
- Brick Veneer, Vinyl Siding
- Foundation: Slab
- Roof: Composition,Dimensional Style
Condition
- Year built: 2002
Utilities & green energy
- Sewer: Public Sewer
- Water: Public
Community & HOA
Community
- Subdivision: Charleston Garden
HOA
- Has HOA: No
Location
- Region: Lexington
Financial & listing details
- Price per square foot: $176/sqft
- Tax assessed value: $330,500
- Annual tax amount: $4,087
- Date on market: 8/28/2026
Estimated market value
$443,700
$422,000 - $466,000
$2,648/mo
Price history
| Date | Event | Price |
|---|---|---|
| 9/12/2026 | Pending sale | $450,000$176/sqft |
Source: BHHS broker feed #26023559 Report a problem | ||
| 9/11/2026 | Contingent | $450,000$176/sqft |
Source:  Imagine MLS #26023559 Report a problem Imagine MLS #26023559 Report a problem | ||
| 8/28/2026 | Listed for sale | $450,000-2.2%$176/sqft |
Source: Imagine MLS #26023559 Report a problem | ||
| 8/26/2026 | Listing removed | $459,900$180/sqft |
Source: BHHS broker feed #26011446 Report a problem | ||
| 8/5/2026 | Price change | $459,900-2.1%$180/sqft |
Source: Imagine MLS #26011446 Report a problem | ||
| 6/14/2026 | Price change | $469,900-3.1%$184/sqft |
Source: Imagine MLS #26011446 Report a problem | ||
| 6/11/2026 | Pending sale | $485,000$190/sqft |
Source: BHHS broker feed #26011446 Report a problem | ||
| 6/10/2026 | Contingent | $485,000$190/sqft |
Source: Imagine MLS #26011446 Report a problem | ||
| 5/20/2026 | Listed for sale | $485,000+105.5%$190/sqft |
Source: Imagine MLS #26011446 Report a problem | ||
| 8/1/2014 | Sold | $236,000$92/sqft |
Source: Imagine MLS #1409023 Report a problem | ||
| 5/15/2014 | Price change | $236,000-1.3%$92/sqft |
Source: Rector-Hayden Realtors #1409023 Report a problem | ||
| 4/8/2014 | Listed for sale | $239,000+2.1%$94/sqft |
Source: Rector-Hayden Realtors #1409023 Report a problem | ||
| 5/27/2009 | Sold | $234,000-2.5%$92/sqft |
Source: Public Record Report a problem | ||
| 2/13/2009 | Listed for sale | $239,900+29.4%$94/sqft |
Source: Point2 #902364 Report a problem | ||
| 11/27/2002 | Sold | $185,445$73/sqft |
Source:  Imagine MLS #202198 Report a problem Imagine MLS #202198 Report a problem | ||
Public tax history
| Year | Property taxes | Tax assessment |
|---|---|---|
| 2025 | $4,087 | $330,500 |
| 2024 | $4,087 | $330,500 |
| 2023 | $4,087 -3.2% | $330,500 |
| 2022 | $4,222 +24.5% | $330,500 +24.5% |
| 2021 | $3,392 | $265,500 |
| 2020 | $3,392 | $265,500 |
| 2019 | $3,392 | $265,500 |
| 2018 | $3,392 +18% | $265,500 +12.5% |
| 2017 | $2,873 +29.8% | $236,000 |
| 2015 | $2,213 | $236,000 +0.9% |
| 2014 | $2,213 | $234,000 |
| 2012 | $2,213 | $234,000 |
| 2011 | -- | -- |
| 2010 | -- | -- |
| 2009 | -- | -- |
| 2008 | -- | $233,500 |
| 2006 | -- | -- |
| 2005 | -- | -- |
| 2004 | -- | -- |
Find assessor info on the county website
Monthly payment
Est. payment
Payment breakdown
Explore the cost of this home by adjusting the details. Changes won't be saved.Climate risks
Neighborhood: 40515
Nearby schools
Schools provided by the listing agent
- Elementary: Veterans
- Middle: Southern
- High: Tates Creek
Source: Imagine MLS. This data may not be complete. We recommend contacting the local school district to confirm school assignments for this home.

Similar homes
- $445,0004 bd3 ba2.2k sqft959 Forest Lake Dr, Lexington, KY 40515For Sale

 MLS ID #26023388, Lindsay Barsotti, ERA Select Real Estate. Imagine MLS
 - $418,0004 bd3 ba2.6k sqft1109 Aldridge Way, Lexington, KY 40515For Sale
 MLS ID #26025766, Pat H Borg, Weesner Properties, Inc.. Imagine MLS
 - $456,7504 bd3 ba2.5k sqft4405 Riverside Ct, Lexington, KY 40515For Sale
 MLS ID #26023751, Thomas S McCallie, McCallie Real Estate. Imagine MLS
 - $589,0004 bd3 ba2.5k sqft5072 Middleton Pl, Lexington, KY 40515For Sale
 MLS ID #26020640, Karolina D Baker, The Local Agents. Imagine MLS
 - $445,0005 bd4 ba3.6k sqft1116 Shagbark Ln, Lexington, KY 40515For SaleMLS ID #26019849, Brent L Frederick, United Real Estate Bluegrass. Imagine MLS
- $469,9004 bd3 ba2.6k sqft385 Whitfield Dr, Lexington, KY 40515For SaleMLS ID #26019453, Ryan C Smith, Rector Hayden Realtors. Imagine MLS
- $509,9004 bd4 ba3.7k sqft1100 Seville Ct, Lexington, KY 40515For SaleMLS ID #26008204, Donna C. Slone-Crumbie, Wright Realty. Imagine MLS
- $489,9903 bd3 ba2.7k sqft343 Manitoba Ln, Lexington, KY 40515For SaleMLS ID #26027899, John Black, The Brokerage. Imagine MLS
- $488,0005 bd4 ba3k sqft532 Meadowcrest Park, Lexington, KY 40515For SaleMLS ID #26024477, Jim Broadwater, Bluegrass Menu Realty. Imagine MLS
- $459,9004 bd3 ba2.2k sqft708 Sunny Slope Trce, Lexington, KY 40514For SaleMLS ID #26024192, K Todd Taylor, United Real Estate Bluegrass. Imagine MLS
- $493,9003 bd3 ba2.3k sqft493 Madison Point Dr, Lexington, KY 40515For SaleMLS ID #26014729, Caleb Speck, Bluegrass Home Group. Imagine MLS
- $419,9003 bd3 ba2.3k sqft1009 Castleton Way, Lexington, KY 40517For SaleMLS ID #26027719, Jennifer C Jackson, Lifstyl Real Estate. Imagine MLS
- $364,9003 bd3 ba2.2k sqft3917 Crosby Dr, Lexington, KY 40515For SaleMLS ID #26011761, Eric Chumley, Christies International Real Estate Bluegrass. Imagine MLS
- $365,0004 bd2 ba1.9k sqft3205 Shoal Lake Dr, Lexington, KY 40515For SaleMLS ID #26024206, W Jesse Kerr, Keller Williams Commonwealth. Imagine MLS
- $474,9004 bd3 ba2.4k sqft4560 Clubhouse Dr, Lexington, KY 40514For SaleMLS ID #26024804, Gwenda Mathews, Bluegrass Sotheby's International Realty. Imagine MLS
- $459,0003 bd3 ba1.9k sqft1196 Lacy Ln, Lexington, KY 40513For SaleMLS ID #26025630, Q Kevin Huang, Kevin Huang Realty. Imagine MLS
- $305,0003 bd3 ba1.5k sqft4617 Hartland Pkwy, Lexington, KY 40515For SaleMLS ID #26025627, Chad Bowman, The Brokerage. Imagine MLS
- $499,9004 bd4 ba3k sqft1005 Crimson Creek Dr, Lexington, KY 40509For SaleMLS ID #26023680, Mahmoud Thabteh, Tru Life Real Estate. Imagine MLS
- $444,9004 bd3 ba2.6k sqft2829 Kearney Creek Ln, Lexington, KY 40511For SaleMLS ID #26015381, Crystal Gail Smith, In House Real Estate. Imagine MLS
- $499,9003 bd2 ba1.9k sqft2120 Paige Ct, Lexington, KY 40502For SaleMLS ID #26025676, Vanessa Vale Team - Vanessa Vale Womack, LPT Realty. Imagine MLS
