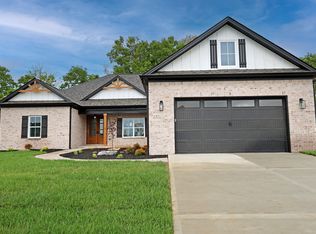
OPEN HOUSE This Monday and Tuesday: 12-3PM. Some homes are built for the market. This one was built for family. Originally designed as a personal residence for the builder's own mother, 221 Madison Avenue reflects a level of care, craftsmanship, and thoughtful design rarely found in new construction. Every decision—from the flowing one-level layout to the quality finishes and timeless architectural details—was made with comfort, functionality, and everyday living in mind. The result is a beautifully crafted brick ranch featuring a highly desirable split-bedroom floor plan with 3 bedrooms, 3.5 baths, and thoughtfully curated living spaces that balance privacy, flexibility, and effortless entertaining. Drawing on decades of experience constructing some of Central Kentucky's most significant commercial projects and landmarks, the same commitment to quality and attention to detail is evident throughout this exceptional home. From the moment you enter, soaring vaulted ceilings and abundant natural light create a sense of openness and warmth. The expansive great room flows seamlessly into the dining area and designer kitchen, creating the perfect setting for everything from quiet mornings to holiday gatherings. Anchored by an oversized island, the kitchen showcases quartz countertops, stainless steel appliances, a custom vent hood, statement lighting, and a spacious walk-in pantry. The primary suite serves as a private retreat, featuring a tray ceiling, spa-inspired bath with marble countertops, a soaking tub, oversized tiled shower, and a generous walk-in closet. Two additional bedrooms each offer convenient access to their own baths, providing flexibility for family members and guests alike. Luxury vinyl plank flooring extends throughout the home, complemented by tile in the primary bath. Quartz countertops continue throughout every bathroom and even the laundry room, reflecting the home's commitment to quality finishes and thoughtful details. A flexible dining, sitting, or bonus space and the primary suite both offer access to the covered rear porch, creating a seamless connection between indoor comfort and outdoor relaxation. Beyond the home's exceptional design, its location offers the perfect blend of small-town charm and modern convenience. Just minutes from downtown Nicholasville and only 10 minutes from The Summit at Fritz Farm, residents enjoy easy access to premier shopping, dining, entertainment, and everyday conveniences. With close proximity to all that Lexington has to offer—including parks, cultural attractions, healthcare, the University of Kentucky, and endless recreational opportunities—you'll find yourself perfectly positioned to enjoy the very best of Central Kentucky living. Built with an emphasis on thoughtful design, enduring craftsmanship, and comfortable one-level living, call for a private tour or consult to build a different floor plan on another available lot. If you can dream it, they can build it.
For sale
$559,700
221 Madison Ave, Nicholasville, KY 40356
3beds
2,368sqft
:
Get pre-qualified$3,742/mo
Single Family Residence
Built in 2026
0.26 Acres Lot
$557,700 Zestimate®
$236/sqft
$25/mo HOA
What's special
Custom vent hoodGenerous walk-in closetBrick ranchSpacious walk-in pantryStainless steel appliancesStatement lightingExpansive great room
- 39 days |
- 573 |
- 18 |
Zillow last checked:
Listing updated:
Listed by:
MELIA Realty Group - Melia Hord 859-449-4400,
MELIA Realty LLC
Source: Imagine MLS,MLS#: 26014156
Facts & features
Interior
Bedrooms & bathrooms
- Bedrooms: 3
- Bathrooms: 4
- Full bathrooms: 3
- 1/2 bathrooms: 1
Primary bedroom
- Description: Access to Back Porch
- Level: First
Bedroom 2
- Description: Private Bathroom attached
- Level: First
Primary bathroom
- Description: Walk in Closet, Custom Shower, Soaking Tub
- Level: First
Bathroom 2
- Level: First
Bathroom 3
- Description: Private Bathroom attached
- Level: First
Bathroom 3
- Level: First
Bathroom 4
- Level: First
Dining room
- Description: Currently Used as additional living/family room
- Level: First
Kitchen
- Description: Custom Cabinets, walk in pantry, oven is also pizza oven
- Level: First
Living room
- Description: Dining / Bonus / Flex
- Level: First
Utility room
- Description: Oversized Counter with custom cabinets
- Level: First
Heating
- Electric, Heat Pump
Cooling
- Electric, Heat Pump
Appliances
- Included: Dishwasher, Gas Range, Microwave, Refrigerator, Vented Exhaust Fan
- Laundry: Electric Dryer Hookup, Washer Hookup
Features
- Breakfast Bar, Entrance Foyer, Eat-in Kitchen, Walk-In Closet(s), Ceiling Fan(s), Soaking Tub
- Flooring: Tile
- Windows: Insulated Windows
- Has basement: No
- Has fireplace: No
Interior area
- Total structure area: 2,368
- Total interior livable area: 2,368 sqft
- Finished area above ground: 2,368
- Finished area below ground: 0
Property
Parking
- Total spaces: 2
- Parking features: Attached Garage, Driveway, Off Street, Garage Faces Front
- Garage spaces: 2
- Has uncovered spaces: Yes
Features
- Levels: One
- Fencing: None
Lot
- Size: 0.26 Acres
- Features: Few Trees
Details
- Parcel number: 0470000022.3T
Construction
Type & style
- Home type: SingleFamily
- Architectural style: Ranch
- Property subtype: Single Family Residence
Materials
- Brick Veneer
- Foundation: Slab
- Roof: Dimensional Style
Condition
- New Construction
- Year built: 2026
Details
- Builder model: Madru
Utilities & green energy
- Sewer: Public Sewer
- Water: Public
- Utilities for property: Electricity Connected, Natural Gas Connected, Sewer Connected, Water Connected
Community & HOA
Community
- Subdivision: Halfhill Estates
HOA
- Has HOA: Yes
- Amenities included: None
- Services included: Other
- HOA fee: $300 annually
Location
- Region: Nicholasville
Financial & listing details
- Price per square foot: $236/sqft
- Date on market: 6/18/2026
Estimated market value
$557,700
$530,000 - $586,000
$3,362/mo
Price history
| Date | Event | Price |
|---|---|---|
| 7/16/2026 | Listed for sale | $559,700$236/sqft |
Source:  Imagine MLS #26014156 Report a problem Imagine MLS #26014156 Report a problem | ||
| 7/16/2026 | Pending sale | $559,700$236/sqft |
Source: Imagine MLS #26014156 Report a problem | ||
| 6/18/2026 | Listed for sale | $559,700$236/sqft |
Source: Imagine MLS #26014156 Report a problem | ||
| 6/9/2026 | Listing removed | $559,700$236/sqft |
Source: Imagine MLS #26004050 Report a problem | ||
| 3/4/2026 | Listed for sale | $559,700$236/sqft |
Source: Imagine MLS #26004050 Report a problem | ||
Public tax history
Tax history is unavailable.
Monthly payment
Est. payment
Payment breakdown
Explore the cost of this home by adjusting the details. Changes won't be saved.Climate risks
Neighborhood: 40356
Nearby schools
GreatSchools rating
- NAJessamine Early Learning VillageGrades: PK-KDistance: 1.8 mi
- 8/10West Jessamine Middle SchoolGrades: 6-8Distance: 1.7 mi
- 8/10West Jessamine High SchoolGrades: 9-12Distance: 2.2 mi
Schools provided by the listing agent
- Elementary: Wilmore
- Middle: West Jessamine Middle School
- High: West Jess HS
Source: Imagine MLS. This data may not be complete. We recommend contacting the local school district to confirm school assignments for this home.
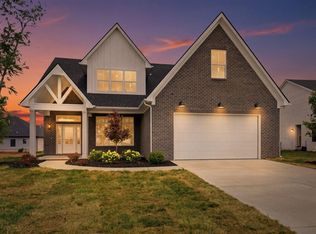
- $592,0004 bd3 ba2.6k sqft225 Madison Ave, Nicholasville, KY 40356For Sale
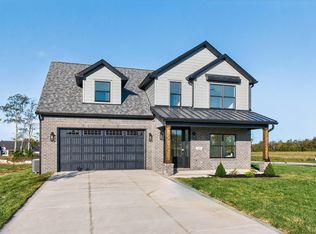
- $510,0004 bd4 ba2.6k sqft100 Makayla Trl, Nicholasville, KY 40356Sold
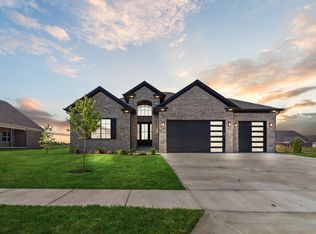
- $561,0003 bd2 ba2.2k sqft507 Morgan Leigh Ln, Nicholasville, KY 40356Sold
- $514,800-- bd-- ba-- sqft107 Morgan Leigh Ln, Nicholasville, KY 40356Off Market
- $565,100-- bd-- ba-- sqft103 Morgan Leigh Ln, Nicholasville, KY 40356Off Market
- $532,100-- bd-- ba-- sqft105 Watkins Dr, Nicholasville, KY 40356Off Market
- $490,0004 bd3 ba2.4k sqft101 Jasmine Ln, Nicholasville, KY 40356Sold
- $538,700-- bd-- ba-- sqft209 Morgan Leigh Ln, Nicholasville, KY 40356Off Market
A local agent can set up tours, give advice and negotiate with sellers.
Similar homes
- $629,4004 bd3 ba2.8k sqft134 Zane Ln, Nicholasville, KY 40356For Sale

 MLS ID #26018258, Maggie C Taylor, RE/MAX Creative Realty. Imagine MLS
 - $576,0004 bd4 ba2.6k sqft122 Zane Ln, Nicholasville, KY 40356New Construction
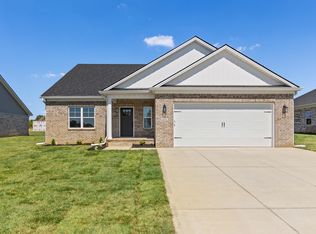 Imagine MLS
 - $465,0003 bd2 ba1.7k sqft104 Madison Ave, Nicholasville, KY 40356New Construction
 Imagine MLS
 - $600,0004 bd3 ba2.6k sqft213 Wiley Way, Nicholasville, KY 40356For Sale
 MLS ID #26006492, Debra A Humes, HomeSelect Realty. Imagine MLS
 - $549,0003 bd3 ba2.2k sqft1000 Shelburne Way, Nicholasville, KY 40356For SaleMLS ID #26017048, Ivan Timoshchuk, Lifstyl Real Estate. Imagine MLS
- $519,0004 bd4 ba2.4k sqft209 Angliana Dr, Nicholasville, KY 40356For SaleMLS ID #26013496, MELIA Realty Group - Melia Hord, MELIA Realty LLC. Imagine MLS
- $502,0005 bd3 ba2.8k sqft804 Shelburne Way, Nicholasville, KY 40356For SaleMLS ID #26019596, Andrea Coughtry, Lifstyl Real Estate. Imagine MLS
- $499,5005 bd3 ba2.5k sqft113 Golden Burley Ave, Nicholasville, KY 40356For SaleMLS ID #26016740, Terra Jeffries, RE/MAX Elite Realty. Imagine MLS
- $365,0004 bd2 ba2.1k sqft504 Barberry Ln, Nicholasville, KY 40356For SaleMLS ID #26018833, Justin Satterwhite, SimpliHOM. Imagine MLS
- $497,9004 bd3 ba2.3k sqft115 Tattersalls Dr, Nicholasville, KY 40356For SaleMLS ID #26016867, Elizabeth Hodge, Lifstyl Real Estate. Imagine MLS
- $399,9003 bd3 ba1.8k sqft125 Mint Ln, Nicholasville, KY 40356For SaleMLS ID #26013862, Turner McHolan, RE/MAX Elite Lexington. Imagine MLS
- $425,0004 bd3 ba2.1k sqft432 Krauss Dr, Nicholasville, KY 40356For SaleMLS ID #26014997, Jessica Bach, Lifstyl Real Estate. Imagine MLS
- $435,0005 bd3 ba2.3k sqft428 Krauss Dr, Nicholasville, KY 40356For SaleMLS ID #26014996, Jessica Bach, Lifstyl Real Estate. Imagine MLS
- $374,9003 bd2 ba1.7k sqft109 Patchen Dr, Nicholasville, KY 40356For SaleMLS ID #26017339, Maggie C Taylor, RE/MAX Creative Realty. Imagine MLS
- $429,0004 bd3 ba2.3k sqft501 Friendly Ave, Nicholasville, KY 40356For SaleMLS ID #26008543, Juanita Allen, RE/MAX Elite Lexington. Imagine MLS
- $555,0003 bd2 ba2.2k sqft4060 Greentree Rd, Versailles, KY 40383For SaleMLS ID #26013587, Sara M Morken, Bluegrass Sotheby's International Realty. Imagine MLS
- $549,9003 bd2 ba1.8k sqft40 Ridge Rd, Lancaster, KY 40444For SaleMLS ID #26010174, Paige M Wilson, The Brokerage. Imagine MLS
- $534,0003 bd2 ba2.8k sqft435 Avawam Dr, Richmond, KY 40475For SaleMLS ID #26003424, Daphne Jewell, Berkshire Hathaway HomeServices Foster Realtors. Imagine MLS
- from $387,9003 bd3 ba2.2k sqftAbigail Plan, Eastgate, Nicholasville, KY 40356New ConstructionJames Monroe Homes
- $645,0004 bd3 ba3k sqft2601 High Bridge Rd, Wilmore, KY 40390For SaleMLS ID #26013857, Paige M Wilson, The Brokerage. Imagine MLS
