Welcome to this beautifully renovated 4-bedroom, 2-bath ranch in the desirable Edgewood subdivision of Nicholasville. Thoughtfully updated from top to bottom, this home offers the feel of new construction with the charm of an established neighborhood. Inside, you'll find stylish new flooring, updated lighting, and modern ceiling fans throughout. The kitchen is a true highlight, featuring brand-new cabinetry, sleek appliances, and eye-catching blue accents that add just the right amount of character. Both bathrooms have been fully refreshed with contemporary vanities, mirrors, and lighting for a clean, polished look. The living room showcases a striking accent wall, creating a warm and inviting focal point. Outside, the oversized two-car garage and dual driveways provide plenty of space for extra parking—perfect for a boat, camper, or RV. Move-in ready and designed with both style and function in mind, this home is one you won't want to miss.
For sale
$365,000
504 Barberry Ln, Nicholasville, KY 40356
4beds
2,104sqft
:
Get pre-qualified$2,447/mo
Single Family Residence
Built in 1980
0.28 Acres Lot
$352,800 Zestimate®
$173/sqft
$-- HOA
What's special
Stylish new flooringSleek appliancesEye-catching blue accentsOversized two-car garageModern ceiling fans throughoutUpdated lighting
- 6 days |
- 664 |
- 54 |
Zillow last checked:
Listing updated:
Listed by:
Justin Satterwhite 859-983-1045,
SimpliHOM
Source: Imagine MLS,MLS#: 26018833
Facts & features
Interior
Bedrooms & bathrooms
- Bedrooms: 4
- Bathrooms: 2
- Full bathrooms: 2
Primary bedroom
- Level: First
Kitchen
- Level: First
Heating
- Forced Air, Natural Gas
Cooling
- Electric
Appliances
- Included: Dishwasher, Microwave, Refrigerator, Range
- Laundry: Electric Dryer Hookup, Main Level, Washer Hookup
Features
- Breakfast Bar, Ceiling Fan(s)
- Flooring: Vinyl
- Doors: Storm Door(s)
- Windows: Insulated Windows
- Basement: Crawl Space
- Has fireplace: No
Interior area
- Total structure area: 2,104
- Total interior livable area: 2,104 sqft
- Finished area above ground: 2,104
- Finished area below ground: 0
Property
Parking
- Total spaces: 2
- Parking features: Detached Garage, Driveway
- Garage spaces: 2
- Has uncovered spaces: Yes
Features
- Levels: One
- Fencing: Chain Link
- Has view: Yes
- View description: Neighborhood
Lot
- Size: 0.28 Acres
Details
- Parcel number: 0464011010.00
Construction
Type & style
- Home type: SingleFamily
- Architectural style: Ranch
- Property subtype: Single Family Residence
Materials
- Brick Veneer, Vinyl Siding
- Foundation: Block
- Roof: Shingle
Condition
- Year built: 1980
Utilities & green energy
- Sewer: Public Sewer
- Water: Public
- Utilities for property: Electricity Connected, Natural Gas Connected, Sewer Connected, Water Connected
Community & HOA
Community
- Subdivision: Edgewood
HOA
- Has HOA: No
Location
- Region: Nicholasville
Financial & listing details
- Price per square foot: $173/sqft
- Tax assessed value: $157,400
- Annual tax amount: $1,168
- Date on market: 7/17/2026
Estimated market value
$352,800
$335,000 - $370,000
$2,091/mo
Price history
| Date | Event | Price |
|---|---|---|
| 7/17/2026 | Listed for sale | $365,000+0.4%$173/sqft |
Source:  Imagine MLS #26018833 Report a problem Imagine MLS #26018833 Report a problem | ||
| 3/17/2025 | Listing removed | $2,400$1/sqft |
Source: Imagine MLS #25003530 Report a problem | ||
| 2/27/2025 | Listed for rent | $2,400$1/sqft |
Source: Imagine MLS #25003530 Report a problem | ||
| 1/30/2025 | Listed for sale | $363,500-2.2%$173/sqft |
Source: Imagine MLS #25001449 Report a problem | ||
| 1/29/2025 | Listing removed | $371,500$177/sqft |
Source: Imagine MLS #24021036 Report a problem | ||
| 12/4/2024 | Price change | $371,500-0.1%$177/sqft |
Source: Imagine MLS #24021036 Report a problem | ||
| 10/31/2024 | Price change | $372,000-1.8%$177/sqft |
Source: Imagine MLS #24021036 Report a problem | ||
| 10/6/2024 | Listed for sale | $379,000+172.7%$180/sqft |
Source: Imagine MLS #24021036 Report a problem | ||
| 7/27/2004 | Sold | $139,000$66/sqft |
Source:  Imagine MLS #403103 Report a problem Imagine MLS #403103 Report a problem | ||
Public tax history
| Year | Property taxes | Tax assessment |
|---|---|---|
| 2024 | $1,168 +21% | $157,400 |
| 2023 | $966 | $157,400 +20% |
| 2022 | $966 -0.2% | $131,200 |
| 2021 | $968 +473.5% | $131,200 |
| 2020 | $169 -1.3% | $131,200 |
| 2019 | $171 +11.5% | $131,200 +9.3% |
| 2018 | $153 | $120,000 |
| 2017 | $153 -81.7% | $120,000 |
| 2016 | $838 | $120,000 |
| 2015 | $838 | $120,000 |
| 2014 | $838 | $120,000 |
| 2013 | -- | $120,000 |
| 2012 | -- | $120,000 |
| 2011 | -- | $120,000 -13.7% |
| 2010 | -- | $139,000 |
Find assessor info on the county website
Monthly payment
Est. payment
Payment breakdown
Explore the cost of this home by adjusting the details. Changes won't be saved.Climate risks
Neighborhood: 40356
Nearby schools
GreatSchools rating
- 7/10Nicholasville Elementary SchoolGrades: 1-5Distance: 0.6 mi
- 8/10West Jessamine Middle SchoolGrades: 6-8Distance: 1.3 mi
- 8/10West Jessamine High SchoolGrades: 9-12Distance: 1.9 mi
Schools provided by the listing agent
- Elementary: Nicholasville
- Middle: West Jessamine Middle School
- High: West Jess HS
Source: Imagine MLS. This data may not be complete. We recommend contacting the local school district to confirm school assignments for this home.
- $228,2003 bd1 ba1.3k sqft506 Barberry Ln, Nicholasville, KY 40356Off Market

- $236,0003 bd1 ba1.3k sqft502 Barberry Ln, Nicholasville, KY 40356Off Market
- $233,3003 bd1 ba1.3k sqft507 Greenbriar St, Nicholasville, KY 40356Off Market
- $219,1003 bd1 ba1.3k sqft500 1/2 Barberry Ln, Nicholasville, KY 40356Off Market
- $250,3003 bd1 ba1.2k sqft508 Barberry Ln, Nicholasville, KY 40356Off Market
- $193,9003 bd1 ba1.3k sqft509 Greenbriar St, Nicholasville, KY 40356Off Market
- $257,5003 bd2 ba1.4k sqft505 Greenbriar St, Nicholasville, KY 40356Off Market
- $233,2003 bd1 ba1.4k sqft505 Barberry Ln, Nicholasville, KY 40356Off Market
A local agent can set up tours, give advice and negotiate with sellers.
A local lender can help you make sure your offer is ready when you are.
Similar homes
- $349,9003 bd3 ba2.5k sqft208 W Brown St, Nicholasville, KY 40356For Sale
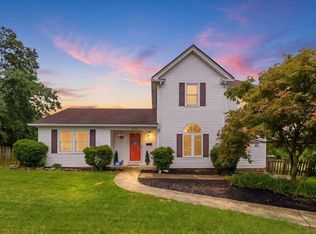
 MLS ID #26011720, Nicholas Ratliff, Real Broker, LLC - Lexington. Imagine MLS
 - $457,0004 bd2 ba2.2k sqft100 Natchez Trce, Nicholasville, KY 40356For Sale
 MLS ID #26015593, Joy C Doyle, United Real Estate Bluegrass. Imagine MLS
 - $425,0003 bd2 ba1.4k sqft513 Edgewood Dr, Nicholasville, KY 40356For Sale
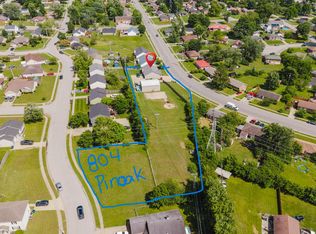 MLS ID #26012300, Cheyenne McBride, Keller Williams Bluegrass Realty. Imagine MLS
 - $374,9004 bd3 ba2.3k sqft1184 Orchard Dr, Nicholasville, KY 40356For Sale
 MLS ID #26014178, Dylan Langdon, The Agency. Imagine MLS
 - $399,9003 bd3 ba1.8k sqft125 Mint Ln, Nicholasville, KY 40356For SaleMLS ID #26013862, Turner McHolan, RE/MAX Elite Lexington. Imagine MLS
- $314,0003 bd2 ba1.5k sqft105 Robin Rd, Nicholasville, KY 40356For SaleMLS ID #26010355, Misty Viands, RE/MAX Elite Lexington. Imagine MLS
- $349,9003 bd2 ba1.5k sqft1236 Orchard Dr, Nicholasville, KY 40356For SaleMLS ID #26014745, Lauren Ball, Deborah Ball Realty. Imagine MLS
- $465,0003 bd2 ba1.7k sqft104 Madison Ave, Nicholasville, KY 40356New ConstructionImagine MLS
- $379,9004 bd3 ba1.6k sqft219 Krauss Dr, Nicholasville, KY 40356For SaleMLS ID #26015590, Lauren Ball, Deborah Ball Realty. Imagine MLS
- from $346,9003 bd3 ba1.8k sqftGrace Plan, Eastgate, Nicholasville, KY 40356New ConstructionJames Monroe Homes
- $429,0004 bd3 ba2.3k sqft501 Friendly Ave, Nicholasville, KY 40356For SaleMLS ID #26008543, Juanita Allen, RE/MAX Elite Lexington. Imagine MLS
- $239,0003 bd1 ba1k sqft118 Kingsway Dr, Nicholasville, KY 40356For SaleMLS ID #26015368, Shiloh Williams, GSP Homes. Imagine MLS
- $425,0004 bd3 ba2.2k sqft301 Atwood Dr, Lexington, KY 40515For SaleMLS ID #26018817, Angela Piech, Building The Bluegrass Realty. Imagine MLS
- $379,9004 bd3 ba1.9k sqft185 Cummins Ferry Rd, Salvisa, KY 40372For SaleMLS ID #26017857, Mischell H Lee, Pink Properties, LLC. Imagine MLS
- from $387,9003 bd3 ba2.2k sqftAbigail Plan, Eastgate, Nicholasville, KY 40356New ConstructionJames Monroe Homes
- $365,0004 bd3 ba2.3k sqft2833 Winter Gdn, Lexington, KY 40517For SaleMLS ID #26017616, Matthew Oden, Keller Williams Bluegrass Realty. Imagine MLS
- from $334,9003 bd2 ba1.5k sqftMartha Plan, Eastgate, Nicholasville, KY 40356New ConstructionJames Monroe Homes
- $414,9003 bd2 ba1.7k sqft604 Cripple Creek Cir, Nicholasville, KY 40356For SaleMLS ID #26009988, Rola Lawand Duran, FC Tucker Bluegrass. Imagine MLS
- $519,0004 bd4 ba2.4k sqft209 Angliana Dr, Nicholasville, KY 40356For SaleMLS ID #26013496, MELIA Realty Group - Melia Hord, MELIA Realty LLC. Imagine MLS
- $444,9994 bd3 ba2.2k sqft113 Clearwater Dr, Nicholasville, KY 40356For SaleMLS ID #26003445, James C B Monroe, Buy With Confidence Real Estate. Imagine MLS
