Seller is offering 1 year builder warranty and 3 years extended warranty a total of 4 years. If you've been searching for a new construction home that truly stands apart from the rest, where thoughtful design, elevated finishes, and a custom feel come together seamlessly. From the moment you step inside, you're greeted by soaring vaulted ceilings accented with exposed beams, creating a sense of openness and architectural character rarely found at this price point. The living area is anchored by a stunning stone fireplace, complemented by custom built-in bookcases that add both warmth and functionality. Designed with both everyday living and entertaining in mind, the oversized kitchen serves as the heart of the home. A large island provides ample space for gathering, while sleek quartz countertops and quality finishes extend throughout the kitchen and bathrooms, offering a cohesive and elevated look. The primary suite is a true retreat, featuring its own vaulted ceiling that enhances the sense of space and comfort. The spa-inspired ensuite bath is thoughtfully designed with a tiled walk-in shower, a relaxing soaking tub, and a generously sized walk-in closet, creating the perfect place to unwind at the end of the day. Additional highlights include beautifully tiled bathroom flooring, well-planned living spaces, and attention to detail throughout that sets this home apart from typical new construction. Enjoy quiet mornings on the covered front porch and peaceful evenings on the private covered back porch, ideal for relaxing or hosting guests. Located in a growing area of Nicholasville, this home offers the perfect balance of modern style, comfort, and convenience. Homes with this level of design, character, and finish are a rare find, schedule your private showing today and experience the difference for yourself.
For sale
Price cut: $5K (7/23)
$414,900
604 Cripple Creek Cir, Nicholasville, KY 40356
3beds
1,776sqft
:
Get pre-qualified$2,754/mo
Single Family Residence
Built in 2026
8,001 Square Feet Lot
$414,100 Zestimate®
$234/sqft
$-- HOA
What's special
Stunning stone fireplaceSleek quartz countertopsPrivate covered back porchOversized kitchenRelaxing soaking tubWell-planned living spacesCovered front porch
- 95 days |
- 424 |
- 27 |
Zillow last checked:
Listing updated:
Listed by:
Rola Lawand Duran 859-270-6789,
FC Tucker Bluegrass
Source: Imagine MLS,MLS#: 26009988
Facts & features
Interior
Bedrooms & bathrooms
- Bedrooms: 3
- Bathrooms: 2
- Full bathrooms: 2
Primary bedroom
- Level: First
Bedroom 2
- Level: First
Bedroom 3
- Level: First
Bathroom 1
- Level: First
Bathroom 2
- Level: First
Family room
- Level: First
Kitchen
- Level: First
Utility room
- Level: First
Heating
- Electric
Cooling
- Electric
Appliances
- Included: Dishwasher, Refrigerator, Range, Vented Exhaust Fan
- Laundry: Electric Dryer Hookup, Main Level, Washer Hookup
Features
- Breakfast Bar, Eat-in Kitchen, Walk-In Closet(s), Ceiling Fan(s), Soaking Tub
- Flooring: Ceramic Tile
- Windows: Screens
- Has basement: No
- Number of fireplaces: 1
- Fireplace features: Family Room, Gas Log, Gas Starter, Propane
Interior area
- Total structure area: 1,776
- Total interior livable area: 1,776 sqft
- Finished area above ground: 1,776
- Finished area below ground: 0
Property
Parking
- Total spaces: 2
- Parking features: Attached Garage, Garage Door Opener, Garage Faces Front
- Garage spaces: 2
- Has uncovered spaces: Yes
Features
- Levels: One
Lot
- Size: 8,001 Square Feet
- Features: Landscaped
Details
- Parcel number: 0600000031.72
Construction
Type & style
- Home type: SingleFamily
- Architectural style: Ranch
- Property subtype: Single Family Residence
Materials
- Brick Veneer, Vinyl Siding
- Foundation: Slab
- Roof: Dimensional Style
Condition
- New Construction
- Year built: 2026
Details
- Builder model: The Isabelle II
- Warranty included: Yes
Utilities & green energy
- Sewer: Public Sewer
- Water: Public
- Utilities for property: Sewer Connected, Water Connected
Community & HOA
Community
- Subdivision: West Place
HOA
- Has HOA: No
Location
- Region: Nicholasville
Financial & listing details
- Price per square foot: $234/sqft
- Date on market: 5/5/2026
Estimated market value
$414,100
$393,000 - $435,000
$2,228/mo
Price history
| Date | Event | Price |
|---|---|---|
| 7/23/2026 | Price change | $414,900-1.2%$234/sqft |
Source:  Imagine MLS #26009988 Report a problem Imagine MLS #26009988 Report a problem | ||
| 5/21/2026 | Price change | $419,900-1.4%$236/sqft |
Source: Imagine MLS #26009988 Report a problem | ||
| 5/5/2026 | Listed for sale | $425,900$240/sqft |
Source: Imagine MLS #26009988 Report a problem | ||
Public tax history
Tax history is unavailable.
Monthly payment
Est. payment
Payment breakdown
Explore the cost of this home by adjusting the details. Changes won't be saved.Climate risks
Neighborhood: 40356
Nearby schools
GreatSchools rating
- 8/10Hattie C. Warner Elementary SchoolGrades: 1-5Distance: 3.6 mi
- 5/10East Jessamine Middle SchoolGrades: 6-8Distance: 3.4 mi
- 7/10East Jessamine High SchoolGrades: 9-12Distance: 2.7 mi
Schools provided by the listing agent
- Elementary: Warner
- Middle: East Jessamine Middle School
- High: East Jess HS
Source: Imagine MLS. This data may not be complete. We recommend contacting the local school district to confirm school assignments for this home.
- $370,0004 bd2 ba1.5k sqft600 Cripple Creek Cir, Nicholasville, KY 40356Sold

- $362,4003 bd2 ba1.5k sqft121 Patchen Dr, Nicholasville, KY 40356Sold

- $396,9003 bd2 ba1.7k sqft112 Bugler Ct, Nicholasville, KY 40356Sold

- $330,1004 bd2 ba2.3k sqft116 San Antonio Way, Nicholasville, KY 40356Off Market
- $437,1004 bd4 ba2.1k sqft204 San Antonio Way, Nicholasville, KY 40356Off Market
- $406,6004 bd2 ba2.3k sqft200 San Antonio Way, Nicholasville, KY 40356Off Market
- $385,0003 bd2 ba1.8k sqft505 Cripple Creek Cir, Nicholasville, KY 40356Sold
- $405,0004 bd3 ba2k sqft508 Cripple Creek Cir, Nicholasville, KY 40356Sold
A local agent can set up tours, give advice and negotiate with sellers.
Similar homes
- $422,5004 bd3 ba2.1k sqft432 Krauss Dr, Nicholasville, KY 40356For Sale

 MLS ID #26020878, Jessica Bach, Lifstyl Real Estate. Imagine MLS
 - $374,9003 bd2 ba1.7k sqft109 Patchen Dr, Nicholasville, KY 40356For Sale
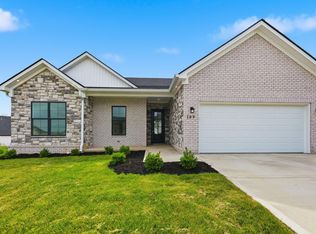 MLS ID #26020917, Maggie C Taylor, RE/MAX Creative Realty. Imagine MLS
 - $439,9004 bd3 ba2.4k sqft208 Skaggs Blvd, Nicholasville, KY 40356For Sale
 MLS ID #26021080, Lauren Ball, Deborah Ball Realty. Imagine MLS
 - $429,9004 bd3 ba2k sqft417 Krauss Dr, Nicholasville, KY 40356For Sale
 MLS ID #26020117, Maggie C Taylor, RE/MAX Creative Realty. Imagine MLS
 - $399,9004 bd3 ba1.9k sqft105 Manoah Ln, Nicholasville, KY 40356For SaleMLS ID #26020923, Susy Esquivel, Allied Realty. Imagine MLS
- $379,9004 bd3 ba1.6k sqft219 Krauss Dr, Nicholasville, KY 40356For SaleMLS ID #26015590, Lauren Ball, Deborah Ball Realty. Imagine MLS
- $429,9004 bd3 ba2.3k sqft133 Winners Cir, Nicholasville, KY 40356For SaleMLS ID #26019703, Mary Ann Morris, Bluegrass Properties Group. Imagine MLS
- $405,0003 bd3 ba2.2k sqft141 Maddrey Hvn, Nicholasville, KY 40356For SaleMLS ID #26011107, Caroline Pinkston Miller, The Agency. Imagine MLS
- $494,0005 bd3 ba2.5k sqft113 Golden Burley Ave, Nicholasville, KY 40356For SaleMLS ID #26016740, Terra Jeffries, RE/MAX Elite Realty. Imagine MLS
- $365,0004 bd2 ba2.1k sqft504 Barberry Ln, Nicholasville, KY 40356For SaleMLS ID #26018833, Justin Satterwhite, SimpliHOM. Imagine MLS
- from $387,9003 bd3 ba2.2k sqftAbigail Plan, Eastgate, Nicholasville, KY 40356New ConstructionJames Monroe Homes
- $465,0003 bd2 ba1.7k sqft104 Madison Ave, Nicholasville, KY 40356New ConstructionImagine MLS
- $419,9993 bd3 ba1.9k sqft108 Clearwater Dr, Nicholasville, KY 40356For SaleMLS ID #26003444, James C B Monroe, Buy With Confidence Real Estate. Imagine MLS
- $429,0004 bd3 ba2.3k sqft501 Friendly Ave, Nicholasville, KY 40356For SaleMLS ID #26008543, Juanita Allen, RE/MAX Elite Lexington. Imagine MLS
- $369,9004 bd3 ba2.3k sqft1184 Orchard Dr, Nicholasville, KY 40356For SaleMLS ID #26014178, Dylan Langdon, The Agency. Imagine MLS
- $497,9004 bd3 ba2.3k sqft115 Tattersalls Dr, Nicholasville, KY 40356For SaleMLS ID #26016867, Elizabeth Hodge, Lifstyl Real Estate. Imagine MLS
- from $396,9003 bd3 ba2.5k sqftJackie Plan, Eastgate, Nicholasville, KY 40356New ConstructionJames Monroe Homes
- $325,0003 bd2 ba1.4k sqft102 Jessamine Ave, Nicholasville, KY 40356For SaleMLS ID #26019312, Stephanie Kelemen, Keller Williams Legacy Group. Imagine MLS
- $500,0003 bd3 ba2.3k sqft553 Brannon Meadow Way, Nicholasville, KY 40356For SaleMLS ID #26020493, Sheridan A Sims, Keller Williams Commonwealth. Imagine MLS
- $444,9994 bd3 ba2.2k sqft113 Clearwater Dr, Nicholasville, KY 40356For SaleMLS ID #26003445, James C B Monroe, Buy With Confidence Real Estate. Imagine MLS
