Seller incentive: seller will pay up to $5,000 in buyers closing cost and/or prepaid at closing if under contract by 7/31/26. Welcome to Nicholasville's West Place subdivision located very close to Burley Ridge. Check out this lot! Covered back patio. Enter through 2 story foyer with natural sunlight and LVP stair case. LVP throughout first floor. Gorgeous kitchen with Waypoint Cabinets and feature quartz counter tops, white subway tile backsplash and stainless steel appliances. Primary bedroom on 2nd floor with private bathroom and walk-in closet. 3 additional bedrooms, hall bathroom and laundry on the 2nd floor. Broker/owner
For sale
Price cut: $10K (7/22)
$379,900
219 Krauss Dr, Nicholasville, KY 40356
4beds
1,648sqft
:
Get pre-qualified$2,523/mo
Single Family Residence
Built in 2024
6,534 Square Feet Lot
$378,700 Zestimate®
$231/sqft
$-- HOA
What's special
Hall bathroomFeature quartz counter topsCovered back patioStainless steel appliancesWhite subway tile backsplashLvp throughout first floorWalk-in closet
- 42 days |
- 320 |
- 24 |
Zillow last checked:
Listing updated:
Listed by:
Lauren Ball 859-213-4125,
Deborah Ball Realty
Source: Imagine MLS,MLS#: 26015590
Facts & features
Interior
Bedrooms & bathrooms
- Bedrooms: 4
- Bathrooms: 3
- Full bathrooms: 2
- 1/2 bathrooms: 1
Primary bedroom
- Level: Second
Bedroom 2
- Level: Second
Bedroom 3
- Level: Second
Bathroom 1
- Level: First
Bathroom 2
- Level: Second
Bathroom 3
- Level: Second
Bathroom 4
- Level: Second
Dining room
- Level: First
Kitchen
- Level: First
Living room
- Level: First
Utility room
- Level: Second
Heating
- Electric
Cooling
- Electric
Appliances
- Included: Disposal, Dishwasher, Microwave, Refrigerator, Range
- Laundry: Electric Dryer Hookup, Washer Hookup
Features
- Breakfast Bar, Entrance Foyer, Eat-in Kitchen, Walk-In Closet(s), Ceiling Fan(s)
- Flooring: Carpet
- Windows: Insulated Windows, Screens
- Has basement: No
- Has fireplace: No
Interior area
- Total structure area: 1,648
- Total interior livable area: 1,648 sqft
- Finished area above ground: 1,648
- Finished area below ground: 0
Property
Parking
- Total spaces: 2
- Parking features: Attached Garage, Garage Faces Front
- Garage spaces: 2
Features
- Levels: Two
- Fencing: None
Lot
- Size: 6,534 Square Feet
Details
- Parcel number: 0600000031.51
Construction
Type & style
- Home type: SingleFamily
- Property subtype: Single Family Residence
Materials
- Brick Veneer, Vinyl Siding
- Foundation: Slab
- Roof: Dimensional Style
Condition
- Year built: 2024
Utilities & green energy
- Sewer: Public Sewer
- Water: Public
- Utilities for property: Cable Available, Electricity Connected, Natural Gas Not Available, Sewer Connected, Water Connected
Community & HOA
Community
- Subdivision: West Place
HOA
- Has HOA: No
Location
- Region: Nicholasville
Financial & listing details
- Price per square foot: $231/sqft
- Tax assessed value: $359,000
- Annual tax amount: $3,777
- Date on market: 7/1/2026
Estimated market value
$378,700
$360,000 - $398,000
$2,420/mo
Price history
| Date | Event | Price |
|---|---|---|
| 8/11/2026 | Listing removed | $2,600$2/sqft |
Source: Imagine MLS #26013406 Report a problem | ||
| 8/7/2026 | Price change | $2,600-7.1%$2/sqft |
Source: Imagine MLS #26013406 Report a problem | ||
| 7/22/2026 | Price change | $379,900-2.6%$231/sqft |
Source:  Imagine MLS #26015590 Report a problem Imagine MLS #26015590 Report a problem | ||
| 7/15/2026 | Price change | $2,800-3.4%$2/sqft |
Source: Imagine MLS #26013406 Report a problem | ||
| 7/1/2026 | Listed for sale | $389,900+4%$237/sqft |
Source: Imagine MLS #26015590 Report a problem | ||
| 6/10/2026 | Listed for rent | $2,900+3.6%$2/sqft |
Source: Imagine MLS #26013406 Report a problem | ||
| 8/23/2024 | Listing removed | $375,000$228/sqft |
Source: Imagine MLS #23022873 Report a problem | ||
| 8/7/2024 | Listing removed | -- |
Source: Imagine MLS #24013001 Report a problem | ||
| 8/7/2024 | Pending sale | $375,000$228/sqft |
Source: Imagine MLS #23022873 Report a problem | ||
| 8/1/2024 | Price change | $2,800-3.4%$2/sqft |
Source: Imagine MLS #24013001 Report a problem | ||
| 6/24/2024 | Listed for rent | $2,900$2/sqft |
Source: Imagine MLS #24013001 Report a problem | ||
| 6/14/2024 | Price change | $375,000+2.7%$228/sqft |
Source: Imagine MLS #23022873 Report a problem | ||
| 12/1/2023 | Listed for sale | $365,000+470.3%$221/sqft |
Source: Imagine MLS #23022873 Report a problem | ||
| 9/27/2022 | Sold | $64,000$39/sqft |
Source: Public Record Report a problem | ||
Public tax history
| Year | Property taxes | Tax assessment |
|---|---|---|
| 2024 | $3,777 | $359,000 |
Find assessor info on the county website
Monthly payment
Est. payment
Payment breakdown
Explore the cost of this home by adjusting the details. Changes won't be saved.Climate risks
Neighborhood: 40356
Nearby schools
GreatSchools rating
- 8/10Hattie C. Warner Elementary SchoolGrades: 1-5Distance: 3.8 mi
- 5/10East Jessamine Middle SchoolGrades: 6-8Distance: 3.5 mi
- 7/10East Jessamine High SchoolGrades: 9-12Distance: 2.8 mi
Schools provided by the listing agent
- Elementary: Warner
- Middle: East Jessamine Middle School
- High: East Jess HS
Source: Imagine MLS. This data may not be complete. We recommend contacting the local school district to confirm school assignments for this home.
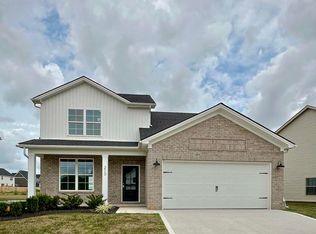
- $374,9003 bd3 ba1.8k sqft213 Krauss Dr, Nicholasville, KY 40356Sold
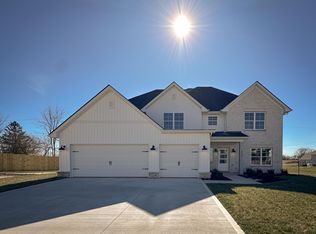
- $494,0005 bd3 ba3.2k sqft212 Krauss Dr, Nicholasville, KY 40356Sold
- $465,0004 bd3 ba2.5k sqft209 Krauss Dr, Nicholasville, KY 40356Sold

- $435,9004 bd3 ba1.9k sqft401 Krauss Dr, Nicholasville, KY 40356Pending

- $379,9004 bd2 ba1.7k sqft413 Krauss Dr, Nicholasville, KY 40356Sold
- $429,9004 bd3 ba2k sqft417 Krauss Dr, Nicholasville, KY 40356For Sale
- $465,0004 bd3 ba2.5k sqft216 Krauss Dr, Nicholasville, KY 40356Sold
- $409,9004 bd2 ba1.8k sqft409 Krauss Dr, Nicholasville, KY 40356Sold
A local agent can set up tours, give advice and negotiate with sellers.
A local lender can help you make sure your offer is ready when you are.
Similar homes
- $374,9003 bd2 ba1.7k sqft109 Patchen Dr, Nicholasville, KY 40356For Sale
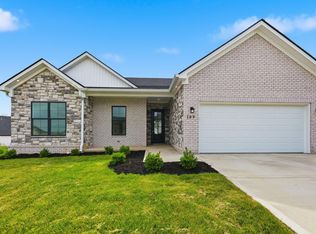
 MLS ID #26020917, Maggie C Taylor, RE/MAX Creative Realty. Imagine MLS
 - $429,9004 bd3 ba2k sqft417 Krauss Dr, Nicholasville, KY 40356For Sale
 MLS ID #26020117, Maggie C Taylor, RE/MAX Creative Realty. Imagine MLS
 - $439,9004 bd3 ba2.4k sqft208 Skaggs Blvd, Nicholasville, KY 40356For Sale
 MLS ID #26021080, Lauren Ball, Deborah Ball Realty. Imagine MLS
 - $419,9004 bd3 ba2.1k sqft323 Skaggs Blvd, Nicholasville, KY 40356For Sale
 MLS ID #26015573, Lauren Ball, Deborah Ball Realty. Imagine MLS
 - $422,5004 bd3 ba2.1k sqft432 Krauss Dr, Nicholasville, KY 40356For SaleMLS ID #26020878, Jessica Bach, Lifstyl Real Estate. Imagine MLS
- $414,9003 bd2 ba1.7k sqft604 Cripple Creek Cir, Nicholasville, KY 40356For SaleMLS ID #26009988, Rola Lawand Duran, FC Tucker Bluegrass. Imagine MLS
- $429,9004 bd3 ba2.3k sqft133 Winners Cir, Nicholasville, KY 40356For SaleMLS ID #26019703, Mary Ann Morris, Bluegrass Properties Group. Imagine MLS
- $365,0004 bd2 ba2.1k sqft504 Barberry Ln, Nicholasville, KY 40356For SaleMLS ID #26018833, Justin Satterwhite, SimpliHOM. Imagine MLS
- $399,9004 bd3 ba1.9k sqft105 Manoah Ln, Nicholasville, KY 40356For SaleMLS ID #26020923, Susy Esquivel, Allied Realty. Imagine MLS
- $364,9004 bd3 ba2.3k sqft1184 Orchard Dr, Nicholasville, KY 40356For SaleMLS ID #26014178, Dylan Langdon, The Agency. Imagine MLS
- from $368,9003 bd3 ba2k sqftNancy Plan, Eastgate, Nicholasville, KY 40356New ConstructionJames Monroe Homes
- $405,0003 bd3 ba2.2k sqft141 Maddrey Hvn, Nicholasville, KY 40356For SaleMLS ID #26011107, Caroline Pinkston Miller, The Agency. Imagine MLS
- from $387,9003 bd3 ba2.2k sqftAbigail Plan, Eastgate, Nicholasville, KY 40356New ConstructionJames Monroe Homes
- $399,9003 bd2 ba2.3k sqft201 Christa Ln, Nicholasville, KY 40356For SaleMLS ID #26019061, Mike Reynolds, ERA Select Real Estate. Imagine MLS
- $419,9993 bd3 ba1.9k sqft108 Clearwater Dr, Nicholasville, KY 40356For SaleMLS ID #26003444, James C B Monroe, Buy With Confidence Real Estate. Imagine MLS
- $334,9003 bd3 ba1.7k sqft181 Mason Springs Dr, Nicholasville, KY 40356For SaleMLS ID #26015203, Tyanne Whitworth, RE/MAX Elite Lexington. Imagine MLS
- $325,0003 bd2 ba1.4k sqft102 Jessamine Ave, Nicholasville, KY 40356For SaleMLS ID #26019312, Stephanie Kelemen, Keller Williams Legacy Group. Imagine MLS
- $429,0004 bd3 ba2.3k sqft501 Friendly Ave, Nicholasville, KY 40356For SaleMLS ID #26008543, Juanita Allen, RE/MAX Elite Lexington. Imagine MLS
- from $329,9003 bd2 ba1.4k sqftLucy Plan, Eastgate, Nicholasville, KY 40356New ConstructionJames Monroe Homes
- from $353,9004 bd3 ba2.1k sqftElizabeth Plan, Eastgate, Nicholasville, KY 40356New ConstructionJames Monroe Homes
