Looking for a move in ready home where the house has many updates that are already done and is very well maintained, 113 Deer Crossing in Autumn Hills checks every box. This 3-bedroom, 2.5 bath home features a remodeled kitchen that's ready for everyday cooking and easy entertaining. The beautiful primary suite offers a true retreat with an updated primary bathroom, while the two secondary bedrooms share a convenient Jack and Jill bath. There is an open storage area upstairs that can serve many purposes. All new windows throughout mean comfort and peace of mind from day one. Outside, a low-maintenance Trex deck overlooks a generous 70 x 178 lot, with plenty of room to garden, play, or simply relax. The location is convenient to Lexington as well as downtown Nicholasville. This is exactly the kind of home buyers have been waiting for. Schedule your showing today!
For sale
Price cut: $20K (10/18)
$459,900
113 Deer Xing, Nicholasville, KY 40356
3beds
2,403sqft
Single Family Residence
Built in 1998
0.3 Acres Lot
$453,200 Zestimate®
$191/sqft
$-- HOA
What's special
Updated primary bathroomLow-maintenance trex deckRemodeled kitchenOpen storage area upstairsJack and jill bathAll new windows throughoutBeautiful primary suite
- 15 days
- 793
- 49
Likely to sell faster than
Zillow last checked:
Listing updated:
Listed by:
Angela Comley 859-797-1123,
Indigo & Co
Source: Imagine MLS,MLS#: 26028053
Facts & features
Interior
Bedrooms & bathrooms
- Bedrooms: 3
- Bathrooms: 3
- Full bathrooms: 2
- 1/2 bathrooms: 1
Primary bedroom
- Level: Second
Bedroom 2
- Level: Second
Bedroom 3
- Level: First
Primary bathroom
- Level: Second
Bathroom 1
- Level: First
Dining room
- Level: First
Family room
- Level: First
Foyer
- Level: First
Kitchen
- Level: First
Other
- Level: Second
Utility room
- Level: Second
Heating
- Natural Gas
Cooling
- Ceiling Fan(s), Electric
Appliances
- Included: Disposal, Dishwasher, Microwave, Refrigerator, Range
- Laundry: Upper Level
Features
- Breakfast Bar, Central Vacuum, Entrance Foyer, Eat-in Kitchen, Walk-In Closet(s), Ceiling Fan(s), Soaking Tub
- Flooring: Carpet, Tile, Wood
- Doors: Storm Door(s)
- Windows: Window Treatments, Blinds
- Basement: Crawl Space
- Number of fireplaces: 1
- Fireplace features: Gas
Interior area
- Total structure area: 2,403
- Total interior livable area: 2,403 sqft
- Finished area above ground: 2,403
- Finished area below ground: 0
Property
Parking
- Total spaces: 2
- Parking features: Attached Garage, Garage Door Opener, Garage Faces Front
- Garage spaces: 2
- Has uncovered spaces: Yes
Features
- Levels: Two
Lot
- Size: 0.3 Acres
- Features: Landscaped, Few Trees
Details
- Additional structures: Shed(s)
- Parcel number: 0453017008.00
Construction
Type & style
- Home type: SingleFamily
- Property subtype: Single Family Residence
Materials
- Brick Veneer, Vinyl Siding
- Foundation: Block
- Roof: Composition
Condition
- Year built: 1998
Utilities & green energy
- Sewer: Public Sewer
- Water: Public
- Utilities for property: Electricity Connected, Natural Gas Connected, Water Connected
Community & HOA
Community
- Subdivision: Autumn Hills
HOA
- Has HOA: No
Location
- Region: Nicholasville
Financial & listing details
- Price per square foot: $191/sqft
- Tax assessed value: $425,000
- Annual tax amount: $3,936
- Date on market: 10/10/2026
Estimated market value
$453,200
$431,000 - $476,000
$2,969/mo
Price history
| Date | Event | Price |
|---|---|---|
| 10/18/2026 | Price change | $459,900-4.2%$191/sqft |
Source:  Imagine MLS #26028053 Report a problem Imagine MLS #26028053 Report a problem | ||
| 10/10/2026 | Listed for sale | $479,900+33.3%$200/sqft |
Source: Imagine MLS #26028053 Report a problem | ||
| 11/1/2021 | Sold | $360,000-4%$150/sqft |
Source: Public Record Report a problem | ||
| 8/14/2021 | Listed for sale | $374,900+82.9%$156/sqft |
Source: Owner Report a problem | ||
| 7/5/2005 | Sold | $205,000$85/sqft |
Source: Public Record Report a problem | ||
Public tax history
| Year | Property taxes | Tax assessment |
|---|---|---|
| 2025 | $3,936 +19.3% | $425,000 +18.1% |
| 2024 | $3,300 -3% | $360,000 |
| 2023 | $3,402 | $360,000 |
| 2022 | $3,402 +32.1% | $360,000 +49.1% |
| 2021 | $2,575 +473.5% | $241,400 |
| 2020 | $449 | $241,400 |
| 2019 | $449 +9.7% | $241,400 +9.7% |
| 2018 | $409 | $220,000 |
| 2017 | $409 -81.5% | $220,000 |
| 2016 | $2,218 | $220,000 |
| 2015 | $2,218 | $220,000 |
| 2014 | $2,218 | $220,000 |
| 2013 | -- | $220,000 |
| 2012 | -- | $220,000 |
| 2011 | -- | $220,000 |
| 2010 | -- | $220,000 |
Find assessor info on the county website
Monthly payment
Est. payment
Payment breakdown
Explore the cost of this home by adjusting the details. Changes won't be saved.Climate risks
Neighborhood: 40356
Nearby schools
Schools provided by the listing agent
- Elementary: Brookside
- Middle: East Jessamine Middle School
- High: East Jess HS
Source: Imagine MLS. This data may not be complete. We recommend contacting the local school district to confirm school assignments for this home.


Similar homes
- $425,0003 bd3 ba2.6k sqft600 Keene Way Dr, Nicholasville, KY 40356For Sale
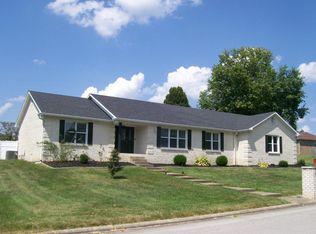
 MLS ID #26024258, Bobby Perkins, Charles Collins Real Estate. Imagine MLS
 - $474,9004 bd4 ba2.7k sqft111 Lone Oak Dr, Nicholasville, KY 40356For Sale
 MLS ID #26016052, Logan Cheek, The Real Estate Group. Imagine MLS
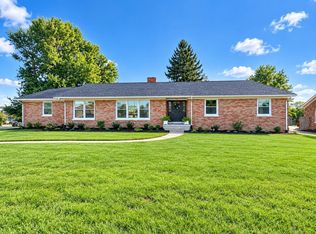
 - $424,9004 bd2 ba2.2k sqft100 Natchez Trce, Nicholasville, KY 40356For Sale By Owner
- $474,0004 bd3 ba2.4k sqft300 Juniper Dr, Nicholasville, KY 40356For Sale
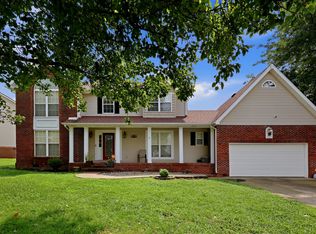 MLS ID #26016135, Stephanie Pratley, Real Broker, LLC. Imagine MLS
 - $409,5004 bd3 ba2.9k sqft100 Vetch Dr, Nicholasville, KY 40356For SaleMLS ID #26021501, Joseph Lyons, Keller Williams Commonwealth. Imagine MLS
- $499,8003 bd2 ba2.1k sqft215 Danville Loop 1 Rd #1, Nicholasville, KY 40356For SaleMLS ID #26026498, Laura Hayden, Rector Hayden Realtors. Imagine MLS
- $394,9004 bd3 ba1.9k sqft105 Manoah Ln, Nicholasville, KY 40356For SaleMLS ID #26020923, Susy Esquivel, Allied Realty. Imagine MLS
- $369,9004 bd4 ba2.2k sqft200 Northbrook Rd, Nicholasville, KY 40356For SaleMLS ID #26029252, Tiffany Jarvis, ERA Select Real Estate. Imagine MLS
- $456,0003 bd3 ba2.5k sqft105 Friendly Ave, Nicholasville, KY 40356For SaleMLS ID #26027402, Nik Markovich, GSP Homes. Imagine MLS
- $499,9003 bd2 ba1.9k sqft113 Carolyn Ln, Nicholasville, KY 40356For Sale
 MLS ID #1731507, Ruth E Kilchenman, Keller Williams Collective. Metro Search Inc. LLC DBA Apex MLS
 - $345,0004 bd3 ba2k sqft100 Malta Ct, Nicholasville, KY 40356For SaleMLS ID #26029357, Brandon L Hedinger, Keller Williams Bluegrass Realty. Imagine MLS
- $465,0005 bd3 ba3.2k sqft129 McPeek Pl, Nicholasville, KY 40356For SaleMLS ID #26026591, Donna Mink, Mink Realty. Imagine MLS
- $415,0003 bd2 ba1.4k sqft513 Edgewood Dr, Nicholasville, KY 40356For SaleMLS ID #26012300, Cheyenne McBride, Keller Williams Bluegrass Realty. Imagine MLS
- $539,0005 bd4 ba3.5k sqft165 Bernie Trl, Nicholasville, KY 40356For SaleMLS ID #26028651, Lindsey Halcomb, GSP Homes. Imagine MLS
- $550,0005 bd3 ba3.2k sqft572 Thames Cir, Nicholasville, KY 40356For SaleMLS ID #26027156, Chelsea Morguson, McCallie Real Estate. Imagine MLS
- $549,0003 bd3 ba1.9k sqft1115 Jessamine Station Pike, Nicholasville, KY 40356For SaleMLS ID #26024929, Andrea B Hage, Kentucky Properties Realty Group. Imagine MLS
- $335,0003 bd2 ba1.9k sqft200 Ironwood Dr, Nicholasville, KY 40356For SaleMLS ID #26022188, Susan Colwell, Colwell Realty Professionals, Inc.. Imagine MLS
- $385,0003 bd2 ba1.5k sqft19 Leeburton Ln, Nicholasville, KY 40356For SaleMLS ID #26028257, Ami Pelat, SimpliHOM. Imagine MLS
- $463,0004 bd3 ba2.7k sqft112 Forester Ct, Nicholasville, KY 40356For SaleMLS ID #26022925, Erika Beatty, Plum Tree Realty. Imagine MLS
- $319,9003 bd2 ba1.5k sqft1400 Orchard Dr, Nicholasville, KY 40356For SaleMLS ID #26029400, Nicole Ellington, Danny Ayres Realty & Auction. Imagine MLS
