Beautiful home in a great location that is move-in ready! Come see this beautiful 3bed/2.5 bath split-foyer in the great Orchard neighborhood of Nicholasville!
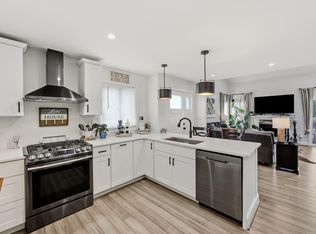
The kitchen boasts plenty of beautiful cabinetry, nice stainless steel appliances, and a separate breakfast area for comfortable dining. The upstairs living room is spacious and features a beautiful gas fireplace, perfect for navigating the winter months. And all three bedrooms have been updated with brand new carpet!
Downstairs you'll find a second living area with brand new carpet and ceiling fan. A nice half bath and laundry space, super convenient for families on the go. And access to a spacious two car garage!
Outside you'll find a large, beautiful new deck (June 2022) that is perfect for entertaining. The deck backs right up to a nice above-ground pool (June 2018) and large backyard, serving as perfect hosts to all the outside activities.
In addition to the new carpet and deck, the house boasts a 4-month old water heater, 2-year old garage springs, 7-year old HVAC, and a roof less than 10 years old!
We mean it when we say move-in ready! Schedule your showing today!
Pre-foreclosure
Est. $311,100
120 Orange Blossom Dr, Nicholasville, KY 40356
3beds
1,804sqft
Single Family Residence
Built in 1992
7,753 Square Feet Lot
$311,100 Zestimate®
$172/sqft
$-- HOA
What's special
Great orchard neighborhoodLarge backyardLaundry spaceSpacious two car garageSeparate breakfast areaBeautiful gas fireplaceNew carpet
- 159 days |
- 10 |
- 0 |
Zillow last checked:
Listing updated:
Listed by:
Andrew Jarvis 859-338-8344,
Lifstyl Real Estate
Source: Imagine MLS,MLS#: 23023384
Facts & features
Interior
Bedrooms & bathrooms
- Bedrooms: 3
- Bathrooms: 3
- Full bathrooms: 2
- 1/2 bathrooms: 1
Primary bedroom
- Level: Second
Bedroom 1
- Level: Second
Bedroom 2
- Level: Second
Bathroom 1
- Description: Full Bath
- Level: Second
Bathroom 2
- Description: Full Bath
- Level: Second
Bathroom 3
- Description: Half Bath
- Level: Lower
Family room
- Level: Lower
Family room
- Level: Lower
Kitchen
- Level: Second
Living room
- Level: Second
Living room
- Level: Second
Heating
- Forced Air, Natural Gas
Cooling
- Electric
Appliances
- Included: Disposal, Dishwasher, Microwave, Refrigerator, Range
- Laundry: Electric Dryer Hookup, Washer Hookup
Features
- Entrance Foyer, Ceiling Fan(s)
- Flooring: Carpet, Tile, Vinyl
- Windows: Blinds, Screens
- Basement: Finished
- Has fireplace: Yes
- Fireplace features: Gas Log, Living Room
Interior area
- Total structure area: 1,804
- Total interior livable area: 1,804 sqft
- Finished area above ground: 1,204
- Finished area below ground: 600
Property
Parking
- Total spaces: 2
- Parking features: Driveway
- Garage spaces: 2
- Has uncovered spaces: Yes
Features
- Levels: Multi/Split
- Patio & porch: Deck
- Has private pool: Yes
- Pool features: Above Ground
- Fencing: Chain Link,Privacy
- Has view: Yes
- View description: Neighborhood
Lot
- Size: 7,753 Square Feet
Details
- Additional structures: Shed(s)
- Parcel number: 0574006019.0
Construction
Type & style
- Home type: SingleFamily
- Architectural style: Split Level
- Property subtype: Single Family Residence
Materials
- Brick Veneer, Vinyl Siding
- Foundation: Slab
- Roof: Dimensional Style
Condition
- New construction: No
- Year built: 1992
Utilities & green energy
- Sewer: Public Sewer
- Water: Public
- Utilities for property: Electricity Connected, Natural Gas Connected, Water Connected
Community & HOA
Community
- Subdivision: Orchard
Location
- Region: Nicholasville
Financial & listing details
- Price per square foot: $172/sqft
- Tax assessed value: $270,000
- Annual tax amount: $2,313
- Date on market: 12/13/2023
Foreclosure details
Estimated market value
$311,100
$296,000 - $327,000
$1,925/mo
Price history
| Date | Event | Price |
|---|---|---|
| 1/24/2024 | Sold | $270,000-3.5%$150/sqft |
Source:  Imagine MLS #23023384 Report a problem Imagine MLS #23023384 Report a problem | ||
| 1/4/2024 | Pending sale | $279,900$155/sqft |
Source: Imagine MLS #23023384 Report a problem | ||
| 12/13/2023 | Listed for sale | $279,900+64.7%$155/sqft |
Source: Imagine MLS #23023384 Report a problem | ||
| 3/2/2018 | Sold | $169,900+25.9%$94/sqft |
Source: Imagine MLS #1800402 Report a problem | ||
| 9/23/2013 | Sold | $135,000+57%$75/sqft |
Source:  Imagine MLS #1315624 Report a problem Imagine MLS #1315624 Report a problem | ||
| 7/12/2013 | Sold | $86,000-35.3%$48/sqft |
Source: Imagine MLS #1308699 Report a problem | ||
| 6/17/2004 | Sold | $133,000+10.8%$74/sqft |
Source: Imagine MLS #309272 Report a problem | ||
| 7/26/2000 | Sold | $120,000$67/sqft |
Source: Imagine MLS #2006024 Report a problem | ||
Public tax history
| Year | Property taxes | Tax assessment |
|---|---|---|
| 2025 | $2,313 +7.9% | $270,000 +32.5% |
| 2024 | $2,144 +18.5% | $203,800 |
| 2023 | $1,809 | $203,800 +20% |
| 2022 | $1,809 -0.2% | $169,900 |
| 2021 | $1,812 +473.5% | $169,900 |
| 2020 | $316 | $169,900 |
| 2019 | $316 +25.9% | $169,900 +25.9% |
| 2018 | $251 | $135,000 |
| 2017 | $251 -81.5% | $135,000 |
| 2016 | $1,361 | $135,000 |
| 2015 | $1,361 | $135,000 |
| 2014 | $1,361 | $135,000 +10.7% |
| 2013 | -- | $122,000 |
| 2012 | -- | $122,000 |
| 2011 | -- | $122,000 -8.3% |
| 2010 | -- | $133,000 |
Find assessor info on the county website
Monthly payment
Climate risks
Neighborhood: 40356
Nearby schools
GreatSchools rating
- 7/10Red Oak Elementary SchoolGrades: 1-5Distance: 1.2 mi
- 5/10East Jessamine Middle SchoolGrades: 6-8Distance: 1.1 mi
- 7/10East Jessamine High SchoolGrades: 9-12Distance: 1.3 mi
Schools provided by the listing agent
- Elementary: Red Oak
- Middle: East Jessamine Middle School
- High: East Jess HS
Source: Imagine MLS. This data may not be complete. We recommend contacting the local school district to confirm school assignments for this home.
- $263,6003 bd2 ba1.7k sqft116 Orange Blossom Dr, Nicholasville, KY 40356Off Market
- $289,1003 bd2 ba1.7k sqft124 Orange Blossom Dr, Nicholasville, KY 40356Off Market
- $298,9004 bd3 ba1.8k sqft112 Orange Blossom Dr, Nicholasville, KY 40356Off Market

- $253,5003 bd1 ba1.4k sqft200 Orange Blossom Dr, Nicholasville, KY 40356Off Market
- $257,5003 bd2 ba1.3k sqft253 Applegrove Dr, Nicholasville, KY 40356Sold
- $262,5003 bd2 ba1.4k sqft249 Applegrove Dr, Nicholasville, KY 40356Off Market
- $322,9003 bd2 ba1.7k sqft100 Orange Blossom Ct, Nicholasville, KY 40356Off Market
- $275,0003 bd2 ba1.5k sqft261 Applegrove Dr, Nicholasville, KY 40356Sold
Similar homes
- $315,0003 bd2 ba1.6k sqft508 Peachtree Rd, Nicholasville, KY 40356For Sale
 MLS ID #26022491, Jennifer Ware, Kentucky Land and Home. Imagine MLS
 - $309,9003 bd3 ba1.5k sqft108 Summit Ct, Nicholasville, KY 40356For Sale
 MLS ID #26021474, Shawn P Collins, A Unique Realty Company. Imagine MLS
 - $333,9003 bd2 ba1.6k sqft324 Mason Springs Dr, Nicholasville, KY 40356For Sale
 MLS ID #26022727, Robert Ferrell, Guide Realty, Inc.. Imagine MLS
 - $320,0003 bd3 ba1.7k sqft312 Frederick Rd, Nicholasville, KY 40356For Sale

 MLS ID #1727102, Anthony Reddington, EXP Realty LLC. Metro Search Inc. LLC DBA Apex MLS
 - $349,9904 bd3 ba1.6k sqft129 Shelby Way, Nicholasville, KY 40356For SaleMLS ID #26022745, Frances R Pingleton, Danny Ayres Realty & Auction. Imagine MLS
- $330,0004 bd3 ba2.2k sqft412 Perry Dr, Nicholasville, KY 40356For SaleMLS ID #1711047, LeShai Phelps, Exit Realty Crutcher. Metro Search Inc. LLC DBA Apex MLS
- $314,0003 bd2 ba1.5k sqft105 Robin Rd, Nicholasville, KY 40356For SaleMLS ID #26010355, Misty Viands, RE/MAX Elite Lexington. Imagine MLS
- $334,9003 bd3 ba1.7k sqft181 Mason Springs Dr, Nicholasville, KY 40356For SaleMLS ID #26015203, Tyanne Whitworth, RE/MAX Elite Lexington. Imagine MLS
- $269,9003 bd2 ba1.2k sqft217 Christopher Dr, Nicholasville, KY 40356For SaleMLS ID #26022688, David Stewart, Christies International Real Estate Bluegrass. Imagine MLS
- $298,9003 bd2 ba1.6k sqft520 Pinoak Dr, Nicholasville, KY 40356For SaleMLS ID #26005192, Leigh Ann Parks, RE/MAX Elite Realty. Imagine MLS
- $339,9003 bd3 ba2.5k sqft208 W Brown St, Nicholasville, KY 40356For SaleMLS ID #26011720, Nicholas Ratliff, Real Broker, LLC - Lexington. Imagine MLS
- $224,0003 bd1 ba1k sqft116 Alpine Way, Nicholasville, KY 40356For SaleMLS ID #26022257, Lana B Stephens, The Local Agents. Imagine MLS
- $314,5004 bd4 ba1.8k sqft144 Shannon Pkwy, Nicholasville, KY 40356For SaleMLS ID #26017835, Bishnu Bastola, Principle Brokerage. Imagine MLS
- $329,0004 bd2 ba2.1k sqft112 Meadowlark Dr #A, Nicholasville, KY 40356For SaleMLS ID #26004905, Maggie C Taylor, RE/MAX Creative Realty. Imagine MLS
- $329,9004 bd2 ba1.9k sqft515 Pinoak Dr, Nicholasville, KY 40356For SaleMLS ID #26017351, Nicole Ellington, Danny Ayres Realty & Auction. Imagine MLS
- $294,0003 bd2 ba1.4k sqft603 S 3rd St, Nicholasville, KY 40356For SaleMLS ID #26014612, Lauren Ball, Deborah Ball Realty. Imagine MLS
- $340,0004 bd3 ba2.2k sqft404 E Ridge Dr, Nicholasville, KY 40356For SaleMLS ID #26019901, Ciara Isaacs Hagedorn, RE/MAX Elite Lexington. Imagine MLS
- $300,0003 bd2 ba1.5k sqft508 Harlan Dr, Nicholasville, KY 40356For SaleMLS ID #1714822, Susan D Clark, H.D.C. Company. Metro Search Inc. LLC DBA Apex MLS
- $341,6773 bd3 ba1.9k sqft427 Fern Trl, Nicholasville, KY 40356For SaleMLS ID #26020080, Neshia Gaines, Christies International Real Estate Bluegrass. Imagine MLS
- $341,1923 bd3 ba1.9k sqft529 Fern Trl, Nicholasville, KY 40356For SaleMLS ID #26015422, Eric Chumley, Christies International Real Estate Bluegrass. Imagine MLS
