Very nice ranch home 253 Applegrove Dr, well maintained home, (carpet allowance), south end of town near Lexington Rd, behind Walmart Plaza.3 Bedroom, 2 bath, eat in kitchen, living room with gas fireplace. screened in back porch, with extra deck (needs work). Privacy fence. ( LAST SHOWINGS Monday BY 2 PM MULITPLE OFFERS REVIEWED AT 5 PM MOMDAY).
Pending
$249,000
253 Applegrove Dr, Nicholasville, KY 40356
3beds
1,376sqft
:
Get pre-qualified$1,686/mo
Single Family Residence
Built in 1992
1.38 Acres Lot
$247,600 Zestimate®
$181/sqft
$-- HOA
What's special
Privacy fenceEat in kitchenExtra deckScreened in back porch
- 28 days |
- 1,206 |
- 58 |
Likely to sell faster than
Zillow last checked:
Listing updated:
Listed by:
Charles Nichols 859-707-7988,
Oak & Acre
Source: Imagine MLS,MLS#: 26015201
Facts & features
Interior
Bedrooms & bathrooms
- Bedrooms: 3
- Bathrooms: 2
- Full bathrooms: 2
Primary bedroom
- Level: First
Bathroom 1
- Level: First
Bathroom 2
- Level: First
Bathroom 2
- Level: First
Kitchen
- Level: First
Utility room
- Level: First
Heating
- Natural Gas
Cooling
- Electric
Appliances
- Included: Dishwasher, Microwave, Refrigerator, Range
- Laundry: Electric Dryer Hookup, Main Level, Washer Hookup
Features
- Eat-in Kitchen
- Flooring: Carpet, Vinyl
- Windows: Insulated Windows
- Basement: Crawl Space
- Number of fireplaces: 1
- Fireplace features: Gas Log
Interior area
- Total structure area: 1,376
- Total interior livable area: 1,376 sqft
- Finished area above ground: 1,376
- Finished area below ground: 0
Property
Parking
- Total spaces: 2
- Parking features: Attached Garage, Driveway, Garage Door Opener, Garage Faces Front
- Garage spaces: 2
- Has uncovered spaces: Yes
Features
- Levels: One
- Fencing: Privacy,Wood
Lot
- Size: 1.38 Acres
Details
- Parcel number: 0574006008.00
Construction
Type & style
- Home type: SingleFamily
- Architectural style: Ranch
- Property subtype: Single Family Residence
Materials
- Brick Veneer, Vinyl Siding
- Foundation: Block
- Roof: Composition
Condition
- Year built: 1992
Utilities & green energy
- Sewer: Public Sewer
- Water: Public
Community & HOA
Community
- Security: Security System Leased
- Subdivision: Orchard
HOA
- Has HOA: No
Location
- Region: Nicholasville
Financial & listing details
- Price per square foot: $181/sqft
- Tax assessed value: $170,000
- Annual tax amount: $1,301
- Date on market: 6/28/2026
Estimated market value
$247,600
$235,000 - $260,000
$1,712/mo
Price history
| Date | Event | Price |
|---|---|---|
| 7/23/2026 | Pending sale | $249,000+173.6%$181/sqft |
Source:  Imagine MLS #26015201 Report a problem Imagine MLS #26015201 Report a problem | ||
| 2/28/1997 | Sold | $91,000$66/sqft |
Source: Agent Provided Report a problem | ||
Public tax history
| Year | Property taxes | Tax assessment |
|---|---|---|
| 2024 | $1,301 +20.7% | $170,000 |
| 2023 | $1,077 | $170,000 +20% |
| 2022 | $1,077 -0.2% | $141,700 |
| 2021 | $1,080 +473.5% | $141,700 |
| 2020 | $188 -1.2% | $141,700 |
| 2019 | $190 +19.9% | $141,700 +15.2% |
| 2018 | $159 | $123,000 |
| 2017 | $159 -81.7% | $123,000 |
| 2016 | $868 | $123,000 |
| 2015 | $868 | $123,000 +7% |
| 2014 | $868 | $115,000 |
| 2013 | -- | $115,000 |
| 2012 | -- | $115,000 |
| 2011 | -- | $115,000 |
| 2010 | -- | $115,000 |
Find assessor info on the county website
Monthly payment
Est. payment
Payment breakdown
Explore the cost of this home by adjusting the details. Changes won't be saved.Climate risks
Neighborhood: 40356
Nearby schools
GreatSchools rating
- 7/10Red Oak Elementary SchoolGrades: 1-5Distance: 1.2 mi
- 5/10East Jessamine Middle SchoolGrades: 6-8Distance: 1 mi
- 7/10East Jessamine High SchoolGrades: 9-12Distance: 1.3 mi
Schools provided by the listing agent
- Elementary: Red Oak
- Middle: East Jessamine Middle School
- High: East Jess HS
Source: Imagine MLS. This data may not be complete. We recommend contacting the local school district to confirm school assignments for this home.
- $263,6003 bd2 ba1.4k sqft249 Applegrove Dr, Nicholasville, KY 40356Off Market
- $275,0003 bd2 ba1.5k sqft261 Applegrove Dr, Nicholasville, KY 40356Sold
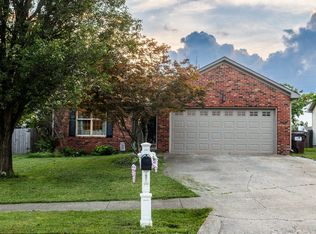
- $275,2003 bd1 ba1.8k sqft245 Applegrove Dr, Nicholasville, KY 40356Off Market
- $304,6003 bd3 ba1.8k sqft120 Orange Blossom Dr, Nicholasville, KY 40356Off Market

- $290,9003 bd2 ba1.7k sqft124 Orange Blossom Dr, Nicholasville, KY 40356Off Market
- $264,8003 bd2 ba1.7k sqft116 Orange Blossom Dr, Nicholasville, KY 40356Off Market
- $251,3003 bd1 ba1.4k sqft200 Orange Blossom Dr, Nicholasville, KY 40356Off Market
- $266,0003 bd2 ba1.6k sqft265 Applegrove Dr, Nicholasville, KY 40356Sold
A local agent can set up tours, give advice and negotiate with sellers.
Similar homes
- $249,9003 bd2 ba1.5k sqft301 S 3rd St, Nicholasville, KY 40356For Sale
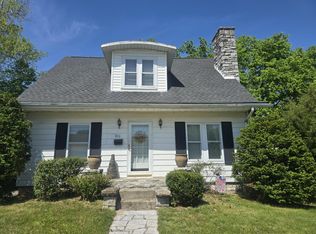
 MLS ID #26009082, Brenda J Bellman, RE/MAX Elite Realty. Imagine MLS
 - $245,0003 bd1 ba1k sqft109 Lige Ct, Nicholasville, KY 40356For Sale
 MLS ID #26014841, Nicole Ellington, Danny Ayres Realty & Auction. Imagine MLS
 - $214,0004 bd2 ba1.4k sqft132 Lincoln St, Nicholasville, KY 40356For Sale
 MLS ID #26015843, Karen W Angelucci, RE/MAX Elite Lexington. Imagine MLS
 - $269,0003 bd1 ba1.2k sqft137 Oakmont Dr, Nicholasville, KY 40356For Sale
 MLS ID #26015360, Bryan Little, Keller Williams Commonwealth. Imagine MLS
 - $287,0003 bd2 ba1.3k sqft117 Angela Trl, Nicholasville, KY 40356For SaleMLS ID #26010079, Brenda S Pike, Charlene Clark & Associates, LLC. Imagine MLS
- $229,9003 bd1 ba1k sqft200 Corman Rd, Nicholasville, KY 40356For SaleMLS ID #26017456, Jonah Mitchell, Jonah Mitchell Real Estate & Auction. Imagine MLS
- $259,0003 bd3 ba1.8k sqft176 Shannon Pkwy, Nicholasville, KY 40356For SaleMLS ID #26013582, Tanner Culver, Keller Williams Commonwealth. Imagine MLS
- $324,0003 bd3 ba1.8k sqft204 Stonehaven Dr, Nicholasville, KY 40356For SaleMLS ID #26011952, Sherry Brown, Rector Hayden Realtors. Imagine MLS
- $249,9003 bd2 ba1.1k sqft3744 Cottage Cir, Lexington, KY 40513For SaleMLS ID #26019800, Steve Christensen, Calumet Realty. Imagine MLS
- $298,9003 bd2 ba1.6k sqft520 Pinoak Dr, Nicholasville, KY 40356For SaleMLS ID #26005192, Leigh Ann Parks, RE/MAX Elite Realty. Imagine MLS
- $217,5003 bd3 ba1.6k sqft238 Bass Pond Glen Dr, Nicholasville, KY 40356For SaleMLS ID #26009101, Sara Y Bentley, Keller Williams Commonwealth. Imagine MLS
- $279,0004 bd2 ba1.8k sqft106 Riddle St, Nicholasville, KY 40356For Sale
 MLS ID #1713046, Presley R Baker, Knob & Key Realty, LLC. Metro Search Inc. LLC DBA Apex MLS
 - $334,9004 bd2 ba1.9k sqft515 Pinoak Dr, Nicholasville, KY 40356For SaleMLS ID #26017351, Nicole Ellington, Danny Ayres Realty & Auction. Imagine MLS
- $319,9002 bd2 ba1.6k sqft215 Churchill Xing, Nicholasville, KY 40356For SaleMLS ID #26012584, Ryan Wilkins, Rector Hayden Realtors. Imagine MLS
- $299,9003 bd2 ba2k sqft1304 Canonero Dr, Lexington, KY 40517For SaleMLS ID #26019937, Aaron Kendall, Lifstyl Real Estate. Imagine MLS
- $270,0004 bd2 ba1.9k sqft2290 Shryocks Ferry Rd, Versailles, KY 40383For SaleMLS ID #26015818, Alexandra C Salazar, Threshold Real Estate Services. Imagine MLS
- $250,0003 bd3 ba1.8k sqft1415 Ridgecrest Dr, Lexington, KY 40517For SaleMLS ID #26017225, Wesley Porter, RE/MAX Creative Realty. Imagine MLS
- $339,9004 bd2 ba1.4k sqft878 Bordallo Dr, Lexington, KY 40514For SaleMLS ID #26019769, Michelle Bridges, eXp Realty, LLC. Imagine MLS
- $235,0002 bd2 ba1.5k sqft2544 Curtis Pike, Richmond, KY 40475For SaleMLS ID #26012259, Yvette M Kelly, Keller Williams Legacy Group. Imagine MLS
- $339,0002 bd2 ba1.7k sqft253 Churchill Xing, Nicholasville, KY 40356For SaleMLS ID #26012605, Margaret C Carmickle, RE/MAX Creative Realty. Imagine MLS
