Step into this beautifully maintained 3 bedroom, 2.5 bath home offering the perfect blend of comfort and functionality, The updated eat-in kitchen includes a brand new LG dishwasher installed January 2026. Washer and dryer are also included making this home truly move in ready. Enjoy your formal dining room plus a versatile flex room perfect for a home office, playroom, gym, or additional living space. The spacious vaulted primary bedroom creates a relaxing private retreat. Outdoors, the covered back porch overlooks the fenced backyard, ideal for entertaining pets, or family fun. The basketball goal is also included for additional recreation. The attached 2 car garage is already wired for a 60-amp car charger, offering convenience for electric vehicle owners. Located in a highly desirable area, enjoy easy access to schools, shopping, dining, and everyday essentials, just minutes away! Currently under contract with a contingency 48 hour kick out clause.
For sale
Price cut: $1K (6/14)
$324,000
204 Stonehaven Dr, Nicholasville, KY 40356
3beds
1,872sqft
:
Get pre-qualified$2,152/mo
Single Family Residence
Built in 1998
8,058 Square Feet Lot
$320,700 Zestimate®
$173/sqft
$-- HOA
What's special
Covered back porchUpdated eat-in kitchenBrand new lg dishwasherFormal dining room
- 58 days |
- 436 |
- 22 |
Zillow last checked:
Listing updated:
Listed by:
Sherry Brown 859-608-0117,
Rector Hayden Realtors,
Robin Davis 859-489-8071,
Rector Hayden Realtors
Source: Imagine MLS,MLS#: 26011952
Facts & features
Interior
Bedrooms & bathrooms
- Bedrooms: 3
- Bathrooms: 3
- Full bathrooms: 2
- 1/2 bathrooms: 1
Primary bedroom
- Level: Second
Bedroom 2
- Level: Second
Bedroom 3
- Level: Second
Bathroom 1
- Description: Full bath
- Level: Second
Bathroom 2
- Description: Full Bath
- Level: Second
Bathroom 3
- Description: Half bath
- Level: First
Dining room
- Level: First
Family room
- Level: First
Kitchen
- Level: First
Other
- Description: Flex Room
- Level: First
Utility room
- Level: First
Heating
- Natural Gas
Cooling
- Central Air, Electric
Appliances
- Included: Dryer, Dishwasher, Gas Range, Microwave, Refrigerator, Washer, Self Cleaning Oven
- Laundry: Electric Dryer Hookup, Main Level, Washer Hookup
Features
- Breakfast Bar, Entrance Foyer, Eat-in Kitchen, Walk-In Closet(s), Ceiling Fan(s)
- Flooring: Carpet, Laminate, Tile
- Doors: Storm Door(s)
- Windows: Blinds
- Has basement: No
- Number of fireplaces: 1
- Fireplace features: Family Room, Gas Starter, Wood Burning
Interior area
- Total structure area: 1,872
- Total interior livable area: 1,872 sqft
- Finished area above ground: 1,872
- Finished area below ground: 0
Property
Parking
- Total spaces: 2
- Parking features: Attached Garage, Driveway, Garage Faces Front
- Garage spaces: 2
- Has uncovered spaces: Yes
Features
- Levels: Two
- Fencing: Wood
Lot
- Size: 8,058 Square Feet
- Features: Few Trees
Details
- Parcel number: 0573008005.00
Construction
Type & style
- Home type: SingleFamily
- Architectural style: Colonial
- Property subtype: Single Family Residence
Materials
- Brick Veneer, Vinyl Siding
- Foundation: Slab
- Roof: Shingle
Condition
- Year built: 1998
Utilities & green energy
- Sewer: Public Sewer
- Water: Public
- Utilities for property: Cable Available, Electricity Connected, Natural Gas Available, Sewer Connected, Underground Utilities, Water Available
Community & HOA
Community
- Subdivision: Orchard
HOA
- Has HOA: No
Location
- Region: Nicholasville
Financial & listing details
- Price per square foot: $173/sqft
- Tax assessed value: $243,900
- Annual tax amount: $2,566
- Date on market: 7/14/2026
Estimated market value
$320,700
$305,000 - $337,000
$2,012/mo
Price history
| Date | Event | Price |
|---|---|---|
| 7/14/2026 | Listed for sale | $324,000$173/sqft |
Source:  Imagine MLS #26011952 Report a problem Imagine MLS #26011952 Report a problem | ||
| 6/20/2026 | Pending sale | $324,000$173/sqft |
Source: Imagine MLS #26011952 Report a problem | ||
| 6/14/2026 | Price change | $324,000-0.3%$173/sqft |
Source: Imagine MLS #26011952 Report a problem | ||
| 6/5/2026 | Pending sale | $325,000$174/sqft |
Source:  Rector Hayden Realtors #26011952 Report a problem Rector Hayden Realtors #26011952 Report a problem | ||
| 6/5/2026 | Contingent | $325,000$174/sqft |
Source: Imagine MLS #26011952 Report a problem | ||
| 5/26/2026 | Listed for sale | $325,000+25%$174/sqft |
Source: Imagine MLS #26011952 Report a problem | ||
| 12/28/2021 | Sold | $259,900$139/sqft |
Source: Imagine MLS #20122293 Report a problem | ||
| 11/20/2021 | Pending sale | $259,900$139/sqft |
Source: Imagine MLS #20122293 Report a problem | ||
| 11/15/2021 | Listed for sale | $259,900$139/sqft |
Source: Imagine MLS #20122293 Report a problem | ||
| 11/3/2021 | Pending sale | $259,900$139/sqft |
Source: Imagine MLS #20122293 Report a problem | ||
| 10/26/2021 | Price change | $259,900-3.7%$139/sqft |
Source: Imagine MLS #20122293 Report a problem | ||
| 10/14/2021 | Listed for sale | $269,900+143.3%$144/sqft |
Source: Imagine MLS #20122293 Report a problem | ||
| 9/11/1998 | Sold | $110,929$59/sqft |
Source:  Imagine MLS #9802517 Report a problem Imagine MLS #9802517 Report a problem | ||
Public tax history
| Year | Property taxes | Tax assessment |
|---|---|---|
| 2024 | $2,566 +39.1% | $243,900 +40.8% |
| 2023 | $1,844 | $173,200 |
| 2022 | $1,844 -0.2% | $173,200 |
| 2021 | $1,848 +473.5% | $173,200 |
| 2020 | $322 | $173,200 |
| 2019 | $322 +13.9% | $173,200 +13.9% |
| 2018 | $283 | $152,000 |
| 2017 | $283 -81.5% | $152,000 |
| 2016 | $1,532 | $152,000 |
| 2015 | $1,532 | $152,000 +12.6% |
| 2014 | $1,532 | $135,000 |
| 2013 | -- | $135,000 |
| 2012 | -- | $135,000 |
| 2011 | -- | $135,000 |
| 2010 | -- | $135,000 |
Find assessor info on the county website
Monthly payment
Est. payment
Payment breakdown
Explore the cost of this home by adjusting the details. Changes won't be saved.Climate risks
Neighborhood: 40356
Nearby schools
GreatSchools rating
- 7/10Red Oak Elementary SchoolGrades: 1-5Distance: 1.3 mi
- 5/10East Jessamine Middle SchoolGrades: 6-8Distance: 1.2 mi
- 7/10East Jessamine High SchoolGrades: 9-12Distance: 1.5 mi
Schools provided by the listing agent
- Elementary: Red Oak
- Middle: East Jessamine Middle School
- High: East Jess HS
Source: Imagine MLS. This data may not be complete. We recommend contacting the local school district to confirm school assignments for this home.
- $287,4003 bd2 ba1.5k sqft200 Stonehaven Dr, Nicholasville, KY 40356Off Market
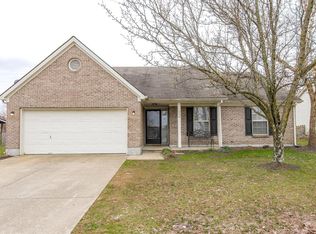
- $311,1004 bd3 ba2k sqft208 Stonehaven Dr, Nicholasville, KY 40356Off Market

- $284,4003 bd2 ba1.5k sqft117 Millhouse Dr, Nicholasville, KY 40356Off Market
- $324,5004 bd4 ba2k sqft113 Millhouse Dr, Nicholasville, KY 40356Off Market
- $270,5003 bd2 ba1.6k sqft121 Millhouse Dr, Nicholasville, KY 40356Sold
- $288,8003 bd2 ba1.6k sqft108 Stonehaven Dr, Nicholasville, KY 40356Off Market
- $255,5003 bd2 ba1.3k sqft212 Stonehaven Dr, Nicholasville, KY 40356Off Market
- $328,8004 bd3 ba2.1k sqft201 Stonehaven Dr, Nicholasville, KY 40356Off Market
A local agent can set up tours, give advice and negotiate with sellers.
A local lender can help you make sure your offer is ready when you are.
Similar homes
- $334,9003 bd3 ba1.7k sqft181 Mason Springs Dr, Nicholasville, KY 40356For Sale

 MLS ID #26015203, Tyanne Whitworth, RE/MAX Elite Lexington. Imagine MLS
 - $335,9003 bd2 ba1.9k sqft201 Nelson Park, Nicholasville, KY 40356For Sale
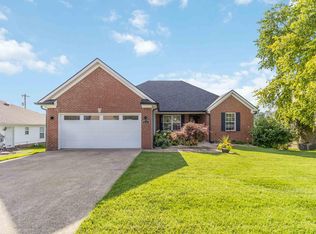 MLS ID #26016035, Sondra Browning, CENTURY 21 Advantage Realty. Imagine MLS
 - $399,9003 bd2 ba2.3k sqft201 Christa Ln, Nicholasville, KY 40356For Sale
 MLS ID #26019061, Mike Reynolds, ERA Select Real Estate. Imagine MLS
 - $349,9003 bd2 ba1.5k sqft1236 Orchard Dr, Nicholasville, KY 40356For Sale
 MLS ID #26014745, Lauren Ball, Deborah Ball Realty. Imagine MLS
 - $298,9003 bd2 ba1.6k sqft520 Pinoak Dr, Nicholasville, KY 40356For SaleMLS ID #26005192, Leigh Ann Parks, RE/MAX Elite Realty. Imagine MLS
- $319,9002 bd2 ba1.6k sqft215 Churchill Xing, Nicholasville, KY 40356For SaleMLS ID #26012584, Ryan Wilkins, Rector Hayden Realtors. Imagine MLS
- $339,0002 bd2 ba1.7k sqft253 Churchill Xing, Nicholasville, KY 40356For SaleMLS ID #26012605, Margaret C Carmickle, RE/MAX Creative Realty. Imagine MLS
- $279,0004 bd2 ba1.8k sqft106 Riddle St, Nicholasville, KY 40356For Sale
 MLS ID #1713046, Presley R Baker, Knob & Key Realty, LLC. Metro Search Inc. LLC DBA Apex MLS
 - $425,0003 bd2 ba1.4k sqft513 Edgewood Dr, Nicholasville, KY 40356For SaleMLS ID #26012300, Cheyenne McBride, Keller Williams Bluegrass Realty. Imagine MLS
- $249,9003 bd2 ba1.5k sqft301 S 3rd St, Nicholasville, KY 40356For SaleMLS ID #26009082, Brenda J Bellman, RE/MAX Elite Realty. Imagine MLS
- $419,0003 bd3 ba2.2k sqft141 Maddrey Hvn, Nicholasville, KY 40356For SaleMLS ID #26011107, Caroline Pinkston Miller, The Agency. Imagine MLS
- $299,9003 bd2 ba2k sqft1304 Canonero Dr, Lexington, KY 40517For SaleMLS ID #11894319, Blake Hendricks, Worx Real Estate. My State MLS
- $279,0003 bd2 ba1.2k sqft3341 Featherston Dr, Lexington, KY 40515For SaleMLS ID #26019417, Kristine Cassata, Indigo & Co. Imagine MLS
- $229,9003 bd1 ba1k sqft200 Corman Rd, Nicholasville, KY 40356For SaleMLS ID #26017456, Jonah Mitchell, Jonah Mitchell Real Estate & Auction. Imagine MLS
- $217,5003 bd3 ba1.6k sqft238 Bass Pond Glen Dr, Nicholasville, KY 40356For SaleMLS ID #26009101, Sara Y Bentley, Keller Williams Commonwealth. Imagine MLS
- $348,0004 bd3 ba1.6k sqft2400 English Station Dr, Lexington, KY 40514For SaleMLS ID #1719306, L. Darlene D Benzick, Coldwell Banker McMahan. Metro Search Inc. LLC DBA Apex MLS
- $349,9003 bd2 ba1.6k sqft3193 Carriage Ln, Lexington, KY 40517For SaleMLS ID #26015524, Jack B Woodruff, Woodruff Commercial Properties. Imagine MLS
- $365,0003 bd3 ba1.8k sqft537 Townsend Rdg, Lexington, KY 40514For SaleMLS ID #26013439, Kimberly Gordon, KY Local. Imagine MLS
- $329,9003 bd2 ba1.7k sqft709 Hackney Ct, Richmond, KY 40475For SaleMLS ID #26015354, Ken Ritter, Coldwell Banker McMahan. Imagine MLS
- $289,9003 bd2 ba2k sqft3516 Camelot Dr, Lexington, KY 40517For SaleMLS ID #26016109, Khaled Ahmed, eXp Realty, LLC. Imagine MLS
