Completely remodeled 3 bedroom, 1 bathroom home featuring extensive updates throughout. Improvements include a new HVAC heat pump system, new water heater, updated plumbing, new light fixtures, new flooring, and fresh interior paint. The fully renovated kitchen offers tile flooring, new cabinetry, granite countertops, and new appliances to be installed prior to closing. Additional updates include new trim, exterior doors, and faux wood blinds that will be installed. Move-in ready with modern finishes and major system upgrades already completed.
For sale
$269,000
137 Oakmont Dr, Nicholasville, KY 40356
3beds
1,250sqft
:
Get pre-qualified$1,798/mo
Single Family Residence
Built in 1982
8,712 Square Feet Lot
$263,600 Zestimate®
$215/sqft
$-- HOA
What's special
Updated plumbingFresh interior paintNew flooringNew water heaterNew trimFully renovated kitchenFaux wood blinds
- 43 days |
- 561 |
- 15 |
Zillow last checked:
Listing updated:
Listed by:
Bryan Little 859-619-4969,
Keller Williams Commonwealth
Source: Imagine MLS,MLS#: 26015360
Facts & features
Interior
Bedrooms & bathrooms
- Bedrooms: 3
- Bathrooms: 1
- Full bathrooms: 1
Primary bedroom
- Level: First
Bedroom 2
- Level: First
Bedroom 3
- Level: First
Bathroom 1
- Level: First
Kitchen
- Level: First
Living room
- Level: First
Heating
- Electric, Forced Air
Cooling
- Electric
Appliances
- Included: Dishwasher, Microwave, Range
Features
- Ceiling Fan(s)
- Flooring: Carpet, Tile, Vinyl
- Windows: Blinds
- Basement: Crawl Space
- Has fireplace: No
Interior area
- Total structure area: 1,250
- Total interior livable area: 1,250 sqft
- Finished area above ground: 1,250
- Finished area below ground: 0
Property
Parking
- Parking features: Driveway
- Has uncovered spaces: Yes
Features
- Levels: One
- Fencing: Partial
Lot
- Size: 8,712 Square Feet
Details
- Parcel number: 0454005023.00
Construction
Type & style
- Home type: SingleFamily
- Property subtype: Single Family Residence
Materials
- Brick Veneer
- Foundation: Other
Condition
- Year built: 1982
Utilities & green energy
- Sewer: Public Sewer
- Water: Public
Community & HOA
Community
- Subdivision: Lone Oak
HOA
- Has HOA: No
Location
- Region: Nicholasville
Financial & listing details
- Price per square foot: $215/sqft
- Tax assessed value: $152,200
- Annual tax amount: $1,601
- Date on market: 7/25/2026
Estimated market value
$263,600
$250,000 - $277,000
$1,486/mo
Price history
| Date | Event | Price |
|---|---|---|
| 7/25/2026 | Listed for sale | $269,000$215/sqft |
Source:  Imagine MLS #26015360 Report a problem Imagine MLS #26015360 Report a problem | ||
| 7/15/2026 | Contingent | $269,000$215/sqft |
Source: Imagine MLS #26015360 Report a problem | ||
| 6/29/2026 | Listed for sale | $269,000+68.1%$215/sqft |
Source: Imagine MLS #26015360 Report a problem | ||
| 12/10/2025 | Sold | $160,000+119.2%$128/sqft |
Source: Public Record Report a problem | ||
| 8/4/2014 | Sold | $73,000-8.6%$58/sqft |
Source: Imagine MLS #1402085 Report a problem | ||
| 4/28/2014 | Listing removed | $79,900$64/sqft |
Source: ERA Show Place Realty #1402085 Report a problem | ||
| 3/14/2014 | Price change | $79,900-11.1%$64/sqft |
Source: ERA Show Place Realty #1402085 Report a problem | ||
| 2/8/2014 | Listed for sale | $89,900$72/sqft |
Source: Show Place Realty, ERA #1402085 Report a problem | ||
Public tax history
| Year | Property taxes | Tax assessment |
|---|---|---|
| 2024 | $1,601 +16.5% | $152,200 |
| 2023 | $1,375 | $152,200 +17.9% |
| 2022 | $1,375 -0.2% | $129,100 |
| 2021 | $1,377 +473.5% | $129,100 |
| 2020 | $240 | $129,100 |
| 2019 | $240 +26.6% | $129,100 +26.6% |
| 2018 | $190 | $102,000 |
| 2017 | $190 -81.5% | $102,000 |
| 2016 | $1,028 | $102,000 |
| 2015 | $1,028 | $102,000 |
| 2014 | $1,028 | $102,000 |
| 2013 | -- | $102,000 |
| 2012 | -- | $102,000 |
| 2011 | -- | $102,000 +2% |
| 2010 | -- | $100,000 |
Find assessor info on the county website
Monthly payment
Est. payment
Payment breakdown
Explore the cost of this home by adjusting the details. Changes won't be saved.Climate risks
Neighborhood: 40356
Nearby schools
GreatSchools rating
- NAJessamine Early Learning VillageGrades: PK-KDistance: 0.5 mi
- 8/10West Jessamine Middle SchoolGrades: 6-8Distance: 1.1 mi
- 8/10West Jessamine High SchoolGrades: 9-12Distance: 1.5 mi
Schools provided by the listing agent
- Elementary: Rosenwald
- Middle: West Jessamine Middle School
- High: West Jess HS
Source: Imagine MLS. This data may not be complete. We recommend contacting the local school district to confirm school assignments for this home.
- $243,5003 bd1 ba1.2k sqft133 Oakmont Dr, Nicholasville, KY 40356Off Market
- $151,0003 bd2 ba1.1k sqft141 Oakmont Dr, Nicholasville, KY 40356Off Market

- $253,3003 bd1 ba1.2k sqft129 Oakmont Dr, Nicholasville, KY 40356Off Market
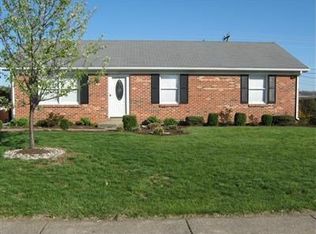
- $242,8003 bd1 ba1.2k sqft145 Oakmont Dr, Nicholasville, KY 40356Off Market

- $232,2003 bd1 ba1.2k sqft132 Oakmont Dr, Nicholasville, KY 40356Off Market
- $240,9003 bd1 ba1.1k sqft136 Oakmont Dr, Nicholasville, KY 40356Off Market
- $259,0003 bd1 ba1.2k sqft125 Oakmont Dr, Nicholasville, KY 40356For Sale
- $224,6003 bd1 ba1.1k sqft149 Oakmont Dr, Nicholasville, KY 40356Off Market
A local agent can set up tours, give advice and negotiate with sellers.
A local lender can help you make sure your offer is ready when you are.
Similar homes
- $259,0003 bd1 ba1.2k sqft125 Oakmont Dr, Nicholasville, KY 40356For Sale

 MLS ID #26019787, Kathy M Martin, United Real Estate Bluegrass. Imagine MLS
 - $279,9003 bd1 ba1.2k sqft1334 Shun Pike, Nicholasville, KY 40356For Sale
 MLS ID #26021447, Kathy M Martin, United Real Estate Bluegrass. Imagine MLS
 - $245,0003 bd1 ba1k sqft204 Green St, Nicholasville, KY 40356For Sale
 MLS ID #26021466, Dalis Alvarez, GSP Homes. Imagine MLS
 - $260,0003 bd2 ba1.7k sqft101 Cedar Ln, Barbourville, KY 40906For Sale
 MLS ID #26021664, Lisa Stacy-Gibbs, Backwoods Realty & Development. Imagine MLS
 - $250,0004 bd2 ba1.8k sqft716 Pinoak Dr, Nicholasville, KY 40356For SaleMLS ID #26021473, Sean A McGovern, RE/MAX Creative Realty. Imagine MLS
- $240,0003 bd1 ba1k sqft109 Lige Ct, Nicholasville, KY 40356For SaleMLS ID #26014841, Nicole Ellington, Danny Ayres Realty & Auction. Imagine MLS
- $239,9003 bd2 ba1k sqft120 Collins Dr, Nicholasville, KY 40356For SaleMLS ID #26021124, David Oatts, Oatts Real Estate. Imagine MLS
- $229,5003 bd1 ba1k sqft119 Rolling Acres Dr, Nicholasville, KY 40356For SaleMLS ID #26020774, Charles Collins, Charles Collins Real Estate. Imagine MLS
- $314,0003 bd2 ba1.5k sqft105 Robin Rd, Nicholasville, KY 40356For SaleMLS ID #26010355, Misty Viands, RE/MAX Elite Lexington. Imagine MLS
- $249,9003 bd2 ba1.5k sqft301 S 3rd St, Nicholasville, KY 40356For SaleMLS ID #26009082, Brenda J Bellman, RE/MAX Elite Realty. Imagine MLS
- $298,9003 bd2 ba1.6k sqft520 Pinoak Dr, Nicholasville, KY 40356For SaleMLS ID #26005192, Leigh Ann Parks, RE/MAX Elite Realty. Imagine MLS
- $239,0003 bd1 ba1k sqft118 Kingsway Dr, Nicholasville, KY 40356For SaleMLS ID #26015368, Shiloh Williams, GSP Homes. Imagine MLS
- $229,9003 bd1 ba1.2k sqft105 Restk Ct, Nicholasville, KY 40356For SaleMLS ID #26019869, Darrell Lewis, DIY Flat Fee.com. Imagine MLS
- $299,9003 bd2 ba1.2k sqft401 Broadway St, Nicholasville, KY 40356For Sale By Owner
- $285,0003 bd2 ba1.2k sqft3255 Sutherland Dr, Lexington, KY 40517For SaleMLS ID #26021339, Jessica Moreno, Hendricks Real Estate Team. Imagine MLS
- $375,0003 bd2 ba1.8k sqft307 Beacon Hl, Nicholasville, KY 40356For SaleMLS ID #26015744, Terri L McGraw, FC Tucker Bluegrass. Imagine MLS
- from $338,9003 bd2 ba1.5k sqftMartha Plan, Eastgate, Nicholasville, KY 40356New ConstructionJames Monroe Homes
- $299,0002 bd2 ba1.6k sqft215 Churchill Xing, Nicholasville, KY 40356For SaleMLS ID #26012584, Ryan Wilkins, Rector Hayden Realtors. Imagine MLS
- $275,0003 bd2 ba1.1k sqft221 Quebec Way, Lexington, KY 40515For SaleMLS ID #26014831, Kristol W Yeager, Bluegrass Sotheby's International Realty. Imagine MLS
- $260,0003 bd1 ba1k sqft497 Asbury Ln, Lexington, KY 40511For SaleMLS ID #26021354, Mohammad M Mansoor, GSP Homes. Imagine MLS
