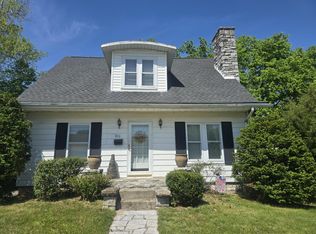
MOTIVATED SELLER - BRING OFFERS! This charming and updated 1950s home offers a great blend of character, comfort, and convenience. Located on a peaceful deadend street with minimal traffic, the setting feels quiet and welcoming. The home features a remodeled kitchen, new LVP waterproof flooring, new carpet, new vinyl siding, new windows, and refreshed interior spaces that maintain the warmth of the original design. A large, floored attic provides excellent storage, and the spacious privacyfenced backyard offers plenty of room for outdoor enjoyment, pets, gardening, or relaxing in a private setting. The location is a standout feature—just two blocks from Rock Fence Park, within walking distance of the elementary school, and close enough to stroll to downtown shops and local restaurants. This moveinready home is ideal for anyone who appreciates classic charm, thoughtful updates, and a convenient neighborhood setting.
For sale
Price cut: $20.1K (9/25)
$199,900
105 Restk Ct, Nicholasville, KY 40356
3beds
1,298sqft
Single Family Residence
Built in 1954
5,776 Square Feet Lot
$-- Zestimate®
$154/sqft
$-- HOA
What's special
New windowsNew lvp waterproof flooringNew vinyl sidingNew carpetRemodeled kitchen
- 80 days
- 583
- 31
Zillow last checked:
Listing updated:
Listed by:
Darrell Lewis 888-601-3771,
DIYFlatFee.com
Source: Imagine MLS,MLS#: 26019869
Facts & features
Interior
Bedrooms & bathrooms
- Bedrooms: 3
- Bathrooms: 1
- Full bathrooms: 1
Primary bedroom
- Level: Second
Bedroom 2
- Level: Second
Bedroom 3
- Level: Second
Bedroom 4
- Level: Second
Bathroom 1
- Level: Second
Dining room
- Level: First
Kitchen
- Level: First
Living room
- Level: First
Utility room
- Level: First
Heating
- Forced Air, Natural Gas
Cooling
- Central Air, Electric
Appliances
- Included: Dishwasher, Refrigerator, Self Cleaning Oven
- Laundry: Electric Dryer Hookup, Main Level, Washer Hookup
Features
- Walk-In Closet(s)
- Flooring: Carpet, Vinyl
- Windows: Insulated Windows, Screens
- Basement: Concrete,Crawl Space,Interior Entry,Partial,Sump Pump,Unfinished
- Has fireplace: No
Interior area
- Total structure area: 1,298
- Total interior livable area: 1,298 sqft
- Finished area above ground: 1,298
- Finished area below ground: 0
Property
Parking
- Parking features: Driveway
- Has garage: Yes
- Has uncovered spaces: Yes
Features
- Levels: Two
- Fencing: Privacy
Lot
- Size: 5,776 Square Feet
Details
- Parcel number: 0581010017.00
Construction
Type & style
- Home type: SingleFamily
- Architectural style: Cape Cod
- Property subtype: Single Family Residence
Materials
- Vinyl Siding
- Foundation: Concrete Perimeter
- Roof: Shingle
Condition
- Year built: 1954
Utilities & green energy
- Sewer: Public Sewer
- Water: Public
- Utilities for property: Cable Available, Electricity Connected, Natural Gas Connected, Phone Available, Sewer Connected, Water Connected
Community & HOA
Community
- Subdivision: Downtown
HOA
- Has HOA: No
Location
- Region: Nicholasville
Financial & listing details
- Price per square foot: $154/sqft
- Tax assessed value: $118,600
- Annual tax amount: $728
- Date on market: 8/13/2026
Estimated market value
Not available
Estimated sales range
Not available
Not available
Price history
| Date | Event | Price |
|---|---|---|
| 9/25/2026 | Price change | $199,900-9.1%$154/sqft |
Source:  Imagine MLS #26019869 Report a problem Imagine MLS #26019869 Report a problem | ||
| 9/7/2026 | Price change | $220,000-4.3%$169/sqft |
Source: Imagine MLS #26019869 Report a problem | ||
| 7/25/2026 | Listed for sale | $229,900-2.2%$177/sqft |
Source: Imagine MLS #26019869 Report a problem | ||
| 7/23/2026 | Listing removed | -- |
Source: Owner Report a problem | ||
| 6/22/2026 | Listed for sale | $235,000+160.8%$181/sqft |
Source: Owner Report a problem | ||
| 2/15/2006 | Sold | $90,100+65.5%$69/sqft |
Source: Public Record Report a problem | ||
| 4/1/2005 | Sold | $54,450-19.9%$42/sqft |
Source: Public Record Report a problem | ||
| 3/28/2003 | Sold | $68,000$52/sqft |
Source:  Imagine MLS #209366 Report a problem Imagine MLS #209366 Report a problem | ||
Public tax history
| Year | Property taxes | Tax assessment |
|---|---|---|
| 2025 | $728 -4.3% | $118,600 |
| 2024 | $760 +10.7% | $118,600 |
| 2023 | $687 | $118,600 +13% |
| 2022 | $687 -0.2% | $105,000 |
| 2021 | $688 +473.5% | $105,000 |
| 2020 | $120 -1.8% | $105,000 |
| 2019 | $122 -27.1% | $105,000 +16.5% |
| 2018 | $168 | $90,100 |
| 2017 | $168 -81.5% | $90,100 |
| 2016 | $908 | $90,100 |
| 2015 | $908 | $90,100 |
| 2014 | $908 | $90,100 |
| 2013 | -- | $90,100 |
| 2012 | -- | $90,100 |
| 2011 | -- | $90,100 |
| 2010 | -- | $90,100 |
Find assessor info on the county website
Monthly payment
Est. payment
Payment breakdown
Explore the cost of this home by adjusting the details. Changes won't be saved.Climate risks
Neighborhood: 40356
Nearby schools
Schools provided by the listing agent
- Elementary: Brookside
- Middle: East Jessamine Middle School
- High: East Jess HS
Source: Imagine MLS. This data may not be complete. We recommend contacting the local school district to confirm school assignments for this home.
Similar homes
- $235,0002 bd1 ba1.1k sqft116 W Brown St, Nicholasville, KY 40356For Sale By Owner

- $229,9003 bd1 ba1k sqft204 Green St, Nicholasville, KY 40356For Sale

 MLS ID #26021466, Dalis Alvarez, GSP Homes. Imagine MLS
 - $239,5003 bd2 ba1.5k sqft301 S 3rd St, Nicholasville, KY 40356For Sale
 MLS ID #26009082, Brenda J Bellman, RE/MAX Elite Realty. Imagine MLS
 - $239,0003 bd1 ba1k sqft118 Kingsway Dr, Nicholasville, KY 40356For Sale
 MLS ID #26015368, Shiloh Williams, GSP Homes. Imagine MLS
 - $240,0003 bd1 ba1k sqft109 Lige Ct, Nicholasville, KY 40356For SaleMLS ID #26014841, Nicole Ellington, Danny Ayres Realty & Auction. Imagine MLS
- $155,0004 bd2 ba1.4k sqft132 Lincoln St, Nicholasville, KY 40356For SaleMLS ID #26015843, Karen W Angelucci, RE/MAX Elite Lexington. Imagine MLS
- $290,0003 bd2 ba1.4k sqft524 Homestead Dr, Nicholasville, KY 40356For SaleMLS ID #26024778, Curtis Brown, Keller Williams Commonwealth - Stanford. Imagine MLS
- $223,0002 bd2 ba1.1k sqft147 May Ct, Nicholasville, KY 40356For SaleMLS ID #26023912, Toni Light, Rector Hayden Realtors. Imagine MLS
- $270,0003 bd3 ba1.5k sqft108 Summit Ct, Nicholasville, KY 40356For SaleMLS ID #26021474, Shawn P Collins, A Unique Realty Company. Imagine MLS
- $294,9003 bd2 ba1.2k sqft401 Broadway St, Nicholasville, KY 40356For SaleMLS ID #26024515, Darryl Bond, Guide Realty, Inc.. Imagine MLS
- $199,5004 bd1 ba1.3k sqft597 Meadowbrook Ln, Harrodsburg, KY 40330For SaleMLS ID #26022621, Austin Rayborn, Welchomes Real Estate. Imagine MLS
- $195,0004 bd3 ba1.5k sqft620 N Martin Luther King Blvd, Lexington, KY 40508For SaleMLS ID #26000820, Wayne Sewell, The Agency. Imagine MLS
- $205,0003 bd2 ba1.6k sqft34 Circle Way, Lancaster, KY 40444For SaleMLS ID #26008621, Tanner Culver, TNT Realty. Imagine MLS
- $219,9003 bd1 ba1k sqft200 Brooks Rd, Richmond, KY 40475For SaleMLS ID #26024970, Edgar Saborit, Lifstyl Real Estate. Imagine MLS
- $225,0003 bd2 ba1.9k sqft433 N College St, Harrodsburg, KY 40330For SaleMLS ID #26025943, Ritchie McGinnis, RM McGinnis, LLC Real Est & Auction Professionals. Imagine MLS
- $209,9003 bd1 ba1k sqft345 Larkwood Dr, Lexington, KY 40509For SaleMLS ID #26023041, Susy Esquivel, Allied Realty. Imagine MLS
- $177,9003 bd1 ba948 sqft105 Bennett Pl, Richmond, KY 40475For SaleMLS ID #26027555, Taylor Caudill, The Real Estate Co.. Imagine MLS
- $218,9993 bd1 ba1k sqft1706 Knoxville Ct, Lexington, KY 40505For SaleMLS ID #26006562, Bernie A Mullins, Plum Tree Realty. Imagine MLS
- $214,9993 bd1 ba1.1k sqft1883 Feltner Ct, Lexington, KY 40511For SaleMLS ID #26021706, Alyssa Weir, ERA Select Real Estate. Imagine MLS
- $189,1503 bd2 ba1.5k sqft110 Hensley Hts, Harrodsburg, KY 40330For SaleMLS ID #26011146, Marcus Warren, Welchomes Real Estate. Imagine MLS
