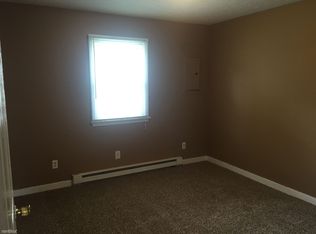
Completely renovated and move-in ready in the heart of downtown Nicholasville! Imagine spending your Saturday mornings strolling to the local farmers market, grabbing coffee at your favorite café, meeting friends for lunch, or enjoying an evening walk through downtown. Here, you're not just buying a home. You're embracing a lifestyle where so much is just steps from your front door. Inside, you'll find fresh paint, new flooring, beautifully updated bathrooms, and a stunning kitchen featuring quartz countertops. Major improvements offer peace of mind, including a brand-new HVAC system with new ductwork and new energy-efficient exterior doors, giving you the comfort of knowing the big-ticket items have already been taken care of. Step outside to a backyard that's becoming harder and harder to find, shaded by three beautiful mature trees that create the perfect space for relaxing, entertaining, or simply enjoying a quiet evening. Modern updates, timeless charm, and one of Nicholasville's most walkable locations come together to create a home that's every bit as inviting as it is convenient.
For sale
Price cut: $9.1K (10/7)
$229,900
204 Green St, Nicholasville, KY 40356
3beds
1,040sqft
Single Family Residence
Built in 2004
6,851 Square Feet Lot
$228,500 Zestimate®
$221/sqft
$-- HOA
What's special
Beautifully updated bathroomsFresh paintNew flooringNew energy-efficient exterior doors
- 65 days
- 429
- 65
Zillow last checked:
Listing updated:
Listed by:
Dalis Alvarez 859-904-8662,
GSP Homes
Source: Imagine MLS,MLS#: 26021466
Facts & features
Interior
Bedrooms & bathrooms
- Bedrooms: 3
- Bathrooms: 1
- Full bathrooms: 1
Primary bedroom
- Level: First
Bedroom 2
- Level: First
Bedroom 3
- Level: First
Bathroom 1
- Level: First
Kitchen
- Level: First
Heating
- Electric
Cooling
- Central Air, Electric
Appliances
- Included: Dishwasher, Microwave, Refrigerator, Range
- Laundry: Electric Dryer Hookup, Main Level, Washer Hookup
Features
- Ceiling Fan(s)
- Flooring: Laminate
- Basement: Crawl Space
- Has fireplace: No
Interior area
- Total structure area: 1,040
- Total interior livable area: 1,040 sqft
- Finished area above ground: 1,040
- Finished area below ground: 0
Property
Parking
- Parking features: Driveway, Off Street
- Has uncovered spaces: Yes
Features
- Levels: One
- Exterior features: Garden
- Fencing: Wood
Lot
- Size: 6,851 Square Feet
Details
- Additional structures: Shed(s)
- Parcel number: 0582025053.00
Construction
Type & style
- Home type: SingleFamily
- Architectural style: Ranch
- Property subtype: Single Family Residence
Materials
- Brick Veneer, Vinyl Siding
- Foundation: Block
- Roof: Shingle
Condition
- Year built: 2004
Utilities & green energy
- Sewer: Public Sewer
- Water: Public
Community & HOA
HOA
- Has HOA: No
Location
- Region: Nicholasville
Financial & listing details
- Price per square foot: $221/sqft
- Tax assessed value: $87,000
- Annual tax amount: $911
- Date on market: 8/8/2026
Estimated market value
$228,500
$217,000 - $240,000
$1,337/mo
Price history
| Date | Event | Price |
|---|---|---|
| 10/7/2026 | Price change | $229,900-3.8%$221/sqft |
Source:  Imagine MLS #26021466 Report a problem Imagine MLS #26021466 Report a problem | ||
| 9/11/2026 | Price change | $239,000-2.4%$230/sqft |
Source: Imagine MLS #26021466 Report a problem | ||
| 8/8/2026 | Listed for sale | $245,000+198.8%$236/sqft |
Source: Imagine MLS #26021466 Report a problem | ||
| 2/18/2005 | Sold | $82,000+556%$79/sqft |
Source: Public Record Report a problem | ||
| 5/7/1999 | Sold | $12,500$12/sqft |
Source:  Imagine MLS #9903312 Report a problem Imagine MLS #9903312 Report a problem | ||
Public tax history
| Year | Property taxes | Tax assessment |
|---|---|---|
| 2025 | $911 -0.5% | $87,000 |
| 2024 | $915 -1.2% | $87,000 |
| 2023 | $926 | $87,000 |
| 2022 | $926 -0.2% | $87,000 |
| 2021 | $928 +473.5% | $87,000 |
| 2020 | $162 | $87,000 |
| 2019 | $162 | $87,000 |
| 2018 | $162 | $87,000 |
| 2017 | $162 -81.5% | $87,000 |
| 2016 | $877 | $87,000 |
| 2015 | $877 | $87,000 |
| 2014 | $877 | $87,000 |
| 2013 | -- | $87,000 |
| 2012 | -- | $87,000 |
| 2011 | -- | $87,000 |
| 2010 | -- | $87,000 |
Find assessor info on the county website
Monthly payment
Est. payment
Payment breakdown
Explore the cost of this home by adjusting the details. Changes won't be saved.Climate risks
Neighborhood: 40356
Nearby schools
Schools provided by the listing agent
- Elementary: Nicholasville
- Middle: West Jessamine Middle School
- High: West Jess HS
Source: Imagine MLS. This data may not be complete. We recommend contacting the local school district to confirm school assignments for this home.


Similar homes
- $238,9003 bd2 ba1.1k sqft305 1/2 S 3rd St, Nicholasville, KY 40356For Sale
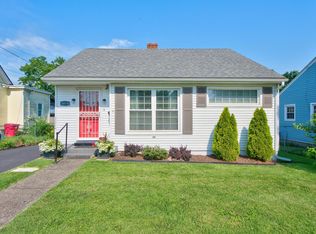
 MLS ID #26016173, Jennifer Parsons, RE/MAX Elite Lexington. Imagine MLS
 - $235,0002 bd1 ba1.1k sqft116 W Brown St, Nicholasville, KY 40356For Sale By Owner

- $239,0003 bd1 ba1k sqft118 Kingsway Dr, Nicholasville, KY 40356For Sale
 MLS ID #26015368, Shiloh Williams, GSP Homes. Imagine MLS
 - $240,0003 bd1 ba1k sqft109 Lige Ct, Nicholasville, KY 40356For Sale
 MLS ID #26014841, Nicole Ellington, Danny Ayres Realty & Auction. Imagine MLS
 - $267,5003 bd2 ba1.3k sqft109 Allison Cir, Nicholasville, KY 40356For SaleMLS ID #26027302, Nicole Maxwell, Indigo & Co. Imagine MLS
- $274,9993 bd1 ba1.2k sqft1334 Shun Pike, Nicholasville, KY 40356For SaleMLS ID #26021447, Kathy M Martin, United Real Estate Bluegrass. Imagine MLS
- $290,0003 bd2 ba1.4k sqft524 Homestead Dr, Nicholasville, KY 40356For SaleMLS ID #26024778, Curtis Brown, Keller Williams Commonwealth - Stanford. Imagine MLS
- $314,0003 bd2 ba1.5k sqft105 Robin Rd, Nicholasville, KY 40356For SaleMLS ID #26010355, Misty Viands, RE/MAX Elite Lexington. Imagine MLS
- $294,9003 bd2 ba1.2k sqft401 Broadway St, Nicholasville, KY 40356For SaleMLS ID #26024515, Darryl Bond, Guide Realty, Inc.. Imagine MLS
- $229,9003 bd1 ba1.1k sqft251 Longview St, Harrodsburg, KY 40330For SaleMLS ID #26022423, Andrea W Gross, Keller Williams Bluegrass Realty. Imagine MLS
- $219,9003 bd1 ba1k sqft200 Brooks Rd, Richmond, KY 40475For SaleMLS ID #26024970, Edgar Saborit, Lifstyl Real Estate. Imagine MLS
- $248,0003 bd2 ba1.3k sqft600 Vincent Way APT 2208, Lexington, KY 40503For SaleMLS ID #26024460, Kitty G Lane, Bluegrass Sotheby's International Realty. Imagine MLS
- $229,5003 bd2 ba1k sqft574 Judy Ln, Lexington, KY 40505For SaleMLS ID #26023200, David Giuliani, Bluegrass Home Group. Imagine MLS
- $235,0003 bd2 ba1.2k sqft1127 Pine Crest Rd, Lancaster, KY 40444For SaleMLS ID #26013789, Deonica D Asbery, Cornerstone Realty & Auction. Imagine MLS
- $237,0003 bd1 ba1k sqft497 Asbury Ln, Lexington, KY 40511For SaleMLS ID #26021354, Mohammad M Mansoor, GSP Homes. Imagine MLS
- $225,0004 bd2 ba1.5k sqft209 Boggs Ln, Richmond, KY 40475For SaleMLS ID #26023610, Autumn Ballard, Keller Williams Legacy Group. Imagine MLS
- $239,0003 bd2 ba1k sqft104 Winning Colors, Danville, KY 40422For SaleMLS ID #26026517, Autumn Johannes, National Real Estate. Imagine MLS
- $249,0003 bd1 ba1.1k sqft3301 Fields Ct, Lexington, KY 40515For SaleMLS ID #26025361, Angelica Hebert, Lifstyl Real Estate. Imagine MLS
- $279,9003 bd2 ba1.4k sqft200 Jon Allen Ln, Lexington, KY 40515For SaleMLS ID #26027469, Zach Johnson, The Brokerage. Imagine MLS
- $239,0003 bd1 ba1.3k sqft352 Ridgewood Dr, Versailles, KY 40383For SaleMLS ID #26020686, Tori Clinkenbeard, Bluegrass Properties Group. Imagine MLS
