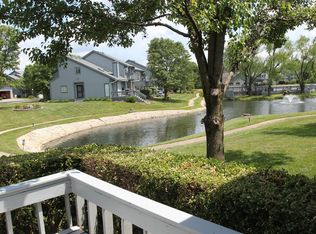
Lakefront living at its finest! Completely renovated 3 bed, 2 bath townhome with private lake access and great fishing just steps from your deck. Enjoy stunning water views from both the living room deck and the upstairs balcony. Inside, walls have been reimagined for open flow, featuring bamboo flooring, designer lighting, nice walk-in closet and a spacious kitchen with gas range. The loft offers flexible space for an office or guest room. Relax knowing major systems are updated roof (2 yrs), water heater (4 yrs), HVAC (<4 yrs) and the HOA even covers exterior painting. Across the water within view is the clubhouse and pool await for easy recreation or play a game of tennis. Two car garage, thoughtful pet area on the deck for your dog's outdoor needs, and modern railing with steel post are ready for cable conversion if you wish for it to complete this exceptional home. Move in ready and truly one of a kind! Selling AS IS inspections welcome
For sale
$315,000
508 Peachtree Rd, Nicholasville, KY 40356
3beds
1,655sqft
Townhouse
Built in 1985
4,486 Square Feet Lot
$305,400 Zestimate®
$190/sqft
$150/mo HOA
What's special
Private lake accessTwo car garageDesigner lightingBamboo flooringNice walk-in closet
- 44 days
- 841
- 57
Likely to sell faster than
Zillow last checked:
Listing updated:
Listed by:
Jennifer Ware 859-285-8863,
Rock N' Realty LLC
Source: Imagine MLS,MLS#: 26022491
Facts & features
Interior
Bedrooms & bathrooms
- Bedrooms: 3
- Bathrooms: 2
- Full bathrooms: 2
Primary bedroom
- Description: Nice closet
- Level: First
Bedroom 2
- Description: Nice size walk in closet off of bathroom
- Level: Second
Bathroom 1
- Level: First
Bathroom 2
- Level: Second
Bathroom 3
- Level: Second
Kitchen
- Level: First
Other
- Description: Loft area could be made into a bedroom or office
- Level: Second
Utility room
- Description: Hallway toward bathroom
- Level: First
Heating
- Electric, Forced Air
Cooling
- Central Air, Electric
Appliances
- Included: Dishwasher, Gas Range, Microwave, Refrigerator, Vented Exhaust Fan
- Laundry: Electric Dryer Hookup, Main Level, Washer Hookup
Features
- Breakfast Bar, Eat-in Kitchen, Walk-In Closet(s), Ceiling Fan(s)
- Flooring: Other, Tile, Wood
- Windows: Insulated Windows, Skylight(s), Screens
- Basement: Crawl Space
- Number of fireplaces: 1
- Fireplace features: Gas Log, Living Room
Interior area
- Total structure area: 1,655
- Total interior livable area: 1,655 sqft
- Finished area above ground: 1,655
- Finished area below ground: 0
Property
Parking
- Total spaces: 2
- Parking features: Attached Garage, Driveway
- Garage spaces: 2
- Has uncovered spaces: Yes
Features
- Levels: Two
- Has private pool: Yes
- Pool features: In Ground
- Fencing: Wood
- Has view: Yes
- View description: Neighborhood, Lake, Water
- Has water view: Yes
- Water view: Lake,Water
Lot
- Size: 4,486 Square Feet
- Features: Other
Details
- Parcel number: 0574011082.00
Construction
Type & style
- Home type: Townhouse
- Property subtype: Townhouse
Materials
- Wood Siding
- Foundation: Block
- Roof: Dimensional Style
Condition
- Year built: 1985
Utilities & green energy
- Sewer: Public Sewer
- Water: Public
- Utilities for property: Electricity Connected, Natural Gas Connected, Sewer Connected, Water Connected
Community & HOA
Community
- Features: Tennis Court(s), Pool
- Subdivision: Orchard
HOA
- Has HOA: Yes
- Amenities included: Clubhouse, Tennis Court(s), Pool
- Services included: Maintenance Grounds
- HOA fee: $150 monthly
Location
- Region: Nicholasville
Financial & listing details
- Price per square foot: $190/sqft
- Tax assessed value: $235,000
- Annual tax amount: $2,460
- Date on market: 8/19/2026
Estimated market value
$305,400
$290,000 - $321,000
$1,534/mo
Price history
| Date | Event | Price |
|---|---|---|
| 8/19/2026 | Listed for sale | $315,000+127.4%$190/sqft |
Source:  Imagine MLS #26022491 Report a problem Imagine MLS #26022491 Report a problem | ||
| 2/25/2019 | Sold | $138,500-4.4%$84/sqft |
Source: Imagine MLS #1825630 Report a problem | ||
| 2/5/2019 | Pending sale | $144,900$88/sqft |
Source: RE/MAX Creative Realty #1825630 Report a problem | ||
| 10/25/2018 | Price change | $144,900-3.3%$88/sqft |
Source: RE/MAX Creative Realty #1825630 Report a problem | ||
| 9/26/2018 | Price change | $149,900-3.2%$91/sqft |
Source: RE/MAX Creative Realty #1825630 Report a problem | ||
| 9/4/2018 | Price change | $154,900-3.1%$94/sqft |
Source: RE/MAX Creative Realty #1825630 Report a problem | ||
| 6/25/2018 | Price change | $159,900-3%$97/sqft |
Source: RE/MAX Creative Realty #1825630 Report a problem | ||
| 5/17/2018 | Listed for sale | $164,900+27.8%$100/sqft |
Source: RE/MAX Creative Realty #1810500 Report a problem | ||
| 3/15/2012 | Sold | $129,000-6.9%$78/sqft |
Source: Public Record Report a problem | ||
| 4/23/2007 | Sold | $138,500$84/sqft |
Source: Public Record Report a problem | ||
Public tax history
| Year | Property taxes | Tax assessment |
|---|---|---|
| 2025 | $2,460 -0.5% | $235,000 |
| 2024 | $2,472 +67.6% | $235,000 +41.4% |
| 2023 | $1,475 | $166,200 +20% |
| 2022 | $1,475 -0.2% | $138,500 |
| 2021 | $1,477 +473.5% | $138,500 |
| 2020 | $258 | $138,500 |
| 2019 | $258 +7.4% | $138,500 +7.4% |
| 2018 | $240 | $129,000 |
| 2017 | $240 -81.5% | $129,000 |
| 2016 | $1,300 | $129,000 |
| 2015 | $1,300 | $129,000 |
| 2014 | $1,300 | $129,000 |
| 2013 | -- | $129,000 |
| 2012 | -- | $129,000 |
| 2011 | -- | $129,000 -6.9% |
| 2010 | -- | $138,500 |
Find assessor info on the county website
Monthly payment
Est. payment
Payment breakdown
Explore the cost of this home by adjusting the details. Changes won't be saved.Climate risks
Neighborhood: 40356
Nearby schools
Schools provided by the listing agent
- Elementary: Red Oak
- Middle: East Jessamine Middle School
- High: East Jess HS
Source: Imagine MLS. This data may not be complete. We recommend contacting the local school district to confirm school assignments for this home.
- $203,0002 bd1 ba1.2k sqft510 Peachtree Rd, Nicholasville, KY 40356Off Market
- $209,3002 bd1 ba1.1k sqft506 Peachtree Rd, Nicholasville, KY 40356Off Market
- $252,6002 bd2 ba1.6k sqft512 Peachtree Rd, Nicholasville, KY 40356Off Market
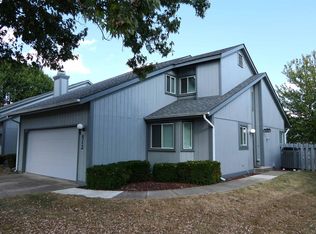
- $180,4002 bd2 ba1.5k sqft504 Peachtree Rd, Nicholasville, KY 40356Off Market
Similar homes
- $319,9004 bd2 ba2.1k sqft112 Meadowlark Dr #A, Nicholasville, KY 40356For Sale
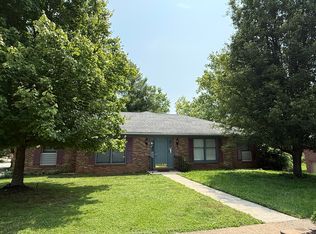
 MLS ID #26025233, Maggie C Taylor, RE/MAX Creative Realty. Imagine MLS
 - $314,0003 bd2 ba1.5k sqft105 Robin Rd, Nicholasville, KY 40356For Sale
 MLS ID #26010355, Misty Viands, RE/MAX Elite Lexington. Imagine MLS
 - $319,9003 bd3 ba1.7k sqft205 Churchill Xing, Nicholasville, KY 40356For Sale By Owner

- $310,0003 bd2 ba1.5k sqft403 Weil Ln, Nicholasville, KY 40356For Sale
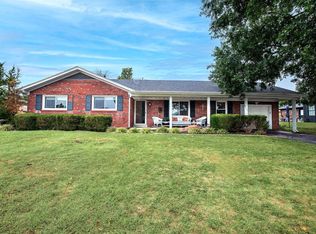 MLS ID #26026451, Robby Irgang, Threshold Real Estate Services. Imagine MLS
 - $295,0004 bd4 ba1.9k sqft121 Lakeview Dr, Nicholasville, KY 40356For SaleMLS ID #26024132, M Scott Peace, Lifstyl Real Estate. Imagine MLS
- $299,8003 bd3 ba1.5k sqft108 Summit Ct, Nicholasville, KY 40356For SaleMLS ID #26021474, Shawn P Collins, A Unique Realty Company. Imagine MLS
- $312,0003 bd2 ba1.5k sqft132 Jahde Dr, Nicholasville, KY 40356For SaleMLS ID #26026484, Kimberly Holtegel, ERA Select Real Estate. Imagine MLS
- $279,9003 bd2 ba1.8k sqft524 Southbrook Dr, Nicholasville, KY 40356For SaleMLS ID #26026861, Maggie C Taylor, RE/MAX Creative Realty. Imagine MLS
- $335,0003 bd2 ba1.9k sqft200 Ironwood Dr, Nicholasville, KY 40356For SaleMLS ID #26022188, Susan Colwell, Colwell Realty Professionals, Inc.. Imagine MLS
- $330,0004 bd3 ba2k sqft512 Perry Dr, Nicholasville, KY 40356For SaleMLS ID #26025628, Jonathan Noel, Noel Auctioneers and Real Estate Advisors. Imagine MLS
- $290,0003 bd2 ba1.4k sqft524 Homestead Dr, Nicholasville, KY 40356For SaleMLS ID #26024778, Curtis Brown, Keller Williams Commonwealth - Stanford. Imagine MLS
- $317,5004 bd2 ba1.9k sqft800 Pinoak Dr, Nicholasville, KY 40356For SaleMLS ID #26024418, Dawn Wheeler-Fitzpatrick, United Real Estate Bluegrass. Imagine MLS
- $329,9003 bd2 ba1.6k sqft213 Kevin Dr, Nicholasville, KY 40356For SaleMLS ID #26024470, David Oatts, Oatts Real Estate. Imagine MLS
- $315,0003 bd3 ba1.7k sqft312 Frederick Rd, Nicholasville, KY 40356For Sale
 MLS ID #1727102, Anthony Reddington, EXP Realty LLC. Metro Search Inc. LLC DBA Apex MLS
 - $265,0003 bd2 ba1.2k sqft106 Allison Cir, Nicholasville, KY 40356For SaleMLS ID #26027005, Lura K Justice, Rector Hayden Realtors. Imagine MLS
- $314,5004 bd4 ba1.8k sqft144 Shannon Pkwy, Nicholasville, KY 40356For SaleMLS ID #26017835, Bishnu Bastola, Principle Brokerage. Imagine MLS
- $339,9004 bd3 ba1.6k sqft129 Shelby Way, Nicholasville, KY 40356For SaleMLS ID #26022745, Frances R Pingleton, Danny Ayres Realty & Auction. Imagine MLS
- $319,9004 bd4 ba2.1k sqft510-512 N Central Ave, Nicholasville, KY 40356For SaleMLS ID #26023942, Maggie C Taylor, RE/MAX Creative Realty. Imagine MLS
- $329,9004 bd2 ba1.9k sqft515 Pinoak Dr, Nicholasville, KY 40356For SaleMLS ID #26017351, Nicole Ellington, Danny Ayres Realty & Auction. Imagine MLS
- $245,0002 bd2 ba2.2k sqft508 W Maple St #A-b, Nicholasville, KY 40356For SaleMLS ID #26026560, Aaliyah Woodward, Kentucky Land and Home. Imagine MLS
