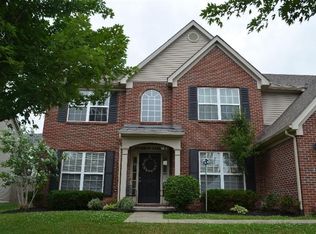
Beautifully updated 4BR/2.5BA home offering 2,920 sq ft above grade and 1293 below grade in a prime Nicholasville location. Fresh paint and brand-new flooring throughout both levels. The unfinished walkout basement is roughed in for additional living space—finish it for extra bedrooms, a rec room, or in-law suite with direct backyard access. Enjoy the brand-new deck overlooking the backyard, plus a brand-new Tesla charging station in the garage. Ideally located with quick access to Lexington, Wilmore, and Danville—close to shopping, dining, and universities while enjoying the space and comfort of Nicholasville. Move-in ready—don't miss this one!
For sale
Price cut: $10K (9/17)
$420,000
100 Vetch Dr, Nicholasville, KY 40356
4beds
2,920sqft
Single Family Residence
Built in 2003
0.34 Acres Lot
$413,300 Zestimate®
$144/sqft
$-- HOA
What's special
Fresh paintDirect backyard access
- 57 days
- 481
- 14
Likely to sell faster than
Zillow last checked:
Listing updated:
Listed by:
Joseph Lyons 859-913-5678,
Keller Williams Commonwealth
Source: Imagine MLS,MLS#: 26021501
Facts & features
Interior
Bedrooms & bathrooms
- Bedrooms: 4
- Bathrooms: 3
- Full bathrooms: 2
- 1/2 bathrooms: 1
Primary bedroom
- Level: Second
Bedroom 1
- Level: Second
Bedroom 2
- Level: Second
Bedroom 3
- Level: Second
Bedroom 4
- Level: Second
Bathroom 1
- Description: Full Bath
- Level: Second
Bathroom 2
- Description: Half Bath
- Level: First
Bathroom 3
- Description: Full Bath
- Level: Second
Bathroom 4
- Description: Full Bath
- Level: Second
Dining room
- Level: First
Family room
- Level: First
Foyer
- Level: First
Kitchen
- Level: First
Living room
- Level: First
Utility room
- Level: Second
Heating
- Forced Air, Natural Gas, Zoned
Cooling
- Gas, Zoned
Appliances
- Included: Dryer, Disposal, Dishwasher, Washer, Range
Features
- Entrance Foyer, Walk-In Closet(s)
- Flooring: Carpet, Hardwood
- Doors: Storm Door(s)
- Basement: Concrete,Full,Unfinished,Walk-Out Access
- Number of fireplaces: 1
- Fireplace features: Gas Log
Interior area
- Total structure area: 2,920
- Total interior livable area: 2,920 sqft
- Finished area above ground: 2,920
- Finished area below ground: 0
Property
Parking
- Parking features: Attached Garage, Garage Faces Front
- Has garage: Yes
Features
- Levels: Two
- Fencing: Wood
Lot
- Size: 0.34 Acres
Details
- Parcel number: 0454011007.00
Construction
Type & style
- Home type: SingleFamily
- Property subtype: Single Family Residence
Materials
- Brick Veneer, Vinyl Siding
- Foundation: Concrete Perimeter
- Roof: Shingle
Condition
- New Construction
- Year built: 2003
Utilities & green energy
- Sewer: Public Sewer
- Water: Public
- Utilities for property: Electricity Connected, Natural Gas Connected
Community & HOA
Community
- Subdivision: Keene Crossing
HOA
- Has HOA: No
Location
- Region: Nicholasville
Financial & listing details
- Price per square foot: $144/sqft
- Tax assessed value: $300,000
- Annual tax amount: $3,141
- Date on market: 8/15/2026
Estimated market value
$413,300
$393,000 - $434,000
$3,012/mo
Price history
| Date | Event | Price |
|---|---|---|
| 9/17/2026 | Price change | $420,000-2.3%$144/sqft |
Source:  Imagine MLS #26021501 Report a problem Imagine MLS #26021501 Report a problem | ||
| 8/15/2026 | Listed for sale | $430,000+124.1%$147/sqft |
Source: Imagine MLS #26021501 Report a problem | ||
| 2/25/2004 | Sold | $191,840$66/sqft |
Source:  Imagine MLS #308873 Report a problem Imagine MLS #308873 Report a problem | ||
Public tax history
| Year | Property taxes | Tax assessment |
|---|---|---|
| 2025 | $3,141 -0.5% | $300,000 |
| 2024 | $3,156 +18.6% | $300,000 |
| 2023 | $2,662 | $300,000 +20% |
| 2022 | $2,662 -0.2% | $250,000 |
| 2021 | $2,667 +473.5% | $250,000 |
| 2020 | $465 | $250,000 |
| 2019 | $465 | $250,000 |
| 2018 | $465 | $250,000 |
| 2017 | $465 -81.5% | $250,000 |
| 2016 | $2,520 | $250,000 |
| 2015 | $2,520 | $250,000 +15.7% |
| 2014 | $2,520 | $216,000 |
| 2013 | -- | $216,000 |
| 2012 | -- | $216,000 |
| 2011 | -- | $216,000 +8% |
| 2010 | -- | $200,000 |
Find assessor info on the county website
Monthly payment
Est. payment
Payment breakdown
Explore the cost of this home by adjusting the details. Changes won't be saved.Climate risks
Neighborhood: 40356
Nearby schools
Schools provided by the listing agent
- Elementary: Warner
- Middle: East Jessamine Middle School
- High: East Jess HS
Source: Imagine MLS. This data may not be complete. We recommend contacting the local school district to confirm school assignments for this home.

Similar homes
- $599,9005 bd3 ba3.2k sqft572 Thames Cir, Nicholasville, KY 40356For Sale

 MLS ID #26027156, Chelsea Morguson, McCallie Real Estate. Imagine MLS
 - $367,0005 bd3 ba2.6k sqft312 W Ridge Dr, Nicholasville, KY 40356For Sale
 MLS ID #26025623, Caroline Pinkston Miller, The Agency. Imagine MLS
 - $425,9004 bd3 ba2.4k sqft208 Skaggs Blvd, Nicholasville, KY 40356For Sale
 MLS ID #26027664, Lauren Ball, Deborah Ball Realty. Imagine MLS
 - $347,0005 bd2 ba3k sqft501 Nottaway Dr, Nicholasville, KY 40356For Sale
 MLS ID #26022248, Julie Noe, The Firm Real Estate Agency. Imagine MLS
 - $409,9004 bd3 ba2.1k sqft323 Skaggs Blvd, Nicholasville, KY 40356For SaleMLS ID #26026970, Lauren Ball, Deborah Ball Realty. Imagine MLS
- $319,9004 bd2 ba2.1k sqft112 Meadowlark Dr #A, Nicholasville, KY 40356For SaleMLS ID #26025233, Maggie C Taylor, RE/MAX Creative Realty. Imagine MLS
- $329,9003 bd2 ba1.6k sqft213 Kevin Dr, Nicholasville, KY 40356For SaleMLS ID #26024470, David Oatts, Oatts Real Estate. Imagine MLS
- $419,9003 bd2 ba1.7k sqft2031 Shun Pike, Nicholasville, KY 40356For SaleMLS ID #26021292, Lynn East Ransdell, RE/MAX Creative Realty. Imagine MLS
- $339,9004 bd3 ba1.6k sqft129 Shelby Way, Nicholasville, KY 40356For SaleMLS ID #26022745, Frances R Pingleton, Danny Ayres Realty & Auction. Imagine MLS
- $314,9004 bd4 ba2.1k sqft510-512 N Central Ave, Nicholasville, KY 40356For SaleMLS ID #26027731, Maggie C Taylor, RE/MAX Creative Realty. Imagine MLS
- $399,9004 bd3 ba1.8k sqft136 Patchen Dr, Nicholasville, KY 40356For SaleMLS ID #26022382, Maggie C Taylor, RE/MAX Creative Realty. Imagine MLS
- $319,9004 bd2 ba1.9k sqft515 Pinoak Dr, Nicholasville, KY 40356For SaleMLS ID #26017351, Nicole Ellington, Danny Ayres Realty & Auction. Imagine MLS
- $444,9994 bd3 ba2.3k sqft105 Roland Ct, Nicholasville, KY 40356For SaleMLS ID #26002824, James C B Monroe, Buy With Confidence Real Estate. Imagine MLS
- $435,9994 bd3 ba2.2k sqft113 Clearwater Dr, Nicholasville, KY 40356For SaleMLS ID #26003445, James C B Monroe, Buy With Confidence Real Estate. Imagine MLS
- $270,0003 bd3 ba1.5k sqft108 Summit Ct, Nicholasville, KY 40356For SaleMLS ID #26021474, Shawn P Collins, A Unique Realty Company. Imagine MLS
- $374,9003 bd2 ba1.8k sqft101 Red Robin Way, Wilmore, KY 40390For SaleMLS ID #26027442, Robby Irgang, Threshold Real Estate Services. Imagine MLS
- $396,9003 bd2 ba1.7k sqft319 Skaggs Blvd, Nicholasville, KY 40356For SaleMLS ID #26022207, Lauren Ball, Deborah Ball Realty. Imagine MLS
- $399,9003 bd2 ba1.7k sqft604 Cripple Creek Cir, Nicholasville, KY 40356For SaleMLS ID #26024421, Rola Lawand Duran, Keller Williams Commonwealth. Imagine MLS
- $477,0004 bd3 ba2.3k sqft3644 Gladman Way, Lexington, KY 40503For SaleMLS ID #26019506, Michael X Wang, Realty Solutions. Imagine MLS
