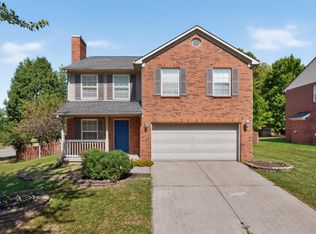
Gorgeous 4 bedroom, 2.5 bath home on a huge corner lot! Updates include LVP flooring, carpet, paint, light fixtures, appliances, and much more! First floor has a formal dining room, living room, and big family room. Kitchen and breakfast area are pretty big. Kitchen has lots of cabinet and counterspace. Upstairs has a huge master with a big master bathroom. Guest bedrooms are all pretty good size too with plenty of closet space. Outside, there's a sunroom. The yard is fully fenced.
For sale
Price cut: $8K (8/19)
$477,000
3644 Gladman Way, Lexington, KY 40503
4beds
2,345sqft
Single Family Residence
Built in 1997
0.25 Acres Lot
$471,400 Zestimate®
$203/sqft
$41/mo HOA
What's special
Big family roomHuge corner lotFormal dining roomLvp flooringBig master bathroom
- 82 days
- 920
- 23
Zillow last checked:
Listing updated:
Listed by:
Michael X Wang 859-396-0204,
Realty Solutions
Source: Imagine MLS,MLS#: 26019506
Facts & features
Interior
Bedrooms & bathrooms
- Bedrooms: 4
- Bathrooms: 3
- Full bathrooms: 2
- 1/2 bathrooms: 1
Primary bedroom
- Level: Second
Bedroom 1
- Level: Second
Bedroom 2
- Level: Second
Bedroom 3
- Level: Second
Bathroom 1
- Level: First
Bathroom 2
- Level: Second
Bathroom 3
- Level: Second
Dining room
- Level: Lower
Family room
- Level: First
Kitchen
- Level: First
Living room
- Level: First
Utility room
- Level: First
Heating
- Forced Air
Cooling
- Central Air
Appliances
- Included: Dishwasher, Microwave, Refrigerator, Range, Self Cleaning Oven
- Laundry: Electric Dryer Hookup, Main Level, Washer Hookup
Features
- Entrance Foyer, Eat-in Kitchen, Walk-In Closet(s)
- Flooring: Carpet, Ceramic Tile, Vinyl
- Doors: Storm Door(s)
- Windows: Insulated Windows, Blinds
- Has basement: No
- Number of fireplaces: 1
- Fireplace features: Family Room
Interior area
- Total structure area: 2,345
- Total interior livable area: 2,345 sqft
- Finished area above ground: 2,345
- Finished area below ground: 0
Property
Parking
- Total spaces: 2
- Parking features: Attached Garage, Driveway, Off Street, Garage Faces Side
- Garage spaces: 2
- Has uncovered spaces: Yes
Features
- Levels: Two
- Fencing: Wood
Lot
- Size: 0.25 Acres
Details
- Parcel number: 19330790
Construction
Type & style
- Home type: SingleFamily
- Property subtype: Single Family Residence
Materials
- Brick Veneer, Vinyl Siding
- Foundation: Slab
- Roof: Shingle
Condition
- Year built: 1997
Utilities & green energy
- Sewer: Public Sewer
- Water: Public
- Utilities for property: Cable Available, Electricity Available, Natural Gas Available, Sewer Available, Water Available
Community & HOA
Community
- Features: Pool
- Subdivision: Rabbit Run
HOA
- Has HOA: Yes
- Amenities included: Clubhouse, Tennis Court(s), Pool
- Services included: Maintenance Grounds
- HOA fee: $497 annually
Location
- Region: Lexington
Financial & listing details
- Price per square foot: $203/sqft
- Tax assessed value: $324,200
- Annual tax amount: $3,558
- Date on market: 8/3/2026
Estimated market value
$471,400
$448,000 - $495,000
$2,536/mo
Price history
| Date | Event | Price |
|---|---|---|
| 9/17/2026 | Listed for rent | $2,795+3.7%$1/sqft |
Source: Zillow Rentals Report a problem | ||
| 8/19/2026 | Price change | $477,000-1.6%$203/sqft |
Source:  Imagine MLS #26019506 Report a problem Imagine MLS #26019506 Report a problem | ||
| 8/3/2026 | Listed for sale | $485,000$207/sqft |
Source: Imagine MLS #26019506 Report a problem | ||
| 7/27/2026 | Contingent | $485,000$207/sqft |
Source: Imagine MLS #26019506 Report a problem | ||
| 7/22/2026 | Listed for sale | $485,000+138.9%$207/sqft |
Source: Imagine MLS #26019506 Report a problem | ||
| 5/13/2025 | Listing removed | $2,695$1/sqft |
Source: Zillow Rentals Report a problem | ||
| 4/8/2025 | Listed for rent | $2,695$1/sqft |
Source: Zillow Rentals Report a problem | ||
| 9/11/2011 | Listing removed | $203,000$87/sqft |
Source: CSI Realty #1102583 Report a problem | ||
| 2/28/2011 | Listed for sale | $203,000+4.6%$87/sqft |
Source: CSI Realty #1102583 Report a problem | ||
| 9/2/2009 | Sold | $194,000+22.5%$83/sqft |
Source: Public Record Report a problem | ||
| 2/27/1998 | Sold | $158,311$68/sqft |
Source:  Imagine MLS #700784 Report a problem Imagine MLS #700784 Report a problem | ||
Public tax history
| Year | Property taxes | Tax assessment |
|---|---|---|
| 2025 | $3,558 +12.3% | $324,200 +12.3% |
| 2024 | $3,169 | $288,700 |
| 2023 | $3,169 -3.3% | $288,700 |
| 2022 | $3,276 | $288,700 |
| 2021 | $3,276 +17.7% | $288,700 +17.7% |
| 2020 | $2,784 | $245,300 |
| 2019 | $2,784 | $245,300 |
| 2018 | $2,784 +5.6% | $245,300 |
| 2017 | $2,636 +39.2% | $245,300 +22.7% |
| 2015 | $1,893 | $200,000 |
| 2014 | $1,893 | $200,000 +3.1% |
| 2012 | $1,893 | $194,000 |
| 2011 | -- | -- |
| 2010 | -- | -- |
| 2009 | -- | -- |
| 2008 | -- | $194,000 |
| 2006 | -- | -- |
| 2005 | -- | -- |
| 2004 | -- | -- |
Find assessor info on the county website
Monthly payment
Est. payment
Payment breakdown
Explore the cost of this home by adjusting the details. Changes won't be saved.Climate risks
Neighborhood: Stonewall
Nearby schools
Schools provided by the listing agent
- Elementary: Stonewall
- Middle: Jessie Clark
- High: Lafayette
Source: Imagine MLS. This data may not be complete. We recommend contacting the local school district to confirm school assignments for this home.

Similar homes
- $479,0004 bd3 ba2.3k sqft804 Palomino Ln, Lexington, KY 40503For Sale

 MLS ID #26026724, Dixie Marz, Century 21 Pinnacle. Imagine MLS
 - $475,0004 bd2 ba2.3k sqft1909 Nicholasville Rd, Lexington, KY 40503For Sale
 MLS ID #26021347, Bradley Warford, Century 21 Pinnacle. Imagine MLS
 - $459,0003 bd3 ba1.9k sqft1196 Lacy Ln, Lexington, KY 40513For Sale
 MLS ID #26025630, Q Kevin Huang, Kevin Huang Realty. Imagine MLS
 - $389,0004 bd3 ba1.6k sqft3717 Gladman Way, Lexington, KY 40514For Sale
 MLS ID #26021659, Ivy Barksdale, Guide Realty, Inc.. Imagine MLS
 - $595,0004 bd4 ba3.1k sqft4804 Charisma Ct, Lexington, KY 40514For SaleMLS ID #26028120, Lee King, The Kinglander Company. Imagine MLS
- $455,0004 bd3 ba2.6k sqft428 Amberley Dr, Lexington, KY 40515For SaleMLS ID #26014410, Matthew R Cross, Threshold Real Estate Services. Imagine MLS
- $365,0003 bd3 ba1.8k sqft4217 Forsythe Dr, Lexington, KY 40514For SaleMLS ID #26020520, Ashley Spencer, Keller Williams Commonwealth. Imagine MLS
- $350,0003 bd3 ba2.1k sqft4368 Clemens Dr, Lexington, KY 40514For SaleMLS ID #26027345, Susan Kennedy, Bluegrass Sotheby's International Realty. Imagine MLS
- $488,0005 bd4 ba3k sqft532 Meadowcrest Park, Lexington, KY 40515For SaleMLS ID #26024477, Jim Broadwater, Bluegrass Menu Realty. Imagine MLS
- $569,0004 bd4 ba3.2k sqft1336 Glenview Dr, Lexington, KY 40514For SaleMLS ID #26011407, Zeljko Pekez, ERA Select Real Estate. Imagine MLS
- $449,0003 bd3 ba2.7k sqft115 S Hill Rd, Versailles, KY 40383For SaleMLS ID #26027872, Darrell Lewis, DIY Flat Fee.com. Imagine MLS
- $355,9003 bd2 ba1.2k sqft329 Stonegate Way, Lexington, KY 40503For SaleMLS ID #26024034, Jose H Benitez, Bluegrass Property Exchange. Imagine MLS
- $418,0004 bd3 ba2.6k sqft1109 Aldridge Way, Lexington, KY 40515For SaleMLS ID #26025766, Pat H Borg, Weesner Properties, Inc.. Imagine MLS
- $420,0004 bd3 ba2.9k sqft100 Vetch Dr, Nicholasville, KY 40356For SaleMLS ID #26021501, Joseph Lyons, Keller Williams Commonwealth. Imagine MLS
- $365,0004 bd3 ba2.1k sqft856 Pinkney Dr, Lexington, KY 40504For SaleMLS ID #26020672, Naser Eqal, Keller Williams Commonwealth. Imagine MLS
- $510,0004 bd3 ba2.5k sqft1047 Highview Dr, Lawrenceburg, KY 40342For SaleMLS ID #26023012, Lance E Sims, EXIT Realty Crutcher. Imagine MLS
- $389,5003 bd2 ba2.4k sqft3008 Roundway Down Ln, Lexington, KY 40509For SaleMLS ID #26021126, Sabrina Murphy, Coldwell Banker VIP Realty, Inc.. Imagine MLS
- $314,5004 bd2 ba2.1k sqft169 Newcastle St, Lexington, KY 40504For SaleMLS ID #26023449, D Clay Hall, Keller Williams Legacy Group. Imagine MLS
- $365,0004 bd2 ba1.9k sqft3205 Shoal Lake Dr, Lexington, KY 40515For SaleMLS ID #26024206, W Jesse Kerr, Keller Williams Commonwealth. Imagine MLS
- $299,0004 bd3 ba2.2k sqft3597 Appian Way, Lexington, KY 40517For SaleMLS ID #26023753, Danielle Haggard, Lifstyl Real Estate. Imagine MLS
