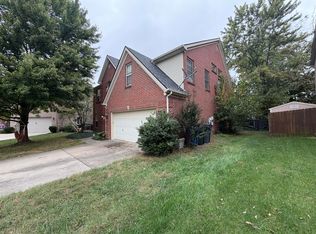
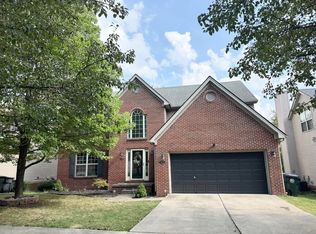
MOTIVATED SELLER- Welcome home to this updated four bedroom, three a half bath home in the desirable Dogwood Trace neighborhood. This traditional two-story home features a private second floor ensuite with a private stair entrance. Perfect for in-laws, college students and overnight guest! This four-bedroom three and a half bath home boast two primary bedrooms / 2 primary bathrooms. recent upgrades include new gutters, new vinyl siding, repainted/refreshed inside and out, refinished Hardwood throughout first floor, new carpet on the second floor, smart fridge, a gas fireplace, a heated and cooled all season room, laundry room, a storage room in the garage that includes a utility sink, all this plus, a 5-6 foot crawl space with indoor/outdoor access with a separate lockable storage area, and a large deck that runs the length of the located in a private fully fenced backyard. That's perfect for entertaining! This home is located on a Quiet cul-de sac, it boasts lots of storage spaces. This well-built, upgraded home with lots of extras won't disappoint! Easy access to Keeneland, Lexington Bluegrass Airport, downtown, the interstate, Publics and Kroger's grocery stores, and shopping are all located just around the corner!
For sale
Price cut: $25K (10/30)
$549,900
4804 Charisma Ct, Lexington, KY 40514
4beds
3,150sqft
Single Family Residence
Built in 1989
10,062 Square Feet Lot
$536,800 Zestimate®
$175/sqft
$8/mo HOA
What's special
Gas fireplaceTraditional two-story homeSmart fridgeLots of storage spacesLaundry roomPrivate fully fenced backyard
- 28 days
- 1,960
- 103
Zillow last checked:
Listing updated:
Listed by:
Lee King 859-338-1774,
The Kinglander Company,
Marcum D King 859-492-8280,
The Kinglander Company
Source: Imagine MLS,MLS#: 26028120
Facts & features
Interior
Bedrooms & bathrooms
- Bedrooms: 4
- Bathrooms: 4
- Full bathrooms: 3
- 1/2 bathrooms: 1
Primary bedroom
- Level: Second
Bedroom 1
- Level: Second
Bedroom 2
- Level: Second
Bathroom 1
- Description: Full Bath
- Level: Second
Bathroom 2
- Description: Full Bath
- Level: Second
Bathroom 3
- Description: Full Bath
- Level: Second
Bathroom 4
- Description: Half Bath
- Level: First
Dining room
- Level: First
Dining room
- Level: First
Family room
- Level: First
Family room
- Level: First
Foyer
- Level: First
Foyer
- Level: First
Kitchen
- Level: First
Living room
- Level: First
Living room
- Level: First
Other
- Description: laundry room
- Level: First
Other
- Description: All season room / heated - cooled
- Level: First
Other
- Description: laundry room
- Level: First
Heating
- Forced Air, Natural Gas, Zoned
Cooling
- Electric
Appliances
- Included: Disposal, Dishwasher, Microwave, Refrigerator, Trash Compactor, Cooktop, Oven, Range
- Laundry: Electric Dryer Hookup, Main Level, Washer Hookup
Features
- Breakfast Bar, Entrance Foyer, Eat-in Kitchen, In-Law Floorplan, Walk-In Closet(s), Ceiling Fan(s)
- Flooring: Carpet, Hardwood, Laminate, Vinyl
- Windows: Storm Window(s), Blinds, Screens
- Has basement: No
- Number of fireplaces: 1
- Fireplace features: Family Room, Gas Log, Masonry
Interior area
- Total structure area: 3,150
- Total interior livable area: 3,150 sqft
- Finished area above ground: 3,150
- Finished area below ground: 0
Property
Parking
- Total spaces: 2
- Parking features: Attached Garage, Driveway, Garage Door Opener, Off Street, Garage Faces Front
- Garage spaces: 2
- Has uncovered spaces: Yes
Features
- Levels: Two
- Fencing: Privacy,Wood
- Has view: Yes
- View description: Trees/Woods, Neighborhood
Lot
- Size: 10,062 Square Feet
- Features: Few Trees
Details
- Parcel number: 20070750
Construction
Type & style
- Home type: SingleFamily
- Architectural style: Contemporary
- Property subtype: Single Family Residence
Materials
- Brick Veneer, Vinyl Siding
- Foundation: Concrete Perimeter
- Roof: Composition
Condition
- Year built: 1989
Utilities & green energy
- Sewer: Public Sewer
- Water: Public
- Utilities for property: Electricity Available, Natural Gas Available, Sewer Available, Water Available
Community & HOA
Community
- Features: Park
- Subdivision: Dogwood Trace
HOA
- Has HOA: Yes
- Amenities included: None
- Services included: Other
- HOA fee: $100 annually
Location
- Region: Lexington
Financial & listing details
- Price per square foot: $175/sqft
- Tax assessed value: $346,200
- Annual tax amount: $3,769
- Date on market: 10/11/2026
Estimated market value
$536,800
$510,000 - $564,000
$2,864/mo
Price history
| Date | Event | Price |
|---|---|---|
| 10/30/2026 | Price change | $549,900-4.3%$175/sqft |
Source:  Imagine MLS #26028120 Report a problem | ||
| 10/19/2026 | Price change | $574,900-3.4%$183/sqft |
Source: Imagine MLS #26028120 Report a problem | ||
| 10/11/2026 | Listed for sale | $595,000+2.7%$189/sqft |
Source: Imagine MLS #26028120 Report a problem | ||
| 11/30/2025 | Listing removed | $2,895$1/sqft |
Source: Zillow Rentals Report a problem | ||
| 11/11/2025 | Listed for rent | $2,895+1.6%$1/sqft |
Source: Zillow Rentals Report a problem | ||
| 11/11/2025 | Listing removed | $579,500$184/sqft |
Source: Imagine MLS #25018204 Report a problem | ||
| 10/30/2025 | Price change | $579,500-0.9%$184/sqft |
Source: Imagine MLS #25018204 Report a problem | ||
| 9/25/2025 | Price change | $584,500-1.7%$186/sqft |
Source: Imagine MLS #25018204 Report a problem | ||
| 9/16/2025 | Price change | $594,500-0.8%$189/sqft |
Source: Imagine MLS #25018204 Report a problem | ||
| 9/6/2025 | Price change | $599,500-2.7%$190/sqft |
Source: Imagine MLS #25018204 Report a problem | ||
| 8/26/2025 | Price change | $616,000-2%$196/sqft |
Source: Imagine MLS #25018204 Report a problem | ||
| 8/17/2025 | Listed for sale | $628,500+99.7%$200/sqft |
Source: Imagine MLS #25018204 Report a problem | ||
| 5/11/2024 | Listing removed | -- |
Source: Zillow Rentals Report a problem | ||
| 5/1/2024 | Listed for rent | $2,850+7.5%$1/sqft |
Source: Zillow Rentals Report a problem | ||
| 8/31/2023 | Listing removed | -- |
Source: Zillow Rentals Report a problem | ||
| 8/24/2023 | Price change | $2,650-3.6%$1/sqft |
Source: Zillow Rentals Report a problem | ||
| 8/11/2023 | Listed for rent | $2,750+10%$1/sqft |
Source: Zillow Rentals Report a problem | ||
| 8/31/2022 | Listing removed | -- |
Source: Zillow Rental Network Premium Report a problem | ||
| 8/21/2022 | Listed for rent | $2,500+16.3%$1/sqft |
Source: Zillow Rental Network Premium Report a problem | ||
| 10/6/2020 | Listing removed | $2,150$1/sqft |
Source: Rent Lexington, LLC Report a problem | ||
| 10/2/2020 | Listed for rent | $2,150$1/sqft |
Source: Rent Lexington, LLC Report a problem | ||
| 4/24/2020 | Sold | $314,800-7.4%$100/sqft |
Source: Imagine MLS #1923544 Report a problem | ||
| 3/24/2020 | Pending sale | $339,900$108/sqft |
Source: Keller Williams Bluegrass #1923544 Report a problem | ||
| 10/7/2019 | Listed for sale | $339,900+7.9%$108/sqft |
Source: Keller Williams Bluegrass #1923544 Report a problem | ||
| 8/1/2019 | Listing removed | $314,999+19.5%$100/sqft |
Source: Keller Williams Greater Lexington #1903652 Report a problem | ||
| 7/30/2012 | Sold | $263,500+12.1%$84/sqft |
Source: Imagine MLS #1208667 Report a problem | ||
| 4/28/2003 | Sold | $235,000$75/sqft |
Source:  Imagine MLS #300137 Report a problem | ||
Public tax history
| Year | Property taxes | Tax assessment |
|---|---|---|
| 2025 | $3,769 | $346,200 |
| 2024 | $3,769 | $346,200 |
| 2023 | $3,769 -3.2% | $346,200 |
| 2022 | $3,895 +10% | $346,200 +10% |
| 2021 | $3,542 +4.5% | $314,800 +4.5% |
| 2020 | $3,388 | $301,100 |
| 2019 | $3,388 | $301,100 |
| 2018 | $3,388 +20.7% | $301,100 +14.3% |
| 2017 | $2,807 +20% | $263,500 |
| 2015 | $2,339 | $263,500 |
| 2014 | $2,339 | $263,500 +8.9% |
| 2012 | $2,339 | $242,000 |
| 2011 | -- | -- |
| 2010 | -- | -- |
| 2009 | -- | -- |
| 2008 | -- | $242,000 |
| 2006 | -- | -- |
| 2005 | -- | -- |
| 2004 | -- | -- |
Find assessor info on the county website
Monthly payment
Est. payment
Payment breakdown
Explore the cost of this home by adjusting the details. Changes won't be saved.Climate risks
Neighborhood: 40514
Nearby schools
Schools provided by the listing agent
- Elementary: Garden Springs
- Middle: Beaumont
- High: Dunbar
Source: Imagine MLS. This data may not be complete. We recommend contacting the local school district to confirm school assignments for this home.

Similar homes
- $425,0004 bd3 ba2.5k sqft4208 Mattea Ct, Lexington, KY 40514For Sale
 MLS ID #26028779, Michelle Dietzel, RE/MAX Elite Lexington. Imagine MLS
- $469,0004 bd3 ba2.5k sqft520 Ridgewater Ct, Lexington, KY 40515For Sale
 MLS ID #26030780, Markus Cross, FC Tucker Bluegrass. Imagine MLS
- $529,9004 bd3 ba2.4k sqft233 Bittersweet Way, Lexington, KY 40515For Sale
 MLS ID #26027318, Lei Cai, Louie Su Realty LLC. Imagine MLS
- $477,0004 bd3 ba2.3k sqft3644 Gladman Way, Lexington, KY 40503For Sale
 MLS ID #26019506, Michael X Wang, Realty Solutions. Imagine MLS
- $389,9994 bd3 ba2k sqft1928 Mint Julep Ln, Lexington, KY 40514For SaleMLS ID #26024857, Betty Anne White, Keller Williams Bluegrass Realty. Imagine MLS
- $709,9005 bd3 ba2.8k sqft2284 Shannawood Dr, Lexington, KY 40513For SaleMLS ID #26029995, Dawn Severt, Kassie & Associates. Imagine MLS
- $475,0004 bd3 ba2.3k sqft804 Palomino Ln, Lexington, KY 40503For SaleMLS ID #26026724, Dixie Marz, Century 21 Pinnacle. Imagine MLS
- $499,0003 bd2 ba2.4k sqft1172 Lane Allen Rd, Lexington, KY 40504For SaleMLS ID #26027620, Timothy Rose, Keller Williams Bluegrass Realty. Imagine MLS
- $649,9004 bd3 ba2.6k sqft1613 Parkers Mill Rd, Lexington, KY 40504For SaleMLS ID #26028812, Darrell Tackett, Dream Maker Realty, LLC. Imagine MLS
- $600,0003 bd2 ba1.9k sqft2148 Palomar Trace Dr, Lexington, KY 40513For SaleMLS ID #26027849, Kerry B Ball, Local First Realty, LLC. Imagine MLS
- $349,9003 bd3 ba1.8k sqft4217 Forsythe Dr, Lexington, KY 40514For SaleMLS ID #26020520, Ashley Spencer, Keller Williams Commonwealth. Imagine MLS
- $449,9004 bd2 ba2.3k sqft1909 Nicholasville Rd, Lexington, KY 40503For SaleMLS ID #26021347, Bradley Warford, Century 21 Pinnacle. Imagine MLS
- $424,9004 bd2 ba2.2k sqft586 Buckingham Ln, Lexington, KY 40503For SaleMLS ID #26022330, Kenneth E Watts, WATTS REALTORS & AUCTIONEERS, INC.. Imagine MLS
- $519,0005 bd3 ba3.2k sqft572 Thames Cir, Nicholasville, KY 40356For SaleMLS ID #26027156, Chelsea Morguson, McCallie Real Estate. Imagine MLS
- $529,9003 bd3 ba2.6k sqft605 Blandville Rd, Lexington, KY 40509For SaleMLS ID #26030400, Jonah Mitchell, Jonah Mitchell Real Estate & Auction. Imagine MLS
- $600,0003 bd3 ba2.1k sqft5777 Stewart Rd, Lexington, KY 40516For SaleMLS ID #26027782, Danielle Haggard, Lifstyl Real Estate. Imagine MLS
- $500,0004 bd3 ba2.5k sqft1047 Highview Dr, Lawrenceburg, KY 40342For SaleMLS ID #26023012, Lance E Sims, EXIT Realty Crutcher. Imagine MLS
- $462,0005 bd3 ba2.9k sqft2724 Trailwood Ln, Lexington, KY 40511For SaleMLS ID #26015344, Brian Raisler, Mayca Property Solutions. Imagine MLS
- $344,9004 bd3 ba2.3k sqft2833 Winter Gdn, Lexington, KY 40517For SaleMLS ID #26029187, Matthew Oden, United Real Estate Bluegrass. Imagine MLS
- $449,0003 bd3 ba2.5k sqft719 Camino Dr, Lexington, KY 40502For SaleMLS ID #26028867, W Andrew Beaven, Lifstyl Real Estate. Imagine MLS
