Rare find in Palomar! One level living with full unfinished walk out basement built in 2019! One owner home is ready for you! Being sold as-is but inspections welcome! This one won't last! Act fast! Listing agent is related to Seller.
For sale
$600,000
2148 Palomar Trace Dr, Lexington, KY 40513
3beds
1,964sqft
Single Family Residence
Built in 2019
6,795 Square Feet Lot
$585,200 Zestimate®
$305/sqft
$-- HOA
What's special
One level living
- 31 days
- 1,284
- 57
Likely to sell faster than
Zillow last checked:
Listing updated:
Listed by:
Kerry B Ball 859-621-8462,
Local First Realty, LLC
Source: Imagine MLS,MLS#: 26027849
Facts & features
Interior
Bedrooms & bathrooms
- Bedrooms: 3
- Bathrooms: 2
- Full bathrooms: 2
Primary bedroom
- Level: First
Bedroom 1
- Level: First
Bedroom 2
- Level: First
Primary bathroom
- Level: First
Bathroom 1
- Level: First
Dining room
- Level: First
Foyer
- Level: First
Great room
- Level: First
Kitchen
- Level: First
Utility room
- Level: First
Heating
- Heat Pump
Cooling
- Heat Pump
Appliances
- Included: Dryer, Dishwasher, Gas Range, Microwave, Refrigerator, Washer, Self Cleaning Oven
- Laundry: Main Level
Features
- Breakfast Bar, Entrance Foyer, Walk-In Closet(s), Ceiling Fan(s), Soaking Tub
- Flooring: Carpet, Ceramic Tile, Hardwood
- Windows: Insulated Windows, Blinds
- Basement: Concrete,Full,Unfinished
- Number of fireplaces: 1
- Fireplace features: Gas Log, Great Room, Gas
Interior area
- Total structure area: 1,964
- Total interior livable area: 1,964 sqft
- Finished area above ground: 1,964
- Finished area below ground: 0
Property
Parking
- Total spaces: 2
- Parking features: Attached Garage, Basement, Garage Door Opener, Garage Faces Front
- Garage spaces: 2
- Has uncovered spaces: Yes
Accessibility
- Accessibility features: Accessible Approach with Ramp, Accessible Bedroom, Accessible Closets, Accessible Doors, Accessible Entrance, Accessible Full Bath, Accessible Hallway(s), Accessible Kitchen
Features
- Levels: One
- Fencing: None
Lot
- Size: 6,795 Square Feet
- Features: Landscaped
Details
- Parcel number: 38259680
Construction
Type & style
- Home type: SingleFamily
- Architectural style: Ranch
- Property subtype: Single Family Residence
Materials
- Brick Veneer, Vinyl Siding
- Foundation: Concrete Perimeter
- Roof: Dimensional Style
Condition
- New Construction
- Year built: 2019
Utilities & green energy
- Sewer: Public Sewer
- Water: Public
- Utilities for property: Cable Available, Electricity Connected, Sewer Connected, Water Connected
Community & HOA
Community
- Subdivision: Palomar Trace
HOA
- Has HOA: No
Location
- Region: Lexington
Financial & listing details
- Price per square foot: $305/sqft
- Tax assessed value: $500,000
- Annual tax amount: $4,949
- Date on market: 10/8/2026
Estimated market value
$585,200
$556,000 - $614,000
$3,523/mo
Price history
| Date | Event | Price |
|---|---|---|
| 10/8/2026 | Listed for sale | $600,000+20%$305/sqft |
Source:  Imagine MLS #26027849 Report a problem | ||
| 5/1/2019 | Sold | $500,000$255/sqft |
Source: Imagine MLS #1901566 Report a problem | ||
| 1/24/2019 | Pending sale | $500,000$255/sqft |
Source: Deborah Ball Realty #1901566 Report a problem | ||
| 1/24/2019 | Listed for sale | $500,000+244.8%$255/sqft |
Source: Deborah Ball Realty #1901566 Report a problem | ||
| 5/24/2018 | Sold | $145,000+5.5%$74/sqft |
Source: Public Record Report a problem | ||
| 8/29/2017 | Sold | $137,500$70/sqft |
Source: Imagine MLS #1626006 Report a problem | ||
Public tax history
| Year | Property taxes | Tax assessment |
|---|---|---|
| 2025 | $4,949 -0.6% | $500,000 |
| 2024 | $4,979 | $500,000 |
| 2023 | $4,979 -1.9% | $500,000 |
| 2022 | $5,073 | $500,000 |
| 2021 | $5,073 -0.3% | $500,000 |
| 2020 | $5,087 +33.5% | $500,000 +44.9% |
| 2019 | $3,809 +150.9% | $345,000 +150.9% |
| 2018 | $1,518 +190.8% | $137,500 +175% |
| 2017 | $522 | $50,000 |
| 2015 | -- | -- |
Find assessor info on the county website
Monthly payment
Est. payment
Payment breakdown
Explore the cost of this home by adjusting the details. Changes won't be saved.Climate risks
Neighborhood: 40513
Nearby schools
Schools provided by the listing agent
- Elementary: Rosa Parks
- Middle: Beaumont
- High: Dunbar
Source: Imagine MLS. This data may not be complete. We recommend contacting the local school district to confirm school assignments for this home.
- $150,000-- bd-- ba-- sqft2152 Palomar Trace Dr, Lexington, KY 40513Sold
- $709,5005 bd4 ba3k sqft2144 Palomar Trace Dr, Lexington, KY 40513Off Market
- $1,101,2007 bd6 ba5.5k sqft2140 Palomar Trace Dr, Lexington, KY 40513Off Market

- $695,0004 bd4 ba3.5k sqft2156 Palomar Trace Dr, Lexington, KY 40513For Sale
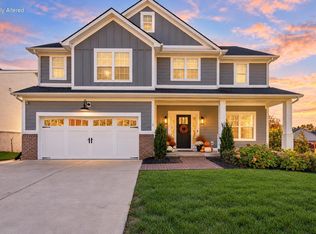
Similar homes
- $709,9005 bd3 ba2.8k sqft2284 Shannawood Dr, Lexington, KY 40513For Sale
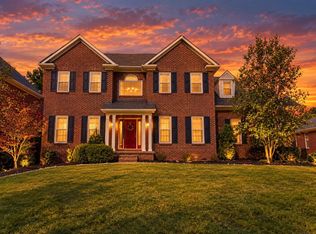
 MLS ID #26029995, Dawn Severt, Kassie & Associates. Imagine MLS
- $469,0004 bd3 ba2.5k sqft520 Ridgewater Ct, Lexington, KY 40515For Sale
 MLS ID #26030780, Markus Cross, FC Tucker Bluegrass. Imagine MLS
- $479,9003 bd3 ba2.7k sqft343 Manitoba Ln, Lexington, KY 40515For Sale
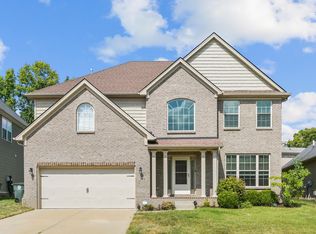 MLS ID #26030550, John Black, The Brokerage. Imagine MLS
- $624,9993 bd3 ba1.9k sqft256 Bassett Ave, Lexington, KY 40502For Sale
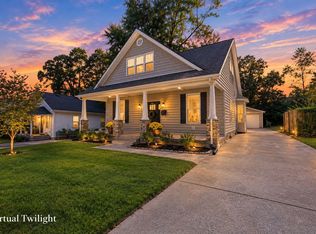 MLS ID #26027342, Lucy Martin Jenkins, United Real Estate Bluegrass. Imagine MLS
- $449,0003 bd2 ba2k sqft553 Windflower Way, Lexington, KY 40511For SaleMLS ID #26030724, Kenya A Woods, United Real Estate Bluegrass. Imagine MLS
- $369,9004 bd3 ba1.9k sqft3909 Gladman Way, Lexington, KY 40514For SaleMLS ID #26025091, Elizabeth Hodge, Lifstyl Real Estate. Imagine MLS
- $499,9004 bd3 ba2.7k sqft1147 Athenia Dr, Lexington, KY 40504For SaleMLS ID #26017388, Bob Sophiea, eXp Realty, LLC. Imagine MLS
- $385,0003 bd2 ba2.2k sqft628 Longview Dr, Lexington, KY 40503For SaleMLS ID #26026257, Shannon Foster, Building The Bluegrass Realty. Imagine MLS
- $539,9004 bd3 ba2.3k sqft2378 Patchen Wilkes Dr, Lexington, KY 40509For SaleMLS ID #26024210, Jennifer P Jordan, United Real Estate Bluegrass. Imagine MLS
- $575,0004 bd3 ba2.5k sqft1675 Snow Goose Cir, Lexington, KY 40511For SaleMLS ID #26025710, Elizabeth L Herrington, Bluegrass Sotheby's International Realty. Imagine MLS
- $375,0003 bd2 ba2.5k sqft1944 Alexandria Dr, Lexington, KY 40504For SaleMLS ID #26029218, Terri L McGraw, FC Tucker Bluegrass. Imagine MLS
- $499,9003 bd2 ba2k sqft3676 Bay Springs Park, Lexington, KY 40509For SaleMLS ID #26029175, Torrey Smith, Torrey Smith Realty Co, LLC. Imagine MLS
- $399,9004 bd3 ba2.1k sqft3385 Fraserdale Dr, Lexington, KY 40503For SaleMLS ID #26024404, Amanda Thomas, The Agency. Imagine MLS
- $384,9003 bd2 ba1.5k sqft421 Merribrook Ct, Lexington, KY 40503For SaleMLS ID #26028272, Cathy May, LexRealty. Imagine MLS
- $439,0004 bd3 ba2.2k sqft1389 Tanforan Dr, Lexington, KY 40517For SaleMLS ID #26024347, R Chad Crouch, Bluegrass Property Exchange. Imagine MLS
- $499,8003 bd2 ba2.1k sqft215 Danville Loop 1 Rd #1, Nicholasville, KY 40356For SaleMLS ID #26026498, Laura Hayden, Rector Hayden Realtors. Imagine MLS
- $499,0004 bd4 ba2.2k sqft2708 Kearney Creek Ln, Lexington, KY 40511For SaleMLS ID #26024366, Fred B Copeland, Bluegrass Sotheby's International Realty. Imagine MLS
- $415,0004 bd3 ba2.4k sqft2841 Sandersville Rd, Lexington, KY 40511For SaleMLS ID #26029904, Maxine Litkenhus, RO&CO Real Estate. Imagine MLS
- $530,0004 bd3 ba2.5k sqft2017 Lawton Flt, Lexington, KY 40509For SaleMLS ID #26023125, Tiffany Jarvis, ERA Select Real Estate. Imagine MLS
- $575,0003 bd2 ba1.8k sqft159 Alder Crest Ave, Richmond, KY 40475For SaleMLS ID #26030537, Keenan Wiley, Turf Town Properties. Imagine MLS
