This split-level house offers 4 bedrooms, 2 full bathrooms, living room. The main level includes 2 bedrooms 1 full bath a living room with ventless propane gas logs. Eat in kitchen with bar and direct access to a heated sunroom with adjoining sun deck. The lower-level features 2 bedrooms and 1 full bath a separate laundry room, a finished family room with ventless natural gas log fireplace and interior access to the attached 2-car garage. The house sits on over 1/3 acre fully fenced lot with a storage shed, offering both privacy and utility. The yard has beautiful flower gardens with a fountain and a vegetable garden. Located in renowned Stonewall Subdivision- known for its central location and top school districts in Lexington, KY. The house is minutes away from airport, shopping, restaurants, hospitals and horse farms. Property is being sold "AS IS" and "WHERE IS" with no warranties expressed or implied. Inspections welcomed. (Available to purchase: pool table, roto tiller, mower, storage racks in garage and extra refrigerator)
For sale
Price cut: $25K (9/30)
$399,900
586 Buckingham Ln, Lexington, KY 40503
4beds
2,278sqft
Single Family Residence
Built in 1973
0.36 Acres Lot
$383,500 Zestimate®
$176/sqft
$-- HOA
What's special
Storage shedVegetable garden
- 63 days
- 583
- 24
Zillow last checked:
Listing updated:
Listed by:
Kenneth E Watts 859-229-1810,
WATTS REALTORS & AUCTIONEERS, INC.
Source: Imagine MLS,MLS#: 26022330
Facts & features
Interior
Bedrooms & bathrooms
- Bedrooms: 4
- Bathrooms: 2
- Full bathrooms: 2
Primary bedroom
- Description: No primary bedroom
- Level: First
Kitchen
- Level: First
Living room
- Level: First
Heating
- Forced Air, Natural Gas, Propane
Cooling
- Central Air, Ceiling Fan(s), Exhaust Fan, Gas
Appliances
- Included: Dishwasher, Refrigerator, Range
- Laundry: Electric Dryer Hookup, Washer Hookup, Lower Level
Features
- Breakfast Bar, Eat-in Kitchen, Ceiling Fan(s)
- Flooring: Carpet, Concrete, Hardwood, Laminate
- Doors: Storm Door(s)
- Windows: Insulated Windows, Window Treatments, Blinds
- Basement: Finished,Walk-Up Access
- Number of fireplaces: 1
- Fireplace features: Basement, Living Room
Interior area
- Total structure area: 2,278
- Total interior livable area: 2,278 sqft
- Finished area above ground: 1,290
- Finished area below ground: 988
Property
Parking
- Total spaces: 2
- Parking features: Attached Garage, Driveway, Garage Door Opener, Off Street, Garage Faces Side
- Garage spaces: 2
- Has uncovered spaces: Yes
Features
- Levels: Multi/Split
- Exterior features: Awning(s), Garden
- Fencing: Chain Link
Lot
- Size: 0.36 Acres
- Features: Landscaped
Details
- Additional structures: Shed(s)
- Parcel number: 54314400
Construction
Type & style
- Home type: SingleFamily
- Architectural style: Split Level
- Property subtype: Single Family Residence
Materials
- Brick Veneer, Vinyl Siding
- Foundation: Block
- Roof: Composition,Shingle
Condition
- Year built: 1973
Utilities & green energy
- Sewer: Public Sewer
- Water: Public
- Utilities for property: Cable Available, Electricity Connected, Water Available, Propane
Community & HOA
Community
- Subdivision: Stonewall
HOA
- Has HOA: No
Location
- Region: Lexington
Financial & listing details
- Price per square foot: $176/sqft
- Tax assessed value: $269,000
- Annual tax amount: $2,394
- Date on market: 8/17/2026
Estimated market value
$383,500
$364,000 - $403,000
$2,364/mo
Price history
| Date | Event | Price |
|---|---|---|
| 9/30/2026 | Price change | $399,900-5.9%$176/sqft |
Source:  Imagine MLS #26022330 Report a problem Imagine MLS #26022330 Report a problem | ||
| 8/17/2026 | Listed for sale | $424,900$187/sqft |
Source: Imagine MLS #26022330 Report a problem | ||
Public tax history
| Year | Property taxes | Tax assessment |
|---|---|---|
| 2025 | $2,394 -1.2% | $269,000 |
| 2024 | $2,423 | $269,000 |
| 2023 | $2,423 -5.7% | $269,000 |
| 2022 | $2,571 +56.4% | $269,000 +44.2% |
| 2021 | $1,644 -0.8% | $186,600 |
| 2020 | $1,657 | $186,600 |
| 2019 | $1,657 -1.1% | $186,600 |
| 2018 | $1,676 +61.6% | $186,600 +38.2% |
| 2017 | $1,037 +6.3% | $135,000 |
| 2015 | $976 | $135,000 +36.4% |
| 2014 | $976 | $99,000 -26.7% |
| 2012 | $976 | $135,000 |
| 2011 | -- | -- |
| 2010 | -- | -- |
| 2009 | -- | -- |
| 2008 | -- | $135,000 |
| 2006 | -- | -- |
| 2005 | -- | -- |
| 2004 | -- | -- |
Find assessor info on the county website
Monthly payment
Est. payment
Payment breakdown
Explore the cost of this home by adjusting the details. Changes won't be saved.Climate risks
Neighborhood: Stonewall
Nearby schools
Schools provided by the listing agent
- Elementary: Stonewall
- Middle: Jessie Clark
- High: Lafayette
Source: Imagine MLS. This data may not be complete. We recommend contacting the local school district to confirm school assignments for this home.
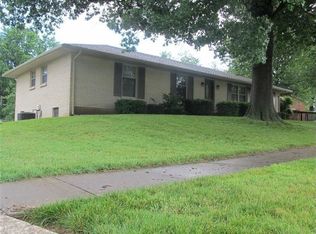
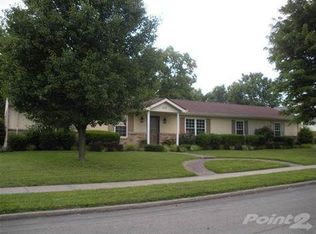
Similar homes
- $335,0003 bd3 ba2.1k sqft637 Cromwell Way, Lexington, KY 40503For Sale
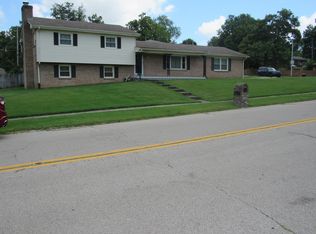
 MLS ID #26020863, Brenda H Sipes, WEICHERT REALTORS - ABG Properties. Imagine MLS
 - $389,9994 bd3 ba2k sqft1928 Mint Julep Ln, Lexington, KY 40514For Sale
 MLS ID #26024857, Betty Anne White, Keller Williams Bluegrass Realty. Imagine MLS
 - $475,0004 bd3 ba2.3k sqft804 Palomino Ln, Lexington, KY 40503For Sale
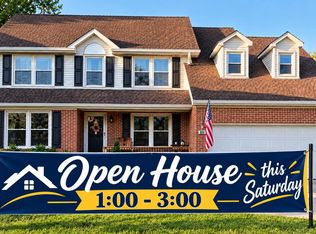 MLS ID #26026724, Dixie Marz, Century 21 Pinnacle. Imagine MLS
 - $449,9004 bd2 ba2.3k sqft1909 Nicholasville Rd, Lexington, KY 40503For Sale
 MLS ID #26021347, Bradley Warford, Century 21 Pinnacle. Imagine MLS
 - $477,0004 bd3 ba2.3k sqft3644 Gladman Way, Lexington, KY 40503For SaleMLS ID #26019506, Michael X Wang, Realty Solutions. Imagine MLS
- $329,9003 bd2 ba2k sqft4028 Foxe Basin Rd, Lexington, KY 40515For SaleMLS ID #26028951, Shiloh Williams, GSP Homes. Imagine MLS
- $425,0004 bd3 ba2k sqft2827 Huntertown Rd, Versailles, KY 40383For SaleMLS ID #26028853, Linda Willson, Weesner Properties, Inc.. Imagine MLS
- $400,0003 bd3 ba2.2k sqft2430 Harrods Pointe Trce, Lexington, KY 40514For SaleMLS ID #26021769, Julie Dotson Salsman, Big Blue Realty. Imagine MLS
- $365,0003 bd3 ba1.8k sqft4217 Forsythe Dr, Lexington, KY 40514For SaleMLS ID #26020520, Ashley Spencer, Keller Williams Commonwealth. Imagine MLS
- $499,0003 bd2 ba2.4k sqft1172 Lane Allen Rd, Lexington, KY 40504For SaleMLS ID #26027620, Timothy Rose, Keller Williams Bluegrass Realty. Imagine MLS
- $399,9005 bd4 ba2.4k sqft1712 Brook Park Dr, Lexington, KY 40515For SaleMLS ID #26022079, Becki M Schell, United Real Estate Bluegrass. Imagine MLS
- $370,0003 bd2 ba1.4k sqft1841 Haverwood Park, Lexington, KY 40514For SaleMLS ID #26025261, Debra A Humes, HomeSelect Realty. Imagine MLS
- $399,9004 bd4 ba2.5k sqft416 Glenwood Dr, Georgetown, KY 40324For SaleMLS ID #26020875, Jaime Barcus, Rector Hayden Realtors. Imagine MLS
- $305,0003 bd2 ba2k sqft3191 Beaver Creek Dr, Lexington, KY 40517For SaleMLS ID #26028609, The Gooch Team - Kristy Gooch, RE/MAX Elite Realty. Imagine MLS
- $498,0004 bd3 ba2.7k sqft3304 Bellefonte Dr, Lexington, KY 40502For SaleMLS ID #26012207, Ned Werling, United Real Estate Bluegrass. Imagine MLS
- $425,0003 bd3 ba2.6k sqft600 Keene Way Dr, Nicholasville, KY 40356For SaleMLS ID #26024258, Bobby Perkins, Charles Collins Real Estate. Imagine MLS
- $469,5004 bd3 ba2.5k sqft520 Ridgewater Ct, Lexington, KY 40515For SaleMLS ID #26013102, Markus Cross, McCallie Real Estate. Imagine MLS
- $359,9002 bd3 ba1.5k sqft422 Johnson Ave, Lexington, KY 40508For SaleMLS ID #26028685, Austin Humble, Vylla Home - Carrington Real Estate Services. Imagine MLS
- $299,0004 bd3 ba2.3k sqft3540 Sundart Dr, Lexington, KY 40517For SaleMLS ID #26025466, Cathleen Richards, Epique Realty - Georgetown. Imagine MLS
- $339,9003 bd3 ba1.7k sqft760 Rambling Creek Dr, Lexington, KY 40509For SaleMLS ID #26024920, Margaret C Carmickle, RE/MAX Creative Realty. Imagine MLS
