LOCATION Location Location. RARE...One Owner house. Quality building materials, construction practices, large lots and rolling and curved streets with mature landscaping make tranquil neighborhoods like this so desirable. The house is waiting for your personal touches. You'll find...4 Bedrooms. 3 Full Bathrooms. Large Kitchen . Beautiful HARDWOOD Floors. Crown Molding. 2 Masonry FIREPLACES, one with Gas Logs. Three side Glass Wall FLORIDA Room with heat and air unit. 3 large SKYLIGHTS running through the kitchen area. Gigantic full length Floored ATTIC with permanent stairs and Attic Fan. Large DECK. Covered Front Porch complete with Swing. Mature landscaping. Large fenced yard. One wall in the Recreation Room in lower level is painted concrete block and although shown in the total square footage, it is non-conforming square footage. Close to Signature Club of Lansdowne, Shopping, Restaurants of all kinds, Car Wash, Parks, Hospital and Medical. Welcome Home to Brookhaven.
For sale
Price cut: $21K (7/14)
$529,000
3304 Bellefonte Dr, Lexington, KY 40502
4beds
2,779sqft
:
Get pre-qualified$3,415/mo
Single Family Residence
Built in 1965
0.33 Acres Lot
$512,900 Zestimate®
$190/sqft
$-- HOA
What's special
Large fenced yardMature landscapingLarge deckLarge kitchenLarge lotsBeautiful hardwood floorsCrown molding
- 62 days |
- 1,336 |
- 30 |
Zillow last checked:
Listing updated:
Listed by:
Ned Werling 859-806-3484,
United Real Estate Bluegrass
Source: Imagine MLS,MLS#: 26012207
Facts & features
Interior
Bedrooms & bathrooms
- Bedrooms: 4
- Bathrooms: 3
- Full bathrooms: 3
Primary bedroom
- Level: First
- Area: 182 Square Feet
- Dimensions: 14 x 13
Bedroom 2
- Level: First
- Area: 143 Square Feet
- Dimensions: 13 x 11
Bedroom 3
- Level: First
- Area: 169 Square Feet
- Dimensions: 13 x 13
Bedroom 4
- Level: Lower
- Area: 221 Square Feet
- Dimensions: 17 x 13
Bathroom 1
- Level: First
Bathroom 2
- Level: First
Bathroom 3
- Level: Lower
Dining room
- Level: First
- Area: 154 Square Feet
- Dimensions: 14 x 11
Family room
- Level: First
- Area: 143 Square Feet
- Dimensions: 13 x 11
Kitchen
- Level: First
- Area: 169 Square Feet
- Dimensions: 13 x 13
Living room
- Level: First
- Area: 280 Square Feet
- Dimensions: 20 x 14
Other
- Description: GLASSED Florida Room
- Level: First
- Area: 300 Square Feet
- Dimensions: 20 x 15
Recreation room
- Level: Lower
- Area: 299 Square Feet
- Dimensions: 23 x 13
Heating
- Natural Gas
Cooling
- Central Air
Appliances
- Included: Dryer, Dishwasher, Refrigerator, Washer, Range, Self Cleaning Oven, Vented Exhaust Fan
- Laundry: Electric Dryer Hookup, Washer Hookup, Lower Level
Features
- Breakfast Bar, Entrance Foyer, Eat-in Kitchen, Walk-In Closet(s), Ceiling Fan(s)
- Flooring: Carpet, Ceramic Tile, Hardwood
- Doors: Storm Door(s)
- Windows: Insulated Windows, Skylight(s), Blinds, Screens
- Basement: Crawl Space,Exterior Entry,Full,Interior Entry,Partially Finished
- Number of fireplaces: 2
- Fireplace features: Basement, Family Room, Gas Log, Living Room, Wood Burning
Interior area
- Total structure area: 2,779
- Total interior livable area: 2,779 sqft
- Finished area above ground: 2,113
- Finished area below ground: 666
Property
Parking
- Total spaces: 2
- Parking features: Attached Garage, Driveway, Garage Door Opener, Garage Faces Front
- Garage spaces: 2
- Has uncovered spaces: Yes
Accessibility
- Accessibility features: Stair Lift
Features
- Levels: One
- Exterior features: Garden, Other
- Fencing: Wood,Wire
Lot
- Size: 0.33 Acres
- Features: Landscaped
Details
- Additional structures: Other
- Parcel number: 11592000
Construction
Type & style
- Home type: SingleFamily
- Architectural style: Ranch
- Property subtype: Single Family Residence
Materials
- Brick Veneer
- Foundation: Block
- Roof: Dimensional Style,Shingle
Condition
- Year built: 1965
Utilities & green energy
- Sewer: Public Sewer
- Water: Public
- Utilities for property: Electricity Connected, Natural Gas Connected, Sewer Connected, Water Connected
Community & HOA
Community
- Subdivision: Brookhaven
HOA
- Has HOA: No
Location
- Region: Lexington
Financial & listing details
- Price per square foot: $190/sqft
- Tax assessed value: $349,900
- Annual tax amount: $3,753
- Date on market: 5/29/2026
Estimated market value
$512,900
$487,000 - $539,000
$3,478/mo
Price history
| Date | Event | Price |
|---|---|---|
| 7/14/2026 | Price change | $529,000-3.8%$190/sqft |
Source:  Imagine MLS #26012207 Report a problem Imagine MLS #26012207 Report a problem | ||
| 5/29/2026 | Listed for sale | $550,000$198/sqft |
Source: Imagine MLS #26012207 Report a problem | ||
Public tax history
| Year | Property taxes | Tax assessment |
|---|---|---|
| 2024 | $3,753 +44.5% | $349,900 +36.5% |
| 2023 | $2,597 -5.8% | $256,400 |
| 2022 | $2,758 | $256,400 |
| 2021 | $2,758 -0.6% | $256,400 |
| 2020 | $2,773 | $256,400 |
| 2019 | $2,773 -0.8% | $256,400 |
| 2018 | $2,795 +4.9% | $256,400 |
| 2017 | $2,664 +47.8% | $256,400 +20% |
| 2015 | $1,802 | $213,600 +20.3% |
| 2014 | $1,802 | $177,600 -8.9% |
| 2012 | $1,802 | $195,000 |
| 2011 | -- | -- |
| 2010 | -- | -- |
| 2009 | -- | -- |
| 2008 | -- | $148,600 |
| 2006 | -- | -- |
| 2005 | -- | -- |
| 2004 | -- | -- |
Find assessor info on the county website
Monthly payment
Est. payment
Payment breakdown
Explore the cost of this home by adjusting the details. Changes won't be saved.Climate risks
Neighborhood: Brookhaven-Lansdowne
Nearby schools
GreatSchools rating
- 8/10Glendover Elementary SchoolGrades: PK-5Distance: 0.6 mi
- 7/10Morton Middle SchoolGrades: 6-8Distance: 1.9 mi
- 7/10Henry Clay High SchoolGrades: 9-12Distance: 2.4 mi
Schools provided by the listing agent
- Elementary: Glendover
- Middle: Morton
- High: Henry Clay
Source: Imagine MLS. This data may not be complete. We recommend contacting the local school district to confirm school assignments for this home.
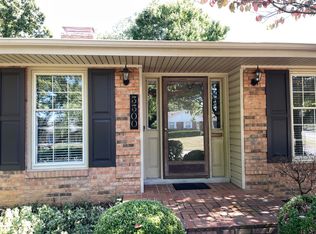
- $435,0005 bd4 ba2.6k sqft3300 Bellefonte Dr, Lexington, KY 40502Sold
- $522,800-- bd2 ba2.6k sqft3308 Bellefonte Dr, Lexington, KY 40502Off Market
- $567,100-- bd2 ba2.5k sqft3279 Nantucket Dr, Lexington, KY 40502Off Market
- $540,200-- bd3 ba2.1k sqft3296 Bellefonte Dr, Lexington, KY 40502Off Market
- $535,0004 bd3 ba2.6k sqft3312 Bellefonte Dr, Lexington, KY 40502Sold
- $421,200-- bd2 ba1.7k sqft3305 Bellefonte Dr, Lexington, KY 40502Off Market
- $488,200-- bd1 ba1.8k sqft3275 Nantucket Dr, Lexington, KY 40502Off Market
- $583,800-- bd2 ba2.7k sqft3283 Nantucket Dr, Lexington, KY 40502Off Market
A local agent can set up tours, give advice and negotiate with sellers.
A local lender can help you make sure your offer is ready when you are.
Similar homes
- $549,9004 bd3 ba3.2k sqft826 Glendover Cv, Lexington, KY 40502For Sale

 MLS ID #26018198, Deuce Kirk, eXp Realty, LLC. Imagine MLS
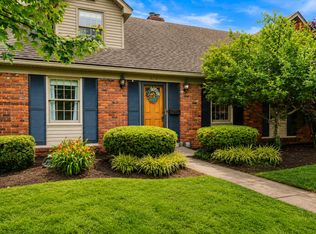
 - $574,9004 bd2 ba3k sqft328 Leawood Dr, Lexington, KY 40502For Sale
 MLS ID #26014200, M Scott Peace, Lifstyl Real Estate. Imagine MLS
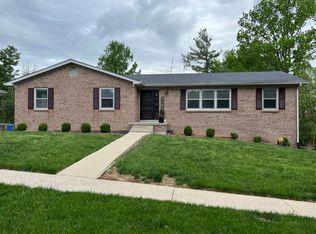
 - $479,0004 bd3 ba2.6k sqft3416 Pinas Bay Dr, Lexington, KY 40502For Sale
 MLS ID #26008376, Brianna R Jonkers, Plum Tree Realty. Imagine MLS
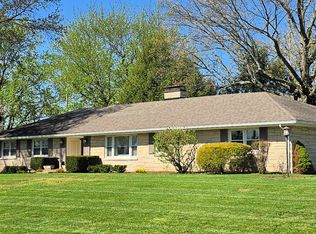
 - $539,0003 bd2 ba2.2k sqft3101 Trinity Rd, Lexington, KY 40503For Sale
 MLS ID #26012879, Kendra Moore, Aloha Bluegrass Realty & Auction. Imagine MLS
 - $549,0003 bd3 ba2k sqft838 Tremont Ave, Lexington, KY 40502For Sale By Owner
- $450,0003 bd3 ba2.3k sqft3479 Lansdowne Dr, Lexington, KY 40517For SaleMLS ID #26019147, Nawar Yacoub Agha, Lifstyl Real Estate. Imagine MLS
- $525,0004 bd3 ba2.2k sqft729 Hambrick Ave, Lexington, KY 40508For SaleMLS ID #26007423, Michael H McNeill, Bluegrass Sotheby's International Realty. Imagine MLS
- $519,9004 bd3 ba2.6k sqft712 Maple Ridge Ln, Lexington, KY 40509For SaleMLS ID #26017266, Teresa Canter, Charlene Clark & Associates, LLC. Imagine MLS
- $475,0004 bd3 ba2.6k sqft428 Amberley Dr, Lexington, KY 40515For SaleMLS ID #26014410, Matthew R Cross, Threshold Real Estate Services. Imagine MLS
- $349,9004 bd2 ba2k sqft4112 Vancouver Ct, Lexington, KY 40515For SaleMLS ID #26020420, John Black, The Brokerage. Imagine MLS
- $475,0004 bd3 ba2k sqft2276 Stone Garden Ln, Lexington, KY 40513For SaleMLS ID #26019064, Shevawn Akers, Firefly Realty & Investments. Imagine MLS
- $469,5004 bd3 ba2.5k sqft520 Ridgewater Ct, Lexington, KY 40515For SaleMLS ID #26013102, Markus Cross, McCallie Real Estate. Imagine MLS
- $582,0005 bd4 ba3.7k sqft4752 Windstar Way, Lexington, KY 40515For SaleMLS ID #26012620, Steve Christensen, Calumet Realty. Imagine MLS
- $380,0004 bd2 ba2.4k sqft104 Loch Lomond Dr, Lexington, KY 40517For SaleMLS ID #26012597, Holly A Nutter, Bluegrass Properties Group. Imagine MLS
- $394,0004 bd3 ba2.1k sqft3508 Arden Pl, Lexington, KY 40517For SaleMLS ID #26013135, Jeremy Perryman, SimpliHOM. Imagine MLS
- $300,0003 bd2 ba2.2k sqft201 Wilson Downing Rd, Lexington, KY 40517For SaleMLS ID #26012000, Lynn d Lindsey, Rector Hayden Realtors. Imagine MLS
- $323,0004 bd2 ba1.7k sqft289 Mulberry Ct, Lexington, KY 40509For SaleMLS ID #26020089, Jenny Perron, eXp Realty, LLC. Imagine MLS
- $595,0004 bd4 ba3.2k sqft1336 Glenview Dr, Lexington, KY 40514For SaleMLS ID #26011407, Zeljko Pekez, ERA Select Real Estate. Imagine MLS
- $575,0003 bd2 ba3.5k sqft4861 Winchester Rd, Lexington, KY 40509For SaleMLS ID #26013171, Rex Hall, United Real Estate Bluegrass. Imagine MLS
- $459,0003 bd3 ba1.7k sqft117 Penmoken Park, Lexington, KY 40503For SaleMLS ID #26019490, Cherilyn S Rockaway, Equity Trust Realty. Imagine MLS
