This beautifully updated home offers the space, flexibility, and functionality of a three-level floor plan—and it has been extensively renovated since 2019. Thoughtfully redesigned with both comfort and style in mind, the home features a stunning renovated kitchen, luxurious primary bath, and a fully finished basement complete with a bedroom, full bathroom, living area, and kitchenette. The gorgeous kitchen is as functional as it is beautiful, flowing seamlessly into the formal dining room and bright sunroom/informal dining space. At the heart of the home, the inviting family room features cozy gas logs and an abundance of windows that fill the space with natural light. Upstairs, the spacious primary suite serves as a true retreat, highlighted by a spa-inspired, fully remodeled bathroom and dual walk-in closets offering exceptional storage. Two additional generously sized bedrooms, another full bath, and a conveniently located laundry room complete the upper level. Additional updates include rain gutters, AC units, water heater, fresh interior paint, and much more. This move-in ready home combines modern updates with timeless comfort in one exceptional package.
For sale
Price cut: $24K (7/15)
$595,000
1336 Glenview Dr, Lexington, KY 40514
4beds
3,279sqft
:
Get pre-qualified$3,862/mo
Single Family Residence
Built in 1992
9,060 Square Feet Lot
$578,700 Zestimate®
$181/sqft
$21/mo HOA
What's special
Fresh interior paintStunning renovated kitchenRain guttersSpa-inspired fully remodeled bathroomThree-level floor planConveniently located laundry roomFormal dining room
- 68 days |
- 1,094 |
- 24 |
Zillow last checked:
Listing updated:
Listed by:
Zeljko Pekez 402-440-2022,
ERA Select Real Estate
Source: Imagine MLS,MLS#: 26011407
Facts & features
Interior
Bedrooms & bathrooms
- Bedrooms: 4
- Bathrooms: 4
- Full bathrooms: 3
- 1/2 bathrooms: 1
Primary bedroom
- Level: Second
Bedroom 2
- Level: Second
Bedroom 3
- Level: Second
Bedroom 4
- Level: Lower
Primary bathroom
- Level: Second
Bathroom 2
- Level: Second
Bathroom 3
- Level: First
Bathroom 4
- Level: Lower
Dining room
- Level: First
Family room
- Level: First
Foyer
- Level: First
Great room
- Level: Lower
Kitchen
- Level: First
Living room
- Level: First
Utility room
- Level: Lower
Heating
- Forced Air, Natural Gas, Zoned
Cooling
- Central Air, Ceiling Fan(s), Electric, Zoned
Appliances
- Included: Dryer, Disposal, Dishwasher, Microwave, Refrigerator, Washer, Oven, Range, Self Cleaning Oven
- Laundry: Upper Level
Features
- Breakfast Bar, Entrance Foyer, Ceiling Fan(s)
- Flooring: Carpet, Ceramic Tile, Hardwood
- Doors: Storm Door(s)
- Windows: Insulated Windows, Window Treatments, Blinds
- Basement: Finished,Full,Walk-Out Access,Walk-Up Access
- Number of fireplaces: 2
- Fireplace features: Basement, Family Room, Free Standing, Gas Log, Gas Starter
Interior area
- Total structure area: 3,279
- Total interior livable area: 3,279 sqft
- Finished area above ground: 2,169
- Finished area below ground: 1,110
Property
Parking
- Total spaces: 2
- Parking features: Attached Garage, Driveway, Garage Door Opener, Garage Faces Front
- Garage spaces: 2
- Has uncovered spaces: Yes
Features
- Levels: Two
- Fencing: Partial,Wood,Wire
- Has view: Yes
- View description: Neighborhood
Lot
- Size: 9,060 Square Feet
- Features: Landscaped
Details
- Parcel number: 20121160
Construction
Type & style
- Home type: SingleFamily
- Architectural style: Colonial
- Property subtype: Single Family Residence
Materials
- Brick Veneer, Vinyl Siding
- Foundation: Block
- Roof: Shingle
Condition
- Year built: 1992
Utilities & green energy
- Sewer: Public Sewer
- Water: Public
- Utilities for property: Cable Available, Electricity Connected, Natural Gas Available, Other, Sewer Connected, Underground Utilities, Water Connected
Community & HOA
Community
- Subdivision: Copperfield
HOA
- Has HOA: Yes
- Amenities included: Clubhouse, Playground, Tennis Court(s), Pool
- Services included: Maintenance Grounds
- HOA fee: $250 annually
Location
- Region: Lexington
Financial & listing details
- Price per square foot: $181/sqft
- Tax assessed value: $384,200
- Annual tax amount: $4,751
- Date on market: 5/19/2026
Estimated market value
$578,700
$550,000 - $608,000
$3,425/mo
Price history
| Date | Event | Price |
|---|---|---|
| 7/15/2026 | Price change | $595,000-3.9%$181/sqft |
Source:  Imagine MLS #26011407 Report a problem Imagine MLS #26011407 Report a problem | ||
| 5/19/2026 | Listed for sale | $619,000+104.3%$189/sqft |
Source: Imagine MLS #26011407 Report a problem | ||
| 5/16/2019 | Sold | $303,000-3.8%$92/sqft |
Source: Imagine MLS #1906735 Report a problem | ||
| 4/6/2019 | Pending sale | $314,900$96/sqft |
Source: Milestone Realty Consultants #1906735 Report a problem | ||
| 4/2/2019 | Listed for sale | $314,900$96/sqft |
Source: Milestone Realty Consultants #1906735 Report a problem | ||
Public tax history
| Year | Property taxes | Tax assessment |
|---|---|---|
| 2024 | $4,751 | $384,200 |
| 2023 | $4,751 -3.2% | $384,200 |
| 2022 | $4,908 +26.8% | $384,200 +26.8% |
| 2021 | $3,871 | $303,000 |
| 2020 | $3,871 -0.5% | $303,000 -0.5% |
| 2019 | $3,890 | $304,500 |
| 2018 | $3,890 +33.1% | $304,500 +26.9% |
| 2017 | $2,922 +8.8% | $240,000 |
| 2015 | $2,686 | $240,000 |
| 2014 | $2,686 | $240,000 |
| 2012 | $2,686 | $240,000 |
| 2011 | -- | -- |
| 2010 | -- | -- |
| 2009 | -- | -- |
| 2008 | -- | $240,000 |
| 2006 | -- | -- |
| 2005 | -- | -- |
| 2004 | -- | -- |
Find assessor info on the county website
Monthly payment
Est. payment
Payment breakdown
Explore the cost of this home by adjusting the details. Changes won't be saved.Climate risks
Neighborhood: 40514
Nearby schools
GreatSchools rating
- 9/10Clays Mill Elementary SchoolGrades: K-5Distance: 3.3 mi
- 8/10Beaumont Middle SchoolGrades: 6-8Distance: 3.5 mi
- 7/10Paul Laurence Dunbar High SchoolGrades: 9-12Distance: 2.7 mi
Schools provided by the listing agent
- Elementary: Clays Mill
- Middle: Beaumont
- High: Dunbar
Source: Imagine MLS. This data may not be complete. We recommend contacting the local school district to confirm school assignments for this home.
- $543,200-- bd2 ba2.4k sqft1340 Glenview Dr, Lexington, KY 40514Off Market
- $606,6005 bd4 ba3.4k sqft1332 Glenview Dr, Lexington, KY 40514Off Market
- $537,0005 bd4 ba3.3k sqft1344 Glenview Dr, Lexington, KY 40514Off Market
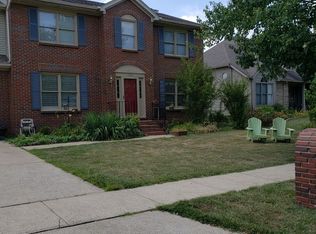
- $588,9005 bd3 ba2.4k sqft1328 Glenview Dr, Lexington, KY 40514Off Market
- $516,8004 bd2 ba3k sqft4517 Copper Knoll Cir, Lexington, KY 40514Off Market
- $160,0000.27 Acres903 Bellerive Blvd, Nicholasville, KY 40356Sold
- $572,5004 bd3 ba3.1k sqft4516 Copper Knoll Cir, Lexington, KY 40514Off Market
- $549,4005 bd3 ba3.5k sqft1348 Glenview Dr, Lexington, KY 40514Off Market
A local agent can set up tours, give advice and negotiate with sellers.
Similar homes
- $600,0005 bd4 ba3.5k sqft2233 Wilmington Ln, Lexington, KY 40513For Sale
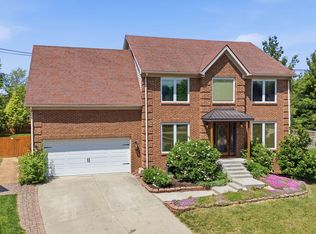
 MLS ID #26008802, Tom D Thomas, The Real Estate Co.. Imagine MLS
 - $489,0005 bd4 ba3.6k sqft1116 Shagbark Ln, Lexington, KY 40515For Sale
 MLS ID #26019849, Brent L Frederick, United Real Estate Bluegrass. Imagine MLS
 - $475,0004 bd3 ba2k sqft2276 Stone Garden Ln, Lexington, KY 40513For Sale
 MLS ID #26019064, Shevawn Akers, Firefly Realty & Investments. Imagine MLS
 - $539,0003 bd2 ba2.2k sqft3101 Trinity Rd, Lexington, KY 40503For Sale
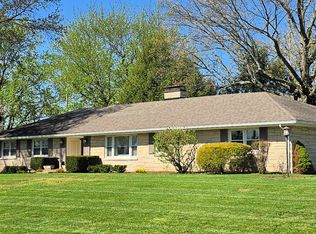 MLS ID #26012879, Kendra Moore, Aloha Bluegrass Realty & Auction. Imagine MLS
 - $495,0003 bd4 ba3.3k sqft393 Shoreside Dr, Lexington, KY 40515For SaleMLS ID #26019674, Chad Bowman, The Brokerage. Imagine MLS
- $549,9004 bd3 ba3.2k sqft826 Glendover Cv, Lexington, KY 40502For SaleMLS ID #26018198, Deuce Kirk, eXp Realty, LLC. Imagine MLS
- $525,0004 bd4 ba3.1k sqft717 Maple Ridge Ln, Lexington, KY 40509For SaleMLS ID #26018234, Sherri Miller, Keller Williams Legacy Group. Imagine MLS
- $385,0004 bd3 ba1.8k sqft2469 English Station Dr, Lexington, KY 40514For SaleMLS ID #26007511, C Andrew Gnas, Keller Williams Bluegrass Realty. Imagine MLS
- $365,0003 bd3 ba1.8k sqft537 Townsend Rdg, Lexington, KY 40514For SaleMLS ID #26013439, Kimberly Gordon, KY Local. Imagine MLS
- $475,0004 bd3 ba2.6k sqft428 Amberley Dr, Lexington, KY 40515For SaleMLS ID #26014410, Matthew R Cross, Threshold Real Estate Services. Imagine MLS
- $299,9003 bd2 ba2k sqft1304 Canonero Dr, Lexington, KY 40517For SaleMLS ID #26019937, Aaron Kendall, Lifstyl Real Estate. Imagine MLS
- $534,9004 bd3 ba2.6k sqft712 Maple Ridge Ln, Lexington, KY 40509For SaleMLS ID #26017266, Teresa Canter, Charlene Clark & Associates, LLC. Imagine MLS
- $419,9003 bd3 ba2.3k sqft3784 Blue Bonnet Dr, Lexington, KY 40514For SaleMLS ID #26003780, Mike J Huffaker, American Classic Realty. Imagine MLS
- $479,0004 bd3 ba2.6k sqft3416 Pinas Bay Dr, Lexington, KY 40502For SaleMLS ID #26008376, Brianna R Jonkers, Plum Tree Realty. Imagine MLS
- $380,0004 bd2 ba2.4k sqft104 Loch Lomond Dr, Lexington, KY 40517For SaleMLS ID #26012597, Holly A Nutter, Bluegrass Properties Group. Imagine MLS
- $505,0003 bd3 ba2.3k sqft1668 Linstead Dr, Lexington, KY 40504For Sale By Owner
- $549,0005 bd4 ba2.5k sqft113 Pine Valley Dr, Georgetown, KY 40324For SaleMLS ID #26019427, Darrell Lewis, DIYFlatFee.com. Imagine MLS
- $455,0004 bd3 ba3.6k sqft504 Thames Cir, Nicholasville, KY 40356For SaleMLS ID #26018845, The Prather Team - Michael Prather, Keller Williams Bluegrass Realty. Imagine MLS
- $482,0005 bd3 ba2.9k sqft2724 Trailwood Ln, Lexington, KY 40511For SaleMLS ID #26015344, Brian Raisler, Mayca Property Solutions. Imagine MLS
- $365,0004 bd3 ba2.3k sqft2833 Winter Gdn, Lexington, KY 40517For SaleMLS ID #26017616, Matthew Oden, Keller Williams Bluegrass Realty. Imagine MLS
