This cherished home is awaiting to be ushered into modern living with your touch! Situated in the sought out, well established Lans-Merik neighborhood, this ranch on a basement boasts a very spacious layout with endless opportunities. Along with the primary bedroom with ensuite bath, you will find 2 more bedrooms, a secondary full bathroom and ample living space with a living room, dining room, family room and large kitchen on the main level. The basement offers even more living and entertainment space with a large bedroom, full bathroom and expansive rec-room area with the second fireplace and pool table. Storage needs won't be a problem with the basement storage room, cedar closet and the extra large 2 car garage. To top it all off, there is a Generac Generator to keep your new home running despite any power outages.
For sale
Price cut: $20K (7/14)
$479,000
3416 Pinas Bay Dr, Lexington, KY 40502
4beds
2,668sqft
:
Get pre-qualified$3,059/mo
Single Family Residence
Built in 1977
0.32 Acres Lot
$465,100 Zestimate®
$180/sqft
$-- HOA
What's special
- 108 days |
- 1,026 |
- 23 |
Zillow last checked:
Listing updated:
Listed by:
Brianna R Jonkers 859-221-2117,
Plum Tree Realty
Source: Imagine MLS,MLS#: 26008376
Facts & features
Interior
Bedrooms & bathrooms
- Bedrooms: 4
- Bathrooms: 3
- Full bathrooms: 3
Primary bedroom
- Description: Bedroom 1
- Level: First
Bedroom 1
- Description: Bedroom 2
- Level: First
Bedroom 2
- Description: Bedroom 3
- Level: First
Bedroom 3
- Description: Basement bedroom
- Level: Lower
Bathroom 1
- Description: Full Bath, Primary bedroom
- Level: First
Bathroom 2
- Description: Full Bath, Hall Full Bath
- Level: First
Bathroom 3
- Description: Full Bath, Basement Full Bath
- Level: Lower
Dining room
- Level: First
Family room
- Description: With Fireplace
- Level: First
Kitchen
- Level: First
Living room
- Level: First
Recreation room
- Description: With Fireplace
- Level: Lower
Heating
- Heat Pump
Cooling
- Electric
Appliances
- Included: Dryer, Disposal, Dishwasher, Microwave, Refrigerator, Washer, Cooktop, Oven
- Laundry: Main Level
Features
- Entrance Foyer
- Flooring: Carpet, Laminate, Tile, Vinyl
- Doors: Storm Door(s)
- Windows: Storm Window(s), Screens
- Basement: Finished,Full,Walk-Out Access
- Number of fireplaces: 2
- Fireplace features: Basement, Family Room
Interior area
- Total structure area: 2,668
- Total interior livable area: 2,668 sqft
- Finished area above ground: 1,694
- Finished area below ground: 974
Property
Parking
- Total spaces: 2
- Parking features: Attached Garage, Basement, Driveway, Garage Door Opener, Garage Faces Rear
- Garage spaces: 2
- Has uncovered spaces: Yes
Features
- Levels: One
- Fencing: None
Lot
- Size: 0.32 Acres
- Features: Landscaped
Details
- Parcel number: 17289730
Construction
Type & style
- Home type: SingleFamily
- Architectural style: Ranch
- Property subtype: Single Family Residence
Materials
- Brick Veneer
- Foundation: Block
- Roof: Dimensional Style
Condition
- Year built: 1977
Utilities & green energy
- Sewer: Public Sewer
- Water: Public
- Utilities for property: Electricity Connected, Sewer Connected, Water Connected
Community & HOA
Community
- Features: Park
- Subdivision: Lans-Merik
HOA
- Has HOA: No
Location
- Region: Lexington
Financial & listing details
- Price per square foot: $180/sqft
- Tax assessed value: $334,400
- Annual tax amount: $3,561
- Date on market: 4/19/2026
Estimated market value
$465,100
$442,000 - $488,000
$2,917/mo
Price history
| Date | Event | Price |
|---|---|---|
| 7/14/2026 | Price change | $479,000-4%$180/sqft |
Source:  Imagine MLS #26008376 Report a problem Imagine MLS #26008376 Report a problem | ||
| 6/3/2026 | Price change | $499,000-3.9%$187/sqft |
Source: Imagine MLS #26008376 Report a problem | ||
| 5/6/2026 | Price change | $519,000-1.9%$195/sqft |
Source: Imagine MLS #26008376 Report a problem | ||
| 4/19/2026 | Listed for sale | $529,000+0.8%$198/sqft |
Source: Imagine MLS #26008376 Report a problem | ||
| 2/19/2026 | Listing removed | $525,000$197/sqft |
Source: Imagine MLS #25018545 Report a problem | ||
| 9/25/2025 | Price change | $525,000-6.2%$197/sqft |
Source: Imagine MLS #25018545 Report a problem | ||
| 8/21/2025 | Listed for sale | $559,900+334%$210/sqft |
Source: Imagine MLS #25018545 Report a problem | ||
| 8/16/1990 | Sold | $129,000$48/sqft |
Source: Agent Provided Report a problem | ||
Public tax history
| Year | Property taxes | Tax assessment |
|---|---|---|
| 2024 | $3,561 +61.3% | $334,400 +48.6% |
| 2023 | $2,209 -6.3% | $225,000 |
| 2022 | $2,357 | $225,000 |
| 2021 | $2,357 -0.6% | $225,000 |
| 2020 | $2,372 | $225,000 |
| 2019 | $2,372 -0.9% | $225,000 |
| 2018 | $2,394 +4.9% | $225,000 |
| 2017 | $2,281 +30.7% | $225,000 |
| 2015 | $1,746 | $225,000 +19% |
| 2014 | $1,746 | $189,000 -0.5% |
| 2012 | $1,746 | $190,000 |
| 2011 | -- | -- |
| 2010 | -- | -- |
| 2009 | -- | -- |
| 2008 | -- | $190,000 |
| 2006 | -- | -- |
| 2005 | -- | -- |
| 2004 | -- | -- |
Find assessor info on the county website
Monthly payment
Est. payment
Payment breakdown
Explore the cost of this home by adjusting the details. Changes won't be saved.Climate risks
Neighborhood: Reservoir
Nearby schools
GreatSchools rating
- 6/10Julius Marks Elementary SchoolGrades: PK-5Distance: 0.4 mi
- 7/10Morton Middle SchoolGrades: 6-8Distance: 2 mi
- 7/10Henry Clay High SchoolGrades: 9-12Distance: 1.7 mi
Schools provided by the listing agent
- Elementary: Julius Marks
- Middle: Morton
- High: Henry Clay
Source: Imagine MLS. This data may not be complete. We recommend contacting the local school district to confirm school assignments for this home.
- $596,200-- bd2 ba2.9k sqft3420 Pinas Bay Dr, Lexington, KY 40502Off Market
- $640,7004 bd3 ba3.3k sqft3412 Pinas Bay Dr, Lexington, KY 40502Off Market

- $445,7003 bd3 ba2.1k sqft1260 Tishoff Dr, Lexington, KY 40502Off Market
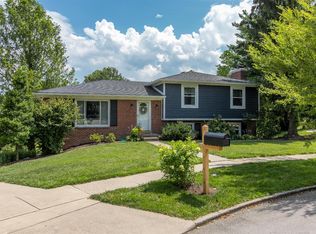
- $471,500-- bd2 ba1.7k sqft1269 Tishoff Dr, Lexington, KY 40502Off Market
- $525,0005 bd3 ba3.2k sqft3408 Pinas Bay Dr, Lexington, KY 40502Sold
- $442,700-- bd2 ba1.6k sqft3424 Pinas Bay Dr, Lexington, KY 40502Off Market
- $628,2003 bd3 ba2.4k sqft3421 Pinas Bay Dr, Lexington, KY 40502Off Market
- $460,0003 bd2 ba2.8k sqft3417 Pinas Bay Dr, Lexington, KY 40502Sold
A local agent can set up tours, give advice and negotiate with sellers.
A local lender can help you make sure your offer is ready when you are.
Similar homes
- $529,0004 bd3 ba2.7k sqft3304 Bellefonte Dr, Lexington, KY 40502For Sale

 MLS ID #26012207, Ned Werling, United Real Estate Bluegrass. Imagine MLS
 - $549,9004 bd3 ba3.2k sqft826 Glendover Cv, Lexington, KY 40502For Sale
 MLS ID #26018198, Deuce Kirk, eXp Realty, LLC. Imagine MLS
 - $485,0004 bd3 ba2.3k sqft3644 Gladman Way, Lexington, KY 40503For Sale
 MLS ID #26019506, Michael X Wang, Realty Solutions. Imagine MLS
 - $399,9004 bd3 ba2.5k sqft450 Osprey Cir, Lexington, KY 40503For Sale
 MLS ID #26020590, Venessa Cheek, Weichert Realtors Ford Brothers - Lancaster. Imagine MLS
 - $450,0004 bd2 ba1.5k sqft345 Colony Blvd, Lexington, KY 40502For SaleMLS ID #26015548, Steve Klein, Bluegrass Sotheby's International Realty. Imagine MLS
- $504,9004 bd3 ba2.6k sqft712 Maple Ridge Ln, Lexington, KY 40509For SaleMLS ID #26017266, Teresa Canter, Charlene Clark & Associates, LLC. Imagine MLS
- $469,5004 bd3 ba2.5k sqft520 Ridgewater Ct, Lexington, KY 40515For SaleMLS ID #26013102, Markus Cross, McCallie Real Estate. Imagine MLS
- $400,0004 bd3 ba2.1k sqft856 Pinkney Dr, Lexington, KY 40504For SaleMLS ID #26020672, Naser Eqal, Keller Williams Commonwealth. Imagine MLS
- $475,0004 bd3 ba2.6k sqft428 Amberley Dr, Lexington, KY 40515For SaleMLS ID #26014410, Matthew R Cross, Threshold Real Estate Services. Imagine MLS
- $374,9004 bd3 ba2.4k sqft881 Lauderdale Dr, Lexington, KY 40515For SaleMLS ID #26020914, Taylor Fleming, ERA Select Real Estate. Imagine MLS
- $519,9003 bd2 ba2.2k sqft3101 Trinity Rd, Lexington, KY 40503For SaleMLS ID #26012879, Kendra Moore, Aloha Bluegrass Realty & Auction. Imagine MLS
- $365,0004 bd3 ba2.3k sqft2833 Winter Gdn, Lexington, KY 40517For SaleMLS ID #26017616, Matthew Oden, Keller Williams Bluegrass Realty. Imagine MLS
- $380,0004 bd2 ba2.4k sqft104 Loch Lomond Dr, Lexington, KY 40517For SaleMLS ID #26012597, Holly A Nutter, Bluegrass Properties Group. Imagine MLS
- $369,9003 bd3 ba1.8k sqft4217 Forsythe Dr, Lexington, KY 40514For SaleMLS ID #26020520, Ashley Spencer, Keller Williams Commonwealth. Imagine MLS
- $299,9003 bd2 ba2k sqft1304 Canonero Dr, Lexington, KY 40517For SaleMLS ID #26019937, Aaron Kendall, Lifstyl Real Estate. Imagine MLS
- $424,0004 bd4 ba2.5k sqft536 Vonbryan Trce, Lexington, KY 40509For SaleMLS ID #26019144, Jordan James, Lifstyl Real Estate. Imagine MLS
- $437,5003 bd2 ba1.7k sqft1177 Lacy Ln, Lexington, KY 40513For SaleMLS ID #26020134, Lee King, The Kinglander Company. Imagine MLS
- $300,0003 bd2 ba1.6k sqft1704 Masters Ln, Lexington, KY 40515For SaleMLS ID #26020633, Lynn T Erickson, Berkshire Hathaway de Movellan Properties. Imagine MLS
- $459,0003 bd3 ba1.7k sqft117 Penmoken Park, Lexington, KY 40503For SaleMLS ID #26019490, Cherilyn S Rockaway, Equity Trust Realty. Imagine MLS
- $425,0004 bd4 ba2.5k sqft416 Glenwood Dr, Georgetown, KY 40324For SaleMLS ID #26020875, Jaime Barcus, Rector Hayden Realtors. Imagine MLS
