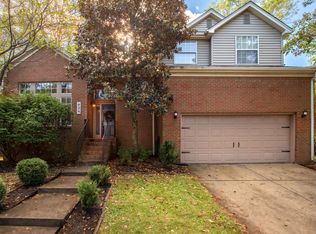
Now is your chance to own this four-bedroom, 2.5 bath, brick home located on a court in the 40514 zip code. Some attractive features include an open floor plan, formal dining room, granite countertops, a large pantry, fenced yard, fireplace, and separate utility room. Restaurants, shopping, and several parks are nearby (Waverly, Dogwood, and Shillito). Schedule your showing today!
For sale
$425,000
4208 Mattea Ct, Lexington, KY 40514
4beds
2,580sqft
Single Family Residence
Built in 2003
8,015 Square Feet Lot
$413,300 Zestimate®
$165/sqft
$-- HOA
What's special
Fenced yardBrick homeLarge pantrySeparate utility roomOpen floor planLocated on a courtGranite countertops
- 17 days
- 1,187
- 101
Likely to sell faster than
Zillow last checked:
Listing updated:
Listed by:
Michelle Dietzel 859-552-3212,
RE/MAX Elite Lexington
Source: Imagine MLS,MLS#: 26028779
Facts & features
Interior
Bedrooms & bathrooms
- Bedrooms: 4
- Bathrooms: 3
- Full bathrooms: 2
- 1/2 bathrooms: 1
Primary bedroom
- Level: Second
Bedroom 1
- Level: Second
Bedroom 2
- Level: Second
Bedroom 3
- Level: Second
Bedroom 3
- Level: First
Bedroom 4
- Level: Second
Primary bathroom
- Level: Second
Bathroom 2
- Level: Second
Dining room
- Level: First
Family room
- Level: First
Foyer
- Level: First
Great room
- Level: First
Kitchen
- Level: First
Utility room
- Level: First
Heating
- Forced Air, Natural Gas
Cooling
- Central Air, Ceiling Fan(s), Electric, Multi Units, Window Unit(s), Zoned
Appliances
- Included: Disposal, Dishwasher, Microwave, Refrigerator, Range, Self Cleaning Oven
- Laundry: Main Level
Features
- Entrance Foyer, Walk-In Closet(s), Ceiling Fan(s)
- Flooring: Carpet, Ceramic Tile, Laminate
- Doors: Storm Door(s)
- Windows: Blinds, Screens
- Has basement: No
- Number of fireplaces: 1
- Fireplace features: Gas Log, Great Room
Interior area
- Total structure area: 2,580
- Total interior livable area: 2,580 sqft
- Finished area above ground: 2,580
- Finished area below ground: 0
Property
Parking
- Total spaces: 2
- Parking features: Attached Garage, Driveway, Garage Door Opener, Garage Faces Front
- Garage spaces: 2
- Has uncovered spaces: Yes
Features
- Levels: Two
- Fencing: Wood
Lot
- Size: 8,015 Square Feet
- Features: Few Trees
Details
- Additional structures: Shed(s)
- Parcel number: 38096370
- Other equipment: Satellite Dish
Construction
Type & style
- Home type: SingleFamily
- Property subtype: Single Family Residence
Materials
- Brick Veneer, Vinyl Siding
- Foundation: Slab
- Roof: Dimensional Style,Shingle
Condition
- Year built: 2003
Utilities & green energy
- Sewer: Public Sewer
- Water: Public
- Utilities for property: Cable Connected, Electricity Connected, Natural Gas Connected, Sewer Connected, Water Connected
Community & HOA
Community
- Features: Park, Tennis Court(s), Pool
- Subdivision: Dogwood Hills
HOA
- Has HOA: No
Location
- Region: Lexington
Financial & listing details
- Price per square foot: $165/sqft
- Tax assessed value: $334,800
- Annual tax amount: $4,140
- Date on market: 10/17/2026
Estimated market value
$413,300
$393,000 - $434,000
$2,666/mo
Price history
| Date | Event | Price |
|---|---|---|
| 10/30/2026 | Listed for sale | $425,000+78.9%$165/sqft |
Source:  Imagine MLS #26028779 Report a problem | ||
| 12/9/2019 | Sold | $237,600$92/sqft |
Source: Public Record Report a problem | ||
| 12/1/2014 | Sold | $237,600-4.9%$92/sqft |
Source: Imagine MLS #1413549 Report a problem | ||
| 8/19/2014 | Price change | $249,900-1.4%$97/sqft |
Source: Coldwell Banker McMahan Co. #1413549 Report a problem | ||
| 7/14/2014 | Listed for sale | $253,500+20.2%$98/sqft |
Source: Coldwell Banker McMahan #1413549 Report a problem | ||
| 1/9/2004 | Sold | $210,835$82/sqft |
Source:  Imagine MLS #304420 Report a problem | ||
Public tax history
| Year | Property taxes | Tax assessment |
|---|---|---|
| 2025 | $4,140 +40.9% | $334,800 +40.9% |
| 2024 | $2,938 | $237,600 |
| 2023 | $2,938 -3.2% | $237,600 |
| 2022 | $3,035 | $237,600 |
| 2021 | $3,035 | $237,600 |
| 2020 | $3,035 | $237,600 |
| 2019 | $3,035 | $237,600 |
| 2018 | $3,035 +4.9% | $237,600 |
| 2017 | $2,893 +12.4% | $237,600 |
| 2015 | $2,574 | $237,600 +3.3% |
| 2014 | $2,574 | $230,000 |
| 2012 | $2,574 | $230,000 |
| 2011 | -- | -- |
| 2010 | -- | -- |
| 2009 | -- | -- |
| 2008 | -- | $230,000 |
| 2006 | -- | -- |
| 2005 | -- | -- |
| 2004 | -- | -- |
Find assessor info on the county website
Monthly payment
Est. payment
Payment breakdown
Explore the cost of this home by adjusting the details. Changes won't be saved.Climate risks
Neighborhood: 40514
Nearby schools
Schools provided by the listing agent
- Elementary: Garden Springs
- Middle: Beaumont
- High: Dunbar
Source: Imagine MLS. This data may not be complete. We recommend contacting the local school district to confirm school assignments for this home.



Similar homes
- $369,9004 bd3 ba1.9k sqft3909 Gladman Way, Lexington, KY 40514For Sale

 MLS ID #26025091, Elizabeth Hodge, Lifstyl Real Estate. Imagine MLS
- $414,9004 bd3 ba2.2k sqft924 Palomino Ln, Lexington, KY 40503For Sale
 MLS ID #26028825, Randy Adkins, The Agency. Imagine MLS
- $329,9004 bd3 ba1.6k sqft2400 English Station Dr, Lexington, KY 40514For Sale

 MLS ID #1725131, L. Darlene D Benzick, Coldwell Banker McMahan. Metro Search Inc. LLC DBA Apex MLS
- $549,9004 bd4 ba3.1k sqft4804 Charisma Ct, Lexington, KY 40514For Sale
 MLS ID #26028120, Lee King, The Kinglander Company. Imagine MLS
- $539,9004 bd4 ba3.3k sqft2441 Doubletree Ct, Lexington, KY 40514For SaleMLS ID #26027438, Maggie C Taylor, RE/MAX Creative Realty. Imagine MLS
- $370,0003 bd2 ba1.4k sqft1841 Haverwood Park, Lexington, KY 40514For SaleMLS ID #26025261, Debra A Humes, HomeSelect Realty. Imagine MLS
- $477,0004 bd3 ba2.3k sqft3644 Gladman Way, Lexington, KY 40503For SaleMLS ID #26019506, Michael X Wang, Realty Solutions. Imagine MLS
- $475,0004 bd3 ba2.3k sqft804 Palomino Ln, Lexington, KY 40503For SaleMLS ID #26026724, Dixie Marz, Century 21 Pinnacle. Imagine MLS
- $449,9004 bd2 ba2.3k sqft1909 Nicholasville Rd, Lexington, KY 40503For SaleMLS ID #26021347, Bradley Warford, Century 21 Pinnacle. Imagine MLS
- $440,0003 bd3 ba2.2k sqft1464 Sugar Maple Ln, Lexington, KY 40511For SaleMLS ID #26029267, Rob Bradley, Turf Town Properties. Imagine MLS
- $409,5004 bd3 ba2.9k sqft100 Vetch Dr, Nicholasville, KY 40356For SaleMLS ID #26021501, Joseph Lyons, Keller Williams Commonwealth. Imagine MLS
- $499,0003 bd2 ba2.4k sqft1172 Lane Allen Rd, Lexington, KY 40504For SaleMLS ID #26027620, Timothy Rose, Keller Williams Bluegrass Realty. Imagine MLS
- $344,9004 bd3 ba2.3k sqft2833 Winter Gdn, Lexington, KY 40517For SaleMLS ID #26029187, Matthew Oden, United Real Estate Bluegrass. Imagine MLS
- $314,9003 bd1 ba1.3k sqft3804 McGarry Dr, Lexington, KY 40514For SaleMLS ID #26027660, Tiffany Hart-Bolton, Bluegrass Properties Group. Imagine MLS
- $529,9004 bd3 ba2.4k sqft233 Bittersweet Way, Lexington, KY 40515For SaleMLS ID #26027318, Lei Cai, Louie Su Realty LLC. Imagine MLS
- $319,9003 bd2 ba1.3k sqft493 Joseph Bryan Way, Lexington, KY 40514For SaleMLS ID #26022095, Jennifer Parsons, RE/MAX Elite Lexington. Imagine MLS
- $472,0005 bd3 ba2.9k sqft2724 Trailwood Ln, Lexington, KY 40511For SaleMLS ID #26015344, Brian Raisler, Mayca Property Solutions. Imagine MLS
- $488,0005 bd4 ba3k sqft532 Meadowcrest Park, Lexington, KY 40515For SaleMLS ID #26024477, Jim Broadwater, Bluegrass Menu Realty. Imagine MLS
- $375,0005 bd2 ba3.8k sqft526 N 3rd St, Nicholasville, KY 40356For SaleMLS ID #26029162, Charlene Clark, Charlene Clark & Associates, LLC. Imagine MLS
- $425,0006 bd3 ba2.9k sqft218 Harmony Ridge Rd, Georgetown, KY 40324For SaleMLS ID #26029635, Isaac Fryman, National Real Estate. Imagine MLS
