Looking for lots of space, multi generation home? This is the ONE! Five bedroom brick ranch on full finished basement. Two kitchens one on main level and second in basement. Spacious floor plan with lots of storage. Main level offers large living room with fireplace, primary bedroom and three other bedrooms. Eat-in kitchen with lots of cabinet, counter top space, breakfast bar and walk in pantry. The basement with B Dry system installed in 2019 features the large family room, 2nd kitchen, bedroom and utility room. The backyard with custom steel post privacy fence and 2 entry gates is perfect for enjoying the outdoor and entertaining family and guest. Easy access to the covered deck from main level and patio from the basement walkout right into the large backyard. This is one you don't want to miss. This fantastic home with 3840 finished square footage had roof replaced 2019, new AC 2023 and is conveniently located close to S 27 Bypass , shopping and dining. Property Sold AS IS Inspection welcome
For sale
$375,000
526 N 3rd St, Nicholasville, KY 40356
5beds
3,840sqft
Single Family Residence
Built in 1970
0.33 Acres Lot
$368,400 Zestimate®
$98/sqft
$-- HOA
What's special
Breakfast barFull finished basementPrimary bedroom
- 12 days
- 641
- 38
Likely to sell faster than
Zillow last checked:
Listing updated:
Listed by:
Charlene Clark 859-221-3446,
Charlene Clark & Associates, LLC
Source: Imagine MLS,MLS#: 26029162
Facts & features
Interior
Bedrooms & bathrooms
- Bedrooms: 5
- Bathrooms: 2
- Full bathrooms: 2
Primary bedroom
- Level: First
Bedroom 1
- Level: First
Bedroom 2
- Level: First
Bedroom 3
- Level: First
Bedroom 4
- Level: Lower
Bathroom 1
- Level: First
Bathroom 2
- Level: Lower
Family room
- Level: Lower
Kitchen
- Level: First
Living room
- Level: First
Utility room
- Level: Lower
Heating
- Forced Air, Natural Gas
Cooling
- Central Air, Window Unit(s)
Appliances
- Included: Dishwasher, Microwave, Range
- Laundry: Electric Dryer Hookup, Washer Hookup, Lower Level
Features
- Breakfast Bar, Eat-in Kitchen, Walk-In Closet(s)
- Flooring: Carpet, Ceramic Tile, Hardwood, Wood
- Doors: Storm Door(s)
- Windows: Storm Window(s)
- Basement: Exterior Entry,Finished,Full,Walk-Out Access,Walk-Up Access
- Number of fireplaces: 2
- Fireplace features: Family Room, Living Room, Ventless
Interior area
- Total structure area: 3,840
- Total interior livable area: 3,840 sqft
- Finished area above ground: 2,050
- Finished area below ground: 1,790
Property
Parking
- Parking features: Driveway
- Has uncovered spaces: Yes
Features
- Levels: Two
- Fencing: Privacy
Lot
- Size: 0.33 Acres
- Features: Landscaped, Few Trees
Details
- Additional structures: Shed(s)
- Parcel number: 0572004004.00
Construction
Type & style
- Home type: SingleFamily
- Architectural style: Ranch
- Property subtype: Single Family Residence
Materials
- Brick Veneer, Vinyl Siding
- Foundation: Block
- Roof: Dimensional Style
Condition
- Year built: 1970
Utilities & green energy
- Sewer: Public Sewer
- Water: Public
- Utilities for property: Cable Available, Electricity Connected, Natural Gas Connected, Sewer Connected, Water Connected
Community & HOA
Community
- Subdivision: Downtown
HOA
- Has HOA: No
Location
- Region: Nicholasville
Financial & listing details
- Price per square foot: $98/sqft
- Tax assessed value: $160,000
- Annual tax amount: $1,675
- Date on market: 10/21/2026
Estimated market value
$368,400
$350,000 - $387,000
$1,843/mo
Price history
| Date | Event | Price |
|---|---|---|
| 10/21/2026 | Listed for sale | $375,000+120.6%$98/sqft |
Source:  Imagine MLS #26029162 Report a problem | ||
| 9/30/2011 | Sold | $170,000-5.5%$44/sqft |
Source:  Imagine MLS #1113277 Report a problem | ||
| 7/14/2011 | Listed for sale | $179,950+20.9%$47/sqft |
Source: Realty World Mays & Associates #1113277 Report a problem | ||
| 8/21/2006 | Sold | $148,900+3.4%$39/sqft |
Source: Public Record Report a problem | ||
| 3/4/2005 | Sold | $144,000+16.1%$38/sqft |
Source: Imagine MLS #414971 Report a problem | ||
| 1/15/2002 | Sold | $124,000$32/sqft |
Source: Imagine MLS #112644 Report a problem | ||
Public tax history
| Year | Property taxes | Tax assessment |
|---|---|---|
| 2025 | $1,675 -0.5% | $160,000 |
| 2024 | $1,683 -1.2% | $160,000 |
| 2023 | $1,704 | $160,000 |
| 2022 | $1,704 -0.2% | $160,000 |
| 2021 | $1,707 +473.5% | $160,000 |
| 2020 | $298 | $160,000 |
| 2019 | $298 -5.9% | $160,000 -5.9% |
| 2018 | $316 | $170,000 |
| 2017 | $316 -81.5% | $170,000 |
| 2016 | $1,714 | $170,000 |
| 2015 | $1,714 | $170,000 |
| 2014 | $1,714 | $170,000 |
| 2013 | -- | $170,000 |
| 2012 | -- | $170,000 +14.2% |
| 2011 | -- | $148,900 |
| 2010 | -- | $148,900 |
Find assessor info on the county website
Monthly payment
Est. payment
Payment breakdown
Explore the cost of this home by adjusting the details. Changes won't be saved.Climate risks
Neighborhood: 40356
Nearby schools
Schools provided by the listing agent
- Elementary: Brookside
- Middle: East Jessamine Middle School
- High: East Jess HS
Source: Imagine MLS. This data may not be complete. We recommend contacting the local school district to confirm school assignments for this home.
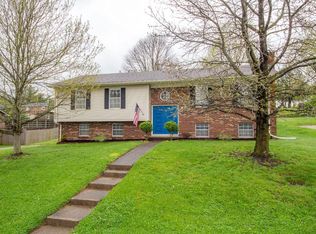
Similar homes
- $374,5004 bd3 ba2.2k sqft2045 Sugar Creek Pike, Nicholasville, KY 40356For Sale
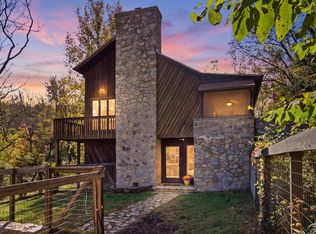
 MLS ID #26029977, Lacy S Hatton, RE/MAX Elite Lexington. Imagine MLS
- $319,9004 bd2 ba2.1k sqft112 Meadowlark Dr #A, Nicholasville, KY 40356For Sale
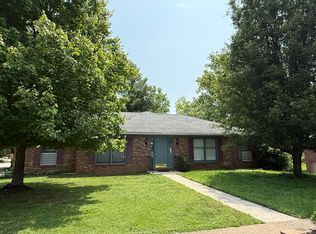 MLS ID #26025233, Maggie C Taylor, RE/MAX Creative Realty. Imagine MLS
- $369,9004 bd4 ba2.2k sqft200 Northbrook Rd, Nicholasville, KY 40356For Sale
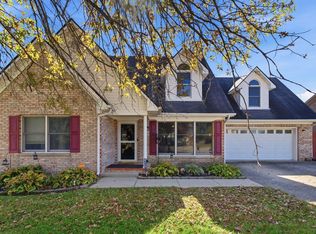 MLS ID #26029252, Tiffany Jarvis, ERA Select Real Estate. Imagine MLS
- $409,5004 bd3 ba2.9k sqft100 Vetch Dr, Nicholasville, KY 40356For Sale
 MLS ID #26021501, Joseph Lyons, Keller Williams Commonwealth. Imagine MLS
- $250,0004 bd2 ba2.2k sqft419 Nottaway Dr, Nicholasville, KY 40356For SaleMLS ID #26027564, Lynn East Ransdell, RE/MAX Creative Realty. Imagine MLS
- $309,9003 bd3 ba2.5k sqft208 W Brown St, Nicholasville, KY 40356For SaleMLS ID #26011720, Nicholas Ratliff, Real Broker, LLC - Lexington. Imagine MLS
- $425,0003 bd3 ba2.6k sqft600 Keene Way Dr, Nicholasville, KY 40356For SaleMLS ID #26024258, Bobby Perkins, Charles Collins Real Estate. Imagine MLS
- $454,0005 bd3 ba3.2k sqft129 McPeek Pl, Nicholasville, KY 40356For SaleMLS ID #26026591, Donna Mink, Mink Realty. Imagine MLS
- $519,0005 bd3 ba3.2k sqft572 Thames Cir, Nicholasville, KY 40356For SaleMLS ID #26027156, Chelsea Morguson, McCallie Real Estate. Imagine MLS
- $316,9004 bd2 ba1.9k sqft515 Pinoak Dr, Nicholasville, KY 40356For SaleMLS ID #26017351, Nicole Ellington, Danny Ayres Realty & Auction. Imagine MLS
- $310,0004 bd3 ba2.2k sqft404 E Ridge Dr, Nicholasville, KY 40356For SaleMLS ID #26019901, Ciara Isaacs Hagedorn, RE/MAX Elite Lexington. Imagine MLS
- $499,8003 bd2 ba2.1k sqft215 Danville Loop 1 Rd #1, Nicholasville, KY 40356For SaleMLS ID #26026498, Laura Hayden, Rector Hayden Realtors. Imagine MLS
- $235,0004 bd3 ba2.2k sqft107 Ross St, Nicholasville, KY 40356For SaleMLS ID #26020053, Alyssa Weir, ERA Select Real Estate. Imagine MLS
- $399,9005 bd2 ba2.4k sqft1755 Harrodsburg Rd, Lawrenceburg, KY 40342For SaleMLS ID #26030093, David Montgomery, Lifstyl Real Estate. Imagine MLS
- $224,9003 bd3 ba2.9k sqft209 S 1st St, Nicholasville, KY 40356For SaleMLS ID #26018793, Randi Mjos, Building The Bluegrass Realty. Imagine MLS
- $399,9005 bd4 ba2.4k sqft1712 Brook Park Dr, Lexington, KY 40515For SaleMLS ID #26030094, Becki M Schell, United Real Estate Bluegrass. Imagine MLS
- $369,9004 bd3 ba1.9k sqft3909 Gladman Way, Lexington, KY 40514For SaleMLS ID #26025091, Elizabeth Hodge, Lifstyl Real Estate. Imagine MLS
- $425,0004 bd3 ba2.5k sqft4208 Mattea Ct, Lexington, KY 40514For SaleMLS ID #26028779, Michelle Dietzel, RE/MAX Elite Lexington. Imagine MLS
- $376,0004 bd3 ba2k sqft1109 Meridian Dr, Lexington, KY 40504For SaleMLS ID #26028124, Kyu Choe, United Real Estate Bluegrass. Imagine MLS
- $374,0004 bd3 ba2k sqft360 Whitfield Dr, Lexington, KY 40515For SaleMLS ID #26024808, Rachael Helm, ERA Select Real Estate. Imagine MLS
