Newly completed duplex. Each side is completed with two spacious bedrooms, 1.5 bathrooms, and a nice open living concept. Enjoy the luxury vinyl plank flooring on the first level. Beautiful Cabinetry and access to rear yard. Size lot is great for long-term tenants. Dimensional shingles, city sewer, city water, electric heat pump on each side. Electric water heater. Located conveniently downtown Nicholasville. Do not miss this hard to find opportunity!
For sale
$329,900
510-512 N Central Ave, Nicholasville, KY 40356
4beds
2,176sqft
Duplex
Built in 2024
-- sqft lot
$328,800 Zestimate®
$152/sqft
$-- HOA
What's special
Dimensional shinglesBeautiful cabinetryElectric water heaterNice open living conceptAccess to rear yardTwo spacious bedrooms
- 212 days |
- 324 |
- 14 |
Zillow last checked:
Listing updated:
Listed by:
Maggie C Taylor 859-396-2179,
RE/MAX Creative Realty
Source: Imagine MLS,MLS#: 26001793
Facts & features
Interior
Bedrooms & bathrooms
- Bedrooms: 4
- Bathrooms: 4
- Full bathrooms: 2
- 1/2 bathrooms: 2
Heating
- Heat Pump
Cooling
- Heat Pump
Interior area
- Total structure area: 2,176
- Total interior livable area: 2,176 sqft
Property
Lot
- Size: 0.51 Acres
Details
- Parcel number: 0583007051.00
- Zoning description: R2
Construction
Type & style
- Home type: MultiFamily
- Property subtype: Duplex
- Attached to another structure: Yes
Materials
- Roof: Other
Condition
- New Construction
- Year built: 2024
Utilities & green energy
- Utilities for property: Electricity Available, Sewer Available, Water Available
Community & HOA
Community
- Subdivision: Downtown
Location
- Region: Nicholasville
Financial & listing details
- Price per square foot: $152/sqft
- Tax assessed value: $35,000
- Annual tax amount: $366
- Date on market: 1/27/2026
Estimated market value
$328,800
$312,000 - $345,000
$1,859/mo
Price history
| Date | Event | Price |
|---|---|---|
| 1/27/2026 | Listed for sale | $329,900$152/sqft |
Source:  Imagine MLS #26001793 Report a problem Imagine MLS #26001793 Report a problem | ||
| 1/26/2026 | Listing removed | $329,900$152/sqft |
Source: Imagine MLS #25505328 Report a problem | ||
| 11/4/2025 | Listed for sale | $329,900-1.5%$152/sqft |
Source: Imagine MLS #25505328 Report a problem | ||
| 11/4/2025 | Listing removed | $334,900$154/sqft |
Source: Imagine MLS #25500255 Report a problem | ||
| 9/3/2025 | Price change | $334,900+4.7%$154/sqft |
Source: Imagine MLS #25500255 Report a problem | ||
| 8/25/2025 | Listed for sale | $319,900$147/sqft |
Source: Imagine MLS #25018860 Report a problem | ||
| 8/25/2025 | Listing removed | $319,900$147/sqft |
Source: Imagine MLS #25009265 Report a problem | ||
| 8/22/2025 | Listed for sale | $319,900$147/sqft |
Source: Imagine MLS #25009265 Report a problem | ||
| 5/5/2025 | Pending sale | $319,900-4.5%$147/sqft |
Source: Imagine MLS #25009265 Report a problem | ||
| 8/14/2024 | Listing removed | -- |
Source: Imagine MLS #24002596 Report a problem | ||
| 2/13/2024 | Listed for sale | $334,900+13.4%$154/sqft |
Source: Imagine MLS #24002596 Report a problem | ||
| 2/13/2024 | Listing removed | -- |
Source: Imagine MLS #23004296 Report a problem | ||
| 10/5/2023 | Listing removed | $295,400$136/sqft |
Source: Imagine MLS #23004296 Report a problem | ||
| 7/18/2023 | Pending sale | $295,400$136/sqft |
Source: Imagine MLS #23004296 Report a problem | ||
| 3/10/2023 | Listed for sale | $295,400+744%$136/sqft |
Source: Imagine MLS #23004296 Report a problem | ||
| 1/5/2023 | Sold | $35,000-7.7%$16/sqft |
Source: Imagine MLS #22000748 Report a problem | ||
| 12/16/2022 | Contingent | $37,900$17/sqft |
Source: Imagine MLS #22000748 Report a problem | ||
| 8/5/2022 | Listed for sale | $37,900-2.6%$17/sqft |
Source: Imagine MLS #22000748 Report a problem | ||
| 7/15/2022 | Listing removed | -- |
Source: Imagine MLS #22000748 Report a problem | ||
| 1/14/2022 | Listed for sale | $38,900+199.2%$18/sqft |
Source: Imagine MLS #22000748 Report a problem | ||
| 5/2/1990 | Sold | $13,000$6/sqft |
Source: Agent Provided Report a problem | ||
Public tax history
| Year | Property taxes | Tax assessment |
|---|---|---|
| 2025 | $366 -0.5% | $35,000 |
| 2024 | $368 +23.5% | $35,000 +25% |
| 2023 | $298 | $28,000 |
| 2022 | $298 +11.8% | $28,000 +12% |
| 2021 | $267 +473.5% | $25,000 |
| 2020 | $47 | $25,000 |
| 2019 | $47 +25% | $25,000 +25% |
| 2018 | $37 | $20,000 |
| 2017 | $37 -81.5% | $20,000 |
| 2016 | $202 | $20,000 |
| 2015 | $202 | $20,000 |
| 2014 | $202 | $20,000 |
| 2013 | -- | $20,000 |
| 2012 | -- | $20,000 |
| 2011 | -- | $20,000 |
| 2010 | -- | $20,000 |
Find assessor info on the county website
Monthly payment
Est. payment
Payment breakdown
Explore the cost of this home by adjusting the details. Changes won't be saved.Climate risks
Neighborhood: 40356
Nearby schools
GreatSchools rating
- 7/10Red Oak Elementary SchoolGrades: 1-5Distance: 1.3 mi
- 5/10East Jessamine Middle SchoolGrades: 6-8Distance: 1.2 mi
- 7/10East Jessamine High SchoolGrades: 9-12Distance: 0.8 mi
Schools provided by the listing agent
- Elementary: Nicholasville
- Middle: East Jessamine Middle School
- High: East Jess HS
Source: Imagine MLS. This data may not be complete. We recommend contacting the local school district to confirm school assignments for this home.

- $176,0002 bd2 ba1k sqft506-508 N Central Ave, Nicholasville, KY 40356Off Market
- $213,300-- bd2 ba1.7k sqft124 Lorraine Ave, Nicholasville, KY 40356Off Market
- $244,4004 bd3 ba2.3k sqft122 Lorraine Ave #B, Nicholasville, KY 40356Off Market
- $--0.51 acres510 N Central Ave #512, Nicholasville, KY 40356Off Market

- $272,5004 bd2 ba2.9k sqft504 N Central Ave, Nicholasville, KY 40356Off Market
- $1,2002 bd2 ba1k sqft506 N Central Ave, Nicholasville, KY 40356For Rent
- $156,2003 bd1 ba1.2k sqft600 N Central Ave, Nicholasville, KY 40356Off Market
- $142,2003 bd1 ba756 sqft120 Lorraine Ave, Nicholasville, KY 40356Off Market
A local agent can set up tours, give advice and negotiate with sellers.
Similar homes
- $250,0004 bd3 ba2.2k sqft107 Ross St, Nicholasville, KY 40356For Sale
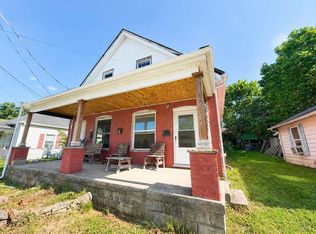
 MLS ID #26020053, Alyssa Weir, ERA Select Real Estate. Imagine MLS
 - $329,9004 bd2 ba1.9k sqft515 Pinoak Dr, Nicholasville, KY 40356For Sale
 MLS ID #26017351, Nicole Ellington, Danny Ayres Realty & Auction. Imagine MLS
 - $365,0004 bd2 ba2.1k sqft504 Barberry Ln, Nicholasville, KY 40356For Sale
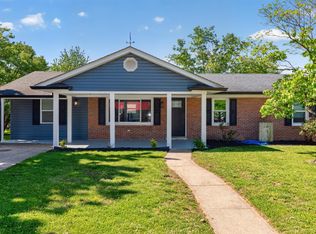 MLS ID #26018833, Justin Satterwhite, SimpliHOM. Imagine MLS
 - $430,0004 bd3 ba2.9k sqft100 Vetch Dr, Nicholasville, KY 40356For Sale
 MLS ID #26021501, Joseph Lyons, Keller Williams Commonwealth. Imagine MLS
 - $399,9003 bd2 ba2.3k sqft201 Christa Ln, Nicholasville, KY 40356For SaleMLS ID #26019061, Mike Reynolds, ERA Select Real Estate. Imagine MLS
- $414,9004 bd3 ba2k sqft417 Krauss Dr, Nicholasville, KY 40356For SaleMLS ID #26022540, Maggie C Taylor, RE/MAX Creative Realty. Imagine MLS
- $299,9004 bd2 ba2k sqft3328 Downing Pl, Lexington, KY 40517For SaleMLS ID #26023240, Chris M Johnson, Plum Tree Realty. Imagine MLS
- $305,0003 bd3 ba1.8k sqft501 Southwind Ter, Lexington, KY 40517For SaleMLS ID #26023383, Jessica Johnson, Pinnacle Real Estate Group. Imagine MLS
- $229,9003 bd1 ba1.2k sqft105 Restk Ct, Nicholasville, KY 40356For SaleMLS ID #26019869, Darrell Lewis, DIY Flat Fee.com. Imagine MLS
- $299,9003 bd2 ba1.2k sqft401 Broadway St, Nicholasville, KY 40356For Sale By Owner
- $444,9994 bd3 ba2.3k sqft105 Roland Ct, Nicholasville, KY 40356For SaleMLS ID #26002824, James C B Monroe, Buy With Confidence Real Estate. Imagine MLS
- $419,9004 bd3 ba2.1k sqft323 Skaggs Blvd, Nicholasville, KY 40356For SaleMLS ID #26015573, Lauren Ball, Deborah Ball Realty. Imagine MLS
- $330,0004 bd2 ba1.9k sqft3981 Weber Way, Lexington, KY 40514For SaleMLS ID #26020218, Michael X Wang, Realty Solutions. Imagine MLS
- $441,9994 bd3 ba2k sqft132 Clearwater Dr, Nicholasville, KY 40356For SaleMLS ID #26003447, James C B Monroe, Buy With Confidence Real Estate. Imagine MLS
- $346,5004 bd2 ba2.4k sqft1401 Yosemite Cir, Lexington, KY 40517For SaleMLS ID #26022311, Chuck E Hendricks, Hendricks Real Estate Team. Imagine MLS
- $444,9994 bd3 ba2.2k sqft113 Clearwater Dr, Nicholasville, KY 40356For SaleMLS ID #26003445, James C B Monroe, Buy With Confidence Real Estate. Imagine MLS
- $325,0005 bd2 ba1.6k sqft649 Saint Anthony Dr, Lexington, KY 40505For SaleMLS ID #26023254, Darrell Lewis, DIY Flat Fee.com. Imagine MLS
- $349,9003 bd2 ba2.1k sqft480 Bellaire Dr, Harrodsburg, KY 40330For SaleMLS ID #26023239, H Daniel Ayres, Danny Ayres Realty & Auction. Imagine MLS
- $330,0004 bd2 ba2.1k sqft104 Deer Creek Dr, Richmond, KY 40475For SaleMLS ID #26014393, Matt Guarnieri, LexHomes Real Estate. Imagine MLS
- $350,0004 bd2 ba2.3k sqft152 E 4th St, Lexington, KY 40508For SaleMLS ID #26013381, J Corey Griffo, RE/MAX Elite Lexington. Imagine MLS
