Updated 4 bedroom, 2 full bath home with a 2 car garage, and fully fenced backyard! There's also a sunroom! Split foyer design. The upstairs level features a big, open family room, a big kitchen with lots of cabinet/counterspace, and a formal dining room. The master bedroom is very spacious and has plenty of closet space. The 2 spare bedrooms on this floor are all very spacious and has plenty of closet space. The basement features an additional family room with another spare bedroom and full bathroom. New updates include LVP in basement and new carpet in bedrooms. Outside, you have a fenced in backyard.
Contingent
Price cut: $10K (8/19)
$330,000
3981 Weber Way, Lexington, KY 40514
4beds
1,921sqft
Single Family Residence
Built in 1979
7,492 Square Feet Lot
$323,900 Zestimate®
$172/sqft
$-- HOA
What's special
New carpet in bedroomsFully fenced backyardFenced in backyardFormal dining roomPlenty of closet spaceBig open family room
- 70 days
- 167
- 1
Likely to sell faster than
Zillow last checked:
Listing updated:
Listed by:
Michael X Wang 859-396-0204,
Realty Solutions
Source: Imagine MLS,MLS#: 26020218
Facts & features
Interior
Bedrooms & bathrooms
- Bedrooms: 4
- Bathrooms: 2
- Full bathrooms: 2
Primary bedroom
- Level: Second
Bedroom 1
- Level: Second
Bedroom 2
- Level: Second
Bedroom 3
- Level: Lower
Bathroom 1
- Level: Second
Bathroom 2
- Level: Lower
Dining room
- Level: Second
Family room
- Level: Lower
Kitchen
- Level: Second
Living room
- Level: Second
Heating
- Forced Air, Natural Gas
Cooling
- Central Air
Appliances
- Included: Dishwasher, Refrigerator, Range
- Laundry: Electric Dryer Hookup, Washer Hookup, Lower Level
Features
- Eat-in Kitchen, Ceiling Fan(s)
- Flooring: Carpet, Ceramic Tile, Laminate, Vinyl
- Doors: Storm Door(s)
- Windows: Insulated Windows
- Basement: Full,Partially Finished,Walk-Out Access
- Number of fireplaces: 1
- Fireplace features: Basement, Family Room
Interior area
- Total structure area: 1,921
- Total interior livable area: 1,921 sqft
- Finished area above ground: 1,321
- Finished area below ground: 600
Property
Parking
- Total spaces: 2
- Parking features: Attached Garage, Basement, Driveway, Garage Door Opener, Off Street, Garage Faces Front
- Garage spaces: 2
- Has uncovered spaces: Yes
Features
- Levels: Multi/Split
- Fencing: Privacy,Wood
Lot
- Size: 7,492 Square Feet
- Features: Landscaped
Details
- Parcel number: 24816479
Construction
Type & style
- Home type: SingleFamily
- Property subtype: Single Family Residence
Materials
- Brick Veneer, Vinyl Siding
- Foundation: Block
- Roof: Shingle
Condition
- Year built: 1979
Utilities & green energy
- Sewer: Public Sewer
- Water: Public
- Utilities for property: Cable Available, Electricity Available, Natural Gas Available, Sewer Available, Water Available
Community & HOA
Community
- Subdivision: Hidden Springs
HOA
- Has HOA: No
Location
- Region: Lexington
Financial & listing details
- Price per square foot: $172/sqft
- Tax assessed value: $255,000
- Annual tax amount: $2,776
- Date on market: 7/29/2026
Estimated market value
$323,900
$308,000 - $340,000
$2,448/mo
Price history
| Date | Event | Price |
|---|---|---|
| 9/3/2026 | Contingent | $330,000$172/sqft |
Source:  Imagine MLS #26020218 Report a problem Imagine MLS #26020218 Report a problem | ||
| 8/19/2026 | Price change | $330,000-2.9%$172/sqft |
Source: Imagine MLS #26020218 Report a problem | ||
| 7/29/2026 | Listed for sale | $340,000+33.3%$177/sqft |
Source: Imagine MLS #26020218 Report a problem | ||
| 2/3/2025 | Listing removed | $2,295$1/sqft |
Source: Zillow Rentals Report a problem | ||
| 12/11/2024 | Listed for rent | $2,295+21.1%$1/sqft |
Source: Zillow Rentals Report a problem | ||
| 1/18/2023 | Listing removed | -- |
Source: Zillow Rentals Report a problem | ||
| 11/16/2022 | Listed for rent | $1,895+5.6%$1/sqft |
Source: Zillow Rental Manager Report a problem | ||
| 12/8/2021 | Listing removed | -- |
Source: Zillow Rental Manager Report a problem | ||
| 11/30/2021 | Listed for rent | $1,795$1/sqft |
Source: Zillow Rental Manager Report a problem | ||
| 10/25/2021 | Sold | $255,000$133/sqft |
Source: Imagine MLS #20120132 Report a problem | ||
| 9/24/2021 | Pending sale | $255,000$133/sqft |
Source: Imagine MLS #20120132 Report a problem | ||
| 9/16/2021 | Listed for sale | $255,000+41.7%$133/sqft |
Source: Imagine MLS #20120132 Report a problem | ||
| 10/7/2016 | Sold | $180,000+0.6%$94/sqft |
Source: Imagine MLS #1618563 Report a problem | ||
| 9/7/2016 | Pending sale | $179,000$93/sqft |
Source: Rector Hayden REALTORS - Lexington #1618563 Report a problem | ||
| 9/1/2016 | Price change | $179,000-3.8%$93/sqft |
Source: Rector Hayden REALTORS - Lexington #1618563 Report a problem | ||
| 8/23/2016 | Price change | $186,000-1.6%$97/sqft |
Source: Rector Hayden REALTORS - Lexington #1618563 Report a problem | ||
| 8/20/2016 | Listed for sale | $189,000$98/sqft |
Source: Rector Hayden REALTORS - Lexington #1618563 Report a problem | ||
Public tax history
| Year | Property taxes | Tax assessment |
|---|---|---|
| 2025 | $2,776 | $255,000 |
| 2024 | $2,776 | $255,000 |
| 2023 | $2,776 -3.2% | $255,000 |
| 2022 | $2,869 +29% | $255,000 +29% |
| 2021 | $2,223 | $197,600 |
| 2020 | $2,223 | $197,600 |
| 2019 | $2,223 +9.8% | $197,600 +9.8% |
| 2018 | $2,025 +5.6% | $180,000 |
| 2017 | $1,917 +50.3% | $180,000 +36.4% |
| 2015 | $1,276 | $132,000 |
| 2014 | $1,276 | $132,000 |
| 2012 | $1,276 | $132,000 |
| 2011 | -- | -- |
| 2010 | -- | -- |
| 2009 | -- | -- |
| 2008 | -- | $132,000 |
| 2006 | -- | -- |
| 2005 | -- | -- |
| 2004 | -- | -- |
Find assessor info on the county website
Monthly payment
Est. payment
Payment breakdown
Explore the cost of this home by adjusting the details. Changes won't be saved.Climate risks
Neighborhood: 40514
Nearby schools
Schools provided by the listing agent
- Elementary: Stonewall
- Middle: Jessie Clark
- High: Lafayette
Source: Imagine MLS. This data may not be complete. We recommend contacting the local school district to confirm school assignments for this home.


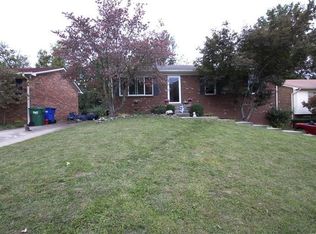
Similar homes
- $350,0003 bd3 ba2.1k sqft4368 Clemens Dr, Lexington, KY 40514For Sale

 MLS ID #26027345, Susan Kennedy, Bluegrass Sotheby's International Realty. Imagine MLS
 - $365,0003 bd3 ba1.8k sqft4217 Forsythe Dr, Lexington, KY 40514For Sale
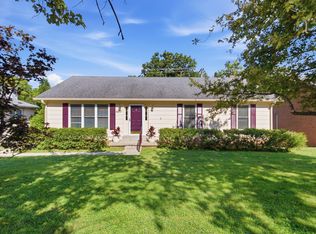 MLS ID #26020520, Ashley Spencer, Keller Williams Commonwealth. Imagine MLS
 - $399,0004 bd3 ba2.2k sqft3924 Gladman Way, Lexington, KY 40514For Sale
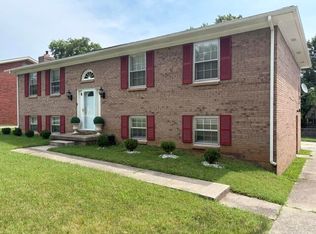 MLS ID #26025586, Constance L Cobane, Bluegrass Home Group. Imagine MLS
 - $389,0004 bd3 ba1.6k sqft3717 Gladman Way, Lexington, KY 40514For Sale
 MLS ID #26021659, Ivy Barksdale, Guide Realty, Inc.. Imagine MLS
 - $299,0004 bd3 ba2.2k sqft3597 Appian Way, Lexington, KY 40517For SaleMLS ID #26023753, Danielle Haggard, Lifstyl Real Estate. Imagine MLS
- $325,0003 bd3 ba1.7k sqft3236 Hunters Point Dr, Lexington, KY 40515For SaleMLS ID #26027324, Vicki J VanWinkle, ERA Select Real Estate. Imagine MLS
- $325,0004 bd2 ba1.6k sqft117 Lackawanna Rd, Lexington, KY 40503For SaleMLS ID #26011151, Kyu Choe, United Real Estate Bluegrass. Imagine MLS
- $355,0004 bd3 ba2.3k sqft2833 Winter Gdn, Lexington, KY 40517For SaleMLS ID #26017616, Matthew Oden, Keller Williams Bluegrass Realty. Imagine MLS
- $365,0004 bd2 ba1.9k sqft3205 Shoal Lake Dr, Lexington, KY 40515For SaleMLS ID #26024206, W Jesse Kerr, Keller Williams Commonwealth. Imagine MLS
- $330,0004 bd3 ba2k sqft512 Perry Dr, Nicholasville, KY 40356For SaleMLS ID #26025628, Jonathan Noel, Noel Auctioneers and Real Estate Advisors. Imagine MLS
- $369,9003 bd3 ba2.1k sqft4904 Denmoor Ct, Lexington, KY 40513For SaleMLS ID #26024689, Jeff Green, Keller Williams Commonwealth. Imagine MLS
- $345,0003 bd3 ba1.5k sqft4217 Jasmine Rose Way, Lexington, KY 40515For SaleMLS ID #26021888, Luyi Su, Louie Su Realty LLC. Imagine MLS
- $300,0003 bd3 ba1.9k sqft1301 Swoonalong Ct, Lexington, KY 40517For SaleMLS ID #26009271, Evan Satterwhite, Coldwell Banker McMahan. Imagine MLS
- $365,0004 bd3 ba2.1k sqft856 Pinkney Dr, Lexington, KY 40504For SaleMLS ID #26020672, Naser Eqal, Keller Williams Commonwealth. Imagine MLS
- $319,9004 bd2 ba2.1k sqft112 Meadowlark Dr #A, Nicholasville, KY 40356For SaleMLS ID #26025233, Maggie C Taylor, RE/MAX Creative Realty. Imagine MLS
- $292,9003 bd2 ba1.6k sqft1704 Masters Ln, Lexington, KY 40515For SaleMLS ID #26020633, Lynn T Erickson, Berkshire Hathaway de Movellan Properties. Imagine MLS
- $319,9004 bd2 ba1.9k sqft515 Pinoak Dr, Nicholasville, KY 40356For SaleMLS ID #26017351, Nicole Ellington, Danny Ayres Realty & Auction. Imagine MLS
- $329,9003 bd2 ba1.6k sqft213 Kevin Dr, Nicholasville, KY 40356For SaleMLS ID #26024470, David Oatts, Oatts Real Estate. Imagine MLS
- $339,9004 bd3 ba1.6k sqft129 Shelby Way, Nicholasville, KY 40356For SaleMLS ID #26022745, Frances R Pingleton, Danny Ayres Realty & Auction. Imagine MLS
- $375,0003 bd2 ba1.8k sqft2333 Southview Dr, Lexington, KY 40503For SaleMLS ID #26024745, Natalee Mason, The Real Estate Group. Imagine MLS
