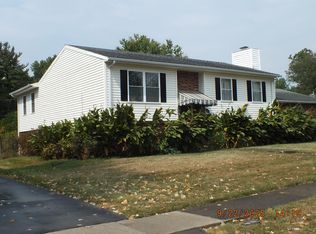
Welcome home to this beautiful and spacious 4-bedroom, 2.5-bath raised ranch in the Plantation neighborhood of southwest Lexington! With 2,250 square feet of living space and a 2-car garage, there's plenty of room to spread out and feel at home. You'll love being within walking distance of Waverly Park, perfect for a morning walk, an afternoon at the playground, or enjoying the outdoors. Plus, you're just minutes from a great selection of shopping, restaurants, and everyday conveniences. This home offers the space, location, and comfort you've been looking for! 2-year Lease preferred $2700/month $2700 Security Deposit upon signing a Lease. ONLY qualified Lessees permitted to view this home. NO PETS NO SMOKERS.
For sale
$399,000
3924 Gladman Way, Lexington, KY 40514
4beds
2,250sqft
Single Family Residence
Built in 1977
8,751 Square Feet Lot
$387,600 Zestimate®
$177/sqft
$-- HOA
What's special
- 16 days
- 575
- 24
Zillow last checked:
Listing updated:
Listed by:
Constance L Cobane 859-806-5051,
Bluegrass Home Group
Source: Imagine MLS,MLS#: 26025586
Facts & features
Interior
Bedrooms & bathrooms
- Bedrooms: 4
- Bathrooms: 3
- Full bathrooms: 2
- 1/2 bathrooms: 1
Primary bedroom
- Level: First
Bedroom 2
- Level: First
Bedroom 3
- Level: First
Bedroom 4
- Level: Lower
Bathroom 1
- Description: Full
- Level: First
Bathroom 2
- Description: Full
- Level: First
Bathroom 3
- Description: Half
- Level: Lower
Dining room
- Level: First
Family room
- Description: Fireplace
- Level: Lower
Kitchen
- Level: First
Living room
- Level: First
Utility room
- Level: Lower
Heating
- Electric, Heat Pump
Cooling
- Attic Fan, Central Air, Ceiling Fan(s), Electric
Appliances
- Included: Disposal, Dishwasher, Microwave, Refrigerator, Range, Vented Exhaust Fan
- Laundry: Electric Dryer Hookup, Washer Hookup, Lower Level
Features
- Entrance Foyer, Eat-in Kitchen, Walk-In Closet(s), Ceiling Fan(s)
- Flooring: Carpet, Ceramic Tile, Tile
- Doors: Storm Door(s)
- Windows: Insulated Windows, Window Treatments, Blinds, Screens
- Basement: Exterior Entry,Full,Interior Entry,Partially Finished,Walk-Out Access
- Number of fireplaces: 1
- Fireplace features: Basement, Family Room, Gas Log, Gas Starter, Insert
Interior area
- Total structure area: 2,250
- Total interior livable area: 2,250 sqft
- Finished area above ground: 1,450
- Finished area below ground: 800
Property
Parking
- Total spaces: 2
- Parking features: Attached Garage, Basement, Garage Door Opener, Garage Faces Rear
- Garage spaces: 2
- Has uncovered spaces: Yes
Features
- Levels: Two
- Fencing: Chain Link
Lot
- Size: 8,751 Square Feet
Details
- Additional structures: Shed(s)
- Parcel number: 23996719
Construction
Type & style
- Home type: SingleFamily
- Property subtype: Single Family Residence
Materials
- Brick Veneer, Vinyl Siding
- Foundation: Block
- Roof: Shingle
Condition
- Year built: 1977
Utilities & green energy
- Sewer: Public Sewer
- Water: Public
- Utilities for property: Electricity Connected, Natural Gas Available, Sewer Connected, Water Connected
Community & HOA
Community
- Subdivision: Plantation
HOA
- Has HOA: No
Location
- Region: Lexington
Financial & listing details
- Price per square foot: $177/sqft
- Tax assessed value: $249,400
- Annual tax amount: $2,180
- Date on market: 9/16/2026
Estimated market value
$387,600
$368,000 - $407,000
$2,454/mo
Price history
| Date | Event | Price |
|---|---|---|
| 9/17/2026 | Listing removed | $2,450$1/sqft |
Source: Imagine MLS #26005721 Report a problem | ||
| 9/16/2026 | Listed for sale | $399,000+247%$177/sqft |
Source:  Imagine MLS #26025586 Report a problem Imagine MLS #26025586 Report a problem | ||
| 6/29/2026 | Price change | $2,450-9.3%$1/sqft |
Source: Imagine MLS #26005721 Report a problem | ||
| 6/26/2026 | Price change | $2,700-3.6%$1/sqft |
Source: Imagine MLS #26005721 Report a problem | ||
| 3/20/2026 | Listed for rent | $2,800$1/sqft |
Source: Imagine MLS #26005449 Report a problem | ||
| 12/11/1997 | Sold | $115,000+3.1%$51/sqft |
Source:  Imagine MLS #9701197 Report a problem Imagine MLS #9701197 Report a problem | ||
| 8/1/1997 | Sold | $111,500$50/sqft |
Source: Imagine MLS #704550 Report a problem | ||
Public tax history
| Year | Property taxes | Tax assessment |
|---|---|---|
| 2025 | $2,180 +4.8% | $249,400 +5% |
| 2024 | $2,081 | $237,600 |
| 2023 | $2,081 -6.1% | $237,600 |
| 2022 | $2,218 | $237,600 |
| 2021 | $2,218 +38% | $237,600 +30.5% |
| 2020 | $1,607 | $182,100 |
| 2019 | $1,607 -1.2% | $182,100 |
| 2018 | $1,626 +5.6% | $182,100 |
| 2017 | $1,539 +9.2% | $182,100 +24.9% |
| 2015 | $1,409 | $145,800 |
| 2014 | $1,409 | $145,800 |
| 2012 | $1,409 | $145,800 |
| 2011 | -- | -- |
| 2010 | -- | -- |
| 2009 | -- | -- |
| 2008 | -- | $145,800 |
| 2006 | -- | -- |
| 2005 | -- | -- |
| 2004 | -- | -- |
Find assessor info on the county website
Monthly payment
Est. payment
Payment breakdown
Explore the cost of this home by adjusting the details. Changes won't be saved.Climate risks
Neighborhood: 40514
Nearby schools
Schools provided by the listing agent
- Elementary: Stonewall
- Middle: Jessie Clark
- High: Lafayette
Source: Imagine MLS. This data may not be complete. We recommend contacting the local school district to confirm school assignments for this home.

Similar homes
- $366,5003 bd3 ba2.2k sqft3805 Merridew Way, Lexington, KY 40514For Sale

 MLS ID #26020162, Debbie Kobernick, Keller Williams Commonwealth. Imagine MLS
 - $399,9004 bd3 ba2.5k sqft450 Osprey Cir, Lexington, KY 40503For Sale
 MLS ID #26020590, Venessa Cheek, Weichert Realtors Ford Brothers - Lancaster. Imagine MLS
 - $399,9004 bd2 ba2.2k sqft586 Buckingham Ln, Lexington, KY 40503For Sale
 MLS ID #26022330, Kenneth E Watts, WATTS REALTORS & AUCTIONEERS, INC.. Imagine MLS
 - $479,0004 bd3 ba2.3k sqft804 Palomino Ln, Lexington, KY 40503For Sale
 MLS ID #26026724, Dixie Marz, Century 21 Pinnacle. Imagine MLS
 - $477,0004 bd3 ba2.3k sqft3644 Gladman Way, Lexington, KY 40503For SaleMLS ID #26019506, Michael X Wang, Realty Solutions. Imagine MLS
- $370,0004 bd2 ba1.9k sqft3205 Shoal Lake Dr, Lexington, KY 40515For SaleMLS ID #26024206, W Jesse Kerr, Keller Williams Commonwealth. Imagine MLS
- $375,0003 bd2 ba1.8k sqft2333 Southview Dr, Lexington, KY 40503For SaleMLS ID #26024745, Natalee Mason, The Real Estate Group. Imagine MLS
- $345,0004 bd3 ba1.9k sqft1678 Traveller Rd, Lexington, KY 40504For SaleMLS ID #26022950, Joseph D Lybrook, National Real Estate. Imagine MLS
- $365,0004 bd3 ba2.1k sqft856 Pinkney Dr, Lexington, KY 40504For SaleMLS ID #26020672, Naser Eqal, Keller Williams Commonwealth. Imagine MLS
- $299,0004 bd3 ba2.3k sqft3540 Sundart Dr, Lexington, KY 40517For SaleMLS ID #26025466, Cathleen Richards, Epique Realty - Georgetown. Imagine MLS
- $355,0004 bd3 ba2.3k sqft2833 Winter Gdn, Lexington, KY 40517For SaleMLS ID #26017616, Matthew Oden, Keller Williams Bluegrass Realty. Imagine MLS
- $579,0004 bd4 ba3.2k sqft1336 Glenview Dr, Lexington, KY 40514For SaleMLS ID #26011407, Zeljko Pekez, ERA Select Real Estate. Imagine MLS
- $419,9004 bd3 ba2.4k sqft3581 Indian Summer Trl, Lexington, KY 40509For SaleMLS ID #26024646, Silvia Torres, Tru Life Real Estate. Imagine MLS
- $420,0004 bd3 ba2.9k sqft100 Vetch Dr, Nicholasville, KY 40356For SaleMLS ID #26021501, Joseph Lyons, Keller Williams Commonwealth. Imagine MLS
- $455,0004 bd3 ba2.6k sqft428 Amberley Dr, Lexington, KY 40515For SaleMLS ID #26014410, Matthew R Cross, Threshold Real Estate Services. Imagine MLS
- $498,0004 bd3 ba2.7k sqft3304 Bellefonte Dr, Lexington, KY 40502For SaleMLS ID #26012207, Ned Werling, United Real Estate Bluegrass. Imagine MLS
- $345,0004 bd1 ba1.4k sqft616 Springridge Dr, Lexington, KY 40503For SaleMLS ID #26024033, Tamara Bayer, Kirkpatrick & Company. Imagine MLS
- $299,0004 bd3 ba2.2k sqft3597 Appian Way, Lexington, KY 40517For SaleMLS ID #26023753, Danielle Haggard, Lifstyl Real Estate. Imagine MLS
- $475,0004 bd2 ba2.3k sqft1909 Nicholasville Rd, Lexington, KY 40503For SaleMLS ID #26021347, Bradley Warford, Century 21 Pinnacle. Imagine MLS
- $399,9004 bd4 ba2.5k sqft416 Glenwood Dr, Georgetown, KY 40324For SaleMLS ID #26020875, Jaime Barcus, Rector Hayden Realtors. Imagine MLS
