Welcome home to 3581 Indian Summer Trl., where space, comfort, and thoughtful updates come together! This inviting 4-bedroom, 2.5-bath, two-story home is move-in ready with a brand-new roof and fresh interior paint throughout. Step inside to a bright, open living space that flows effortlessly into the eat-in dining area and kitchen, creating the perfect setting for everyday living and entertaining. The kitchen offers abundant cabinet storage and generous counter space, making everything from weeknight meals to hosting friends and family a breeze. The spacious first-floor primary suite provides added privacy and convenience with its own private bath, while a dedicated first-floor utility room makes daily routines even easier. Upstairs, you'll find three additional well-sized bedrooms featuring built-in cabinet storage and custom shelving for plenty of organization. Step outside to a fully fenced backyard and private patio with room to relax, entertain, or play. With fresh updates, flexible living spaces, and a layout designed for comfortable everyday living, this home is ready for its next chapter!
For sale
Price cut: $10.1K (9/29)
$419,900
3581 Indian Summer Trl, Lexington, KY 40509
4beds
2,330sqft
Single Family Residence
Built in 1995
10,672 Square Feet Lot
$412,600 Zestimate®
$180/sqft
$13/mo HOA
What's special
Eat-in dining areaFresh interior paint throughoutBrand-new roofBright open living spaceFlexible living spacesGenerous counter spaceDedicated first-floor utility room
- 42 days
- 845
- 52
Likely to sell faster than
Zillow last checked:
Listing updated:
Listed by:
Silvia Torres 317-358-7343,
Tru Life Real Estate
Source: Imagine MLS,MLS#: 26024646
Facts & features
Interior
Bedrooms & bathrooms
- Bedrooms: 4
- Bathrooms: 3
- Full bathrooms: 2
- 1/2 bathrooms: 1
Primary bedroom
- Level: First
Kitchen
- Level: First
Heating
- Forced Air, Natural Gas, Zoned
Cooling
- Electric, Heat Pump, Zoned
Appliances
- Included: Dryer, Dishwasher, Microwave, Refrigerator, Washer, Range
- Laundry: Electric Dryer Hookup, Main Level, Washer Hookup
Features
- Breakfast Bar, Eat-in Kitchen, Walk-In Closet(s), Ceiling Fan(s)
- Flooring: Carpet, Vinyl
- Doors: Storm Door(s)
- Windows: Blinds
- Has basement: No
- Has fireplace: No
Interior area
- Total structure area: 2,330
- Total interior livable area: 2,330 sqft
- Finished area above ground: 2,330
- Finished area below ground: 0
Property
Parking
- Total spaces: 2
- Parking features: Attached Garage, Driveway, Garage Faces Front
- Garage spaces: 2
- Has uncovered spaces: Yes
Features
- Levels: One and One Half
- Fencing: Wood
- Has view: Yes
- View description: Neighborhood
Lot
- Size: 10,672 Square Feet
Details
- Parcel number: 19331280
Construction
Type & style
- Home type: SingleFamily
- Property subtype: Single Family Residence
Materials
- Brick Veneer, Vinyl Siding
- Foundation: Slab
- Roof: Dimensional Style
Condition
- Year built: 1995
Utilities & green energy
- Sewer: Public Sewer
- Water: Public
Community & HOA
Community
- Subdivision: Autumn Ridge
HOA
- Has HOA: Yes
- Amenities included: Other
- Services included: Maintenance Grounds
- HOA fee: $150 annually
Location
- Region: Lexington
Financial & listing details
- Price per square foot: $180/sqft
- Tax assessed value: $379,900
- Annual tax amount: $4,698
- Date on market: 9/8/2026
Estimated market value
$412,600
$392,000 - $433,000
$2,595/mo
Price history
| Date | Event | Price |
|---|---|---|
| 9/29/2026 | Price change | $419,900-2.3%$180/sqft |
Source:  Imagine MLS #26024646 Report a problem | ||
| 9/8/2026 | Listed for sale | $429,999+13.2%$185/sqft |
Source: Imagine MLS #26024646 Report a problem | ||
| 4/26/2024 | Sold | $379,900$163/sqft |
Source: Imagine MLS #24004293 Report a problem | ||
| 3/28/2024 | Pending sale | $379,900$163/sqft |
Source: Imagine MLS #24004293 Report a problem | ||
| 3/11/2024 | Contingent | $379,900$163/sqft |
Source: Imagine MLS #24004293 Report a problem | ||
| 3/8/2024 | Listed for sale | $379,900+52%$163/sqft |
Source: Imagine MLS #24004293 Report a problem | ||
| 5/26/2017 | Sold | $250,000-1.9%$107/sqft |
Source: Imagine MLS #1707811 Report a problem | ||
| 4/28/2017 | Pending sale | $254,900$109/sqft |
Source: Lexington - WEICHERT, REALTORS - Towne and Country #1707811 Report a problem | ||
| 4/13/2017 | Listed for sale | $254,900+180.1%$109/sqft |
Source: WEICHERT Realtors-Towne&Countr #1707811 Report a problem | ||
| 2/4/2013 | Sold | $91,000-50%$39/sqft |
Source: Public Record Report a problem | ||
| 7/29/2011 | Sold | $182,000-4.2%$78/sqft |
Source: Public Record Report a problem | ||
| 5/25/2011 | Price change | $190,000-4.5%$82/sqft |
Source: Rector-Hayden Realtors #1021264 Report a problem | ||
| 3/22/2011 | Price change | $199,000-2.9%$85/sqft |
Source: Rector-Hayden Realtors #1021264 Report a problem | ||
| 1/21/2011 | Price change | $204,900-4.7%$88/sqft |
Source: Rector-Hayden Realtors #1021264 Report a problem | ||
| 10/8/2010 | Listed for sale | $214,900+21.1%$92/sqft |
Source: Rector-Hayden Realtors #1021264 Report a problem | ||
| 6/11/2004 | Sold | $177,500$76/sqft |
Source:  Imagine MLS #404350 Report a problem | ||
Public tax history
| Year | Property taxes | Tax assessment |
|---|---|---|
| 2025 | $4,698 +11.5% | $379,900 +11.5% |
| 2024 | $4,212 | $340,600 |
| 2023 | $4,212 +31.9% | $340,600 +36.2% |
| 2022 | $3,194 | $250,000 |
| 2021 | $3,194 | $250,000 |
| 2020 | $3,194 | $250,000 |
| 2019 | $3,194 | $250,000 |
| 2018 | $3,194 +10.9% | $250,000 +5.7% |
| 2017 | $2,880 +45% | $236,600 +30% |
| 2015 | $1,986 | $182,000 |
| 2014 | $1,986 | $182,000 |
| 2012 | $1,986 | $182,000 |
| 2011 | -- | -- |
| 2010 | -- | -- |
| 2009 | -- | -- |
| 2008 | -- | $177,500 |
| 2006 | -- | -- |
| 2005 | -- | -- |
| 2004 | -- | -- |
Find assessor info on the county website
Monthly payment
Est. payment
Payment breakdown
Explore the cost of this home by adjusting the details. Changes won't be saved.Climate risks
Neighborhood: 40509
Nearby schools
Schools provided by the listing agent
- Elementary: Athens-Chilesburg
- Middle: Mary E Britton
- High: Frederick Douglass
Source: Imagine MLS. This data may not be complete. We recommend contacting the local school district to confirm school assignments for this home.


Similar homes
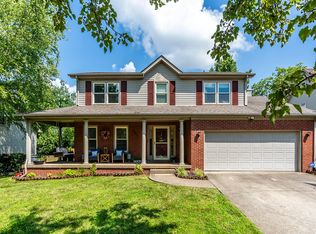
- $435,9004 bd3 ba2.4k sqft3412 Destin Ct, Lexington, KY 40509For Sale
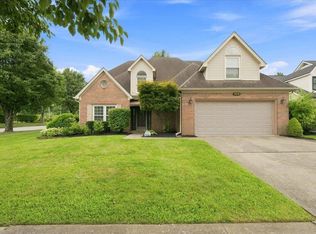
 MLS ID #26026514, B Scott McKenzie, Lifstyl Real Estate. Imagine MLS
- $399,0004 bd4 ba1.9k sqft1925 Falling Leaves Ln, Lexington, KY 40509For Sale
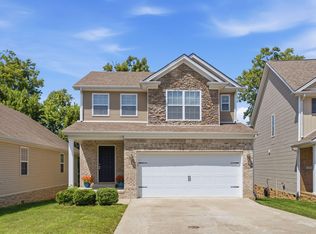 MLS ID #26028081, Lindsay E Muzic, Emmerich Muzic Realty. Imagine MLS
- $398,0004 bd3 ba1.8k sqft3732 Wargrave Walk, Lexington, KY 40509For Sale
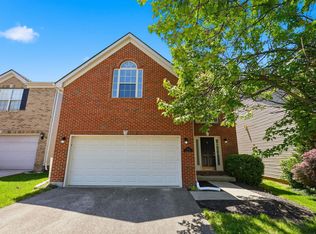 MLS ID #26011246, Casey R Weesner, Weesner Properties, Inc.. Imagine MLS
- $425,0005 bd4 ba2.9k sqft3124 Roundway Down Ln, Lexington, KY 40509For Sale
 MLS ID #26015367, Shevawn Akers, Firefly Realty & Investments. Imagine MLS
- $279,9003 bd3 ba1.3k sqft3332 Tyler Ct, Lexington, KY 40509For SaleMLS ID #26028993, Lauren P Back, The Brokerage. Imagine MLS
- $449,0003 bd3 ba2.5k sqft719 Camino Dr, Lexington, KY 40502For SaleMLS ID #26028867, W Andrew Beaven, Lifstyl Real Estate. Imagine MLS
- $379,0003 bd3 ba1.8k sqft3041 Drexel Pass, Lexington, KY 40509For SaleMLS ID #26021952, Carrie B Stewart, Bluegrass Properties Group. Imagine MLS
- $525,0005 bd3 ba2.6k sqft2145 Rutledge Avenue, Lexington, KY 40509For SaleMLS ID #26028543, Natalee Mason, The Real Estate Group. Imagine MLS
- $309,9003 bd2 ba1.2k sqft1141 Iron Lace Ct, Lexington, KY 40509For SaleMLS ID #26023703, Mark Musgove, The Brokerage. Imagine MLS
- $365,0004 bd2 ba1.9k sqft3205 Shoal Lake Dr, Lexington, KY 40515For SaleMLS ID #26024206, W Jesse Kerr, Keller Williams Commonwealth. Imagine MLS
- $399,9004 bd3 ba2.1k sqft3385 Fraserdale Dr, Lexington, KY 40503For SaleMLS ID #26024404, Amanda Thomas, The Agency. Imagine MLS
- $278,5004 bd2 ba1.9k sqft2437 Butternut Hill Ct, Lexington, KY 40509For SaleMLS ID #26025785, Rebecca Worth, ERA Select Real Estate. Imagine MLS
- $284,9003 bd2 ba1.2k sqft1209 Aspen St, Lexington, KY 40509For SaleMLS ID #26023157, Christina M Dudek, Coldwell Banker McMahan. Imagine MLS
- $375,0003 bd2 ba1.8k sqft2333 Southview Dr, Lexington, KY 40503For SaleMLS ID #26024745, Natalee Mason, The Real Estate Group. Imagine MLS
- $350,0004 bd2 ba2.1k sqft3509 Mellinocket Ct, Lexington, KY 40503For SaleMLS ID #26027616, James Halfhill, Rector Hayden Realtors. Imagine MLS
- $489,0004 bd3 ba2.2k sqft729 Hambrick Ave, Lexington, KY 40508For SaleMLS ID #26022573, Michael H McNeill, Bluegrass Sotheby's International Realty. Imagine MLS
- $400,0003 bd2 ba1.7k sqft4044 Hillside Dr, Lexington, KY 40514For SaleMLS ID #26027889, Brandon L Hedinger, Keller Williams Bluegrass Realty. Imagine MLS
- $559,0004 bd3 ba2.6k sqft4153 Meadowlark Rd, Lexington, KY 40509For SaleMLS ID #26024765, Carrie B Stewart, Bluegrass Properties Group. Imagine MLS
- $559,9004 bd3 ba2.5k sqft2390 Heather Way, Lexington, KY 40503For SaleMLS ID #26024221, Kristen Dixon, National Real Estate. Imagine MLS
