Updated, spacious, and loaded with possibilities! This fantastic 3-bedroom, 2-full-bath home is ready to steal the show! Step inside to discover beautifully refinished hardwood floors throughout the first floor, adding warmth, character, and timeless appeal. The stunning updated kitchen features brand-new cabinets and appliances, creating a fresh and inviting space that's perfect for cooking, entertaining, and making memories. Enjoy the peace of mind for years to come with a brand new roof! But the real showstopper is outside—a massive oversized 2-car detached garage that is long enough to accommodate your boat!! Whether you need room for vehicles, a boat, a workshop, hobbies, storage, or all of the above, this incredible space gives you options that are hard to find! With stylish updates, spacious living areas, and an extraordinary amount of garage space, this home delivers the perfect combination of comfort, convenience, and WOW factor! Don't miss your chance to make this one yours! Co-owner is a licensed real estate agent in the state of KY.
For sale
Price cut: $5K (10/8)
$385,000
628 Longview Dr, Lexington, KY 40503
3beds
2,212sqft
Single Family Residence
Built in 1950
9,496 Square Feet Lot
$378,800 Zestimate®
$174/sqft
$-- HOA
What's special
Stylish updatesBrand new roofStunning updated kitchenBrand-new cabinets and appliances
- 42 days
- 750
- 68
Zillow last checked:
Listing updated:
Listed by:
Shannon Foster 859-433-6706,
Building The Bluegrass Realty
Source: Imagine MLS,MLS#: 26026257
Facts & features
Interior
Bedrooms & bathrooms
- Bedrooms: 3
- Bathrooms: 2
- Full bathrooms: 2
Primary bedroom
- Level: First
Bedroom 1
- Level: First
Bedroom 2
- Level: First
Bedroom 3
- Level: Second
Bathroom 1
- Level: First
Bathroom 2
- Level: First
Dining room
- Level: First
Great room
- Level: First
Kitchen
- Level: First
Living room
- Level: First
Heating
- Heat Pump
Cooling
- Central Air
Appliances
- Included: Dishwasher, Gas Range, Microwave, Refrigerator
- Laundry: Electric Dryer Hookup, Main Level, Washer Hookup
Features
- Walk-In Closet(s), Ceiling Fan(s)
- Flooring: Carpet, Hardwood, Tile
- Windows: Blinds
- Basement: Crawl Space
- Has fireplace: No
Interior area
- Total structure area: 2,212
- Total interior livable area: 2,212 sqft
- Finished area above ground: 2,212
- Finished area below ground: 0
Property
Parking
- Total spaces: 2
- Parking features: Detached Garage
- Garage spaces: 2
Features
- Levels: One and One Half
- Fencing: Chain Link,Partial,Wood
Lot
- Size: 9,496 Square Feet
Details
- Parcel number: 21154900
Construction
Type & style
- Home type: SingleFamily
- Architectural style: Cape Cod
- Property subtype: Single Family Residence
Materials
- Vinyl Siding
- Foundation: Block
- Roof: Composition,Dimensional Style
Condition
- Year built: 1950
Utilities & green energy
- Sewer: Public Sewer
- Water: Public
- Utilities for property: Electricity Connected, Natural Gas Connected, Sewer Connected, Water Connected
Community & HOA
Community
- Features: Park
- Subdivision: Southland
HOA
- Has HOA: No
Location
- Region: Lexington
Financial & listing details
- Price per square foot: $174/sqft
- Tax assessed value: $235,700
- Annual tax amount: $2,893
- Date on market: 10/26/2026
Estimated market value
$378,800
$360,000 - $398,000
$1,937/mo
Price history
| Date | Event | Price |
|---|---|---|
| 10/26/2026 | Listed for sale | $385,000$174/sqft |
Source:  Imagine MLS #26026257 Report a problem | ||
| 10/15/2026 | Pending sale | $385,000$174/sqft |
Source: Imagine MLS #26026257 Report a problem | ||
| 10/8/2026 | Price change | $385,000-1.3%$174/sqft |
Source: Imagine MLS #26026257 Report a problem | ||
| 10/1/2026 | Price change | $390,000-1.3%$176/sqft |
Source: Imagine MLS #26026257 Report a problem | ||
| 9/23/2026 | Listed for sale | $395,000+97.5%$179/sqft |
Source: Imagine MLS #26026257 Report a problem | ||
| 2/26/2020 | Sold | $200,000$90/sqft |
Source: Public Record Report a problem | ||
| 12/23/2019 | Sold | $200,000$90/sqft |
Source: Public Record Report a problem | ||
Public tax history
| Year | Property taxes | Tax assessment |
|---|---|---|
| 2025 | $2,893 | $235,700 |
| 2024 | $2,893 +10.6% | $235,700 +10.6% |
| 2023 | $2,616 -3.2% | $213,100 |
| 2022 | $2,701 | $213,100 |
| 2021 | $2,701 | $213,100 |
| 2020 | $2,701 | $213,100 |
| 2019 | $2,701 +34.5% | $213,100 +8.7% |
| 2018 | $2,008 +5% | $196,000 |
| 2017 | $1,913 +36.8% | $196,000 +22.5% |
| 2015 | $1,398 | $160,000 +29% |
| 2014 | $1,398 | $124,000 -22.5% |
| 2012 | $1,398 | $160,000 |
| 2011 | -- | -- |
| 2010 | -- | -- |
| 2009 | -- | -- |
| 2008 | -- | $128,600 |
| 2006 | -- | -- |
| 2005 | -- | -- |
| 2004 | -- | -- |
Find assessor info on the county website
Monthly payment
Est. payment
Payment breakdown
Explore the cost of this home by adjusting the details. Changes won't be saved.Climate risks
Neighborhood: Twin Oaks
Nearby schools
Schools provided by the listing agent
- Elementary: Clays Mill
- Middle: Jessie Clark
- High: Lafayette
Source: Imagine MLS. This data may not be complete. We recommend contacting the local school district to confirm school assignments for this home.
Similar homes
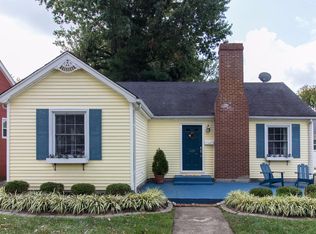
- $329,9993 bd2 ba1.8k sqft636 Stratford Dr, Lexington, KY 40503For Sale
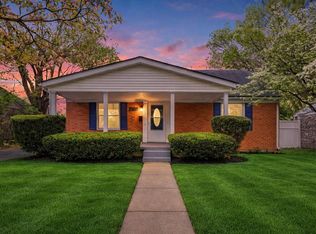
 MLS ID #26024316, Adnan Yousef, Tru Life Real Estate. Imagine MLS
- $375,0003 bd2 ba2.5k sqft1944 Alexandria Dr, Lexington, KY 40504For Sale
 MLS ID #26029218, Terri L McGraw, FC Tucker Bluegrass. Imagine MLS
- $339,9003 bd2 ba1.4k sqft593 Mitchell Ave, Lexington, KY 40503For Sale
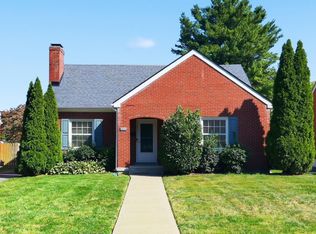 MLS ID #26027471, Eric Evans, Lifstyl Real Estate. Imagine MLS
- $350,0004 bd2 ba1.8k sqft2909 Clays Mill Rd, Lexington, KY 40503For Sale
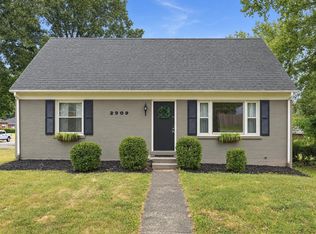 MLS ID #26026860, Rana Thompson, SimpliHOM. Imagine MLS
- $379,0003 bd2 ba2.3k sqft348 Whitfield Dr, Lexington, KY 40515For SaleMLS ID #26030145, K Lyndi Huddleston, Lifstyl Real Estate. Imagine MLS
- $394,5003 bd2 ba1.5k sqft421 Merribrook Ct, Lexington, KY 40503For SaleMLS ID #26028272, Cathy May, LexRealty. Imagine MLS
- $399,9004 bd3 ba2.1k sqft3385 Fraserdale Dr, Lexington, KY 40503For SaleMLS ID #26024404, Amanda Thomas, The Agency. Imagine MLS
- $389,0003 bd2 ba1.8k sqft3266 Aqueduct Dr, Lexington, KY 40517For SaleMLS ID #26030075, Jennifer Parsons, RE/MAX Elite Lexington. Imagine MLS
- $414,9004 bd3 ba2.2k sqft924 Palomino Ln, Lexington, KY 40503For SaleMLS ID #26028825, Randy Adkins, The Agency. Imagine MLS
- $419,9004 bd2 ba1.7k sqft2415 Heather Way, Lexington, KY 40503For SaleMLS ID #26025754, Lisa Rehmel, eXp Realty, LLC. Imagine MLS
- $355,9003 bd2 ba1.2k sqft329 Stonegate Way, Lexington, KY 40503For SaleMLS ID #26024034, Jose H Benitez, Bluegrass Property Exchange. Imagine MLS
- $447,3004 bd2 ba2.2k sqft2029 Dellwood Dr, Lexington, KY 40503For SaleMLS ID #26014234, Heather Justice, Rector Hayden Realtors. Imagine MLS
- $379,9003 bd3 ba2.1k sqft1046 Elmendorf Dr, Lexington, KY 40517For SaleMLS ID #26027723, Christy R Stout, Bluegrass Property Exchange. Imagine MLS
- $385,0004 bd3 ba1.6k sqft3717 Gladman Way, Lexington, KY 40514For SaleMLS ID #26021659, Ivy Barksdale, Guide Realty, Inc.. Imagine MLS
- $324,9003 bd2 ba2k sqft545 Folkstone Dr, Lexington, KY 40517For SaleMLS ID #26030113, T. Scott Pennebaker, Rebuilt Brokerage, LLC. Imagine MLS
- $415,0004 bd3 ba2.4k sqft2841 Sandersville Rd, Lexington, KY 40511For SaleMLS ID #26029904, Maxine Litkenhus, RO&CO Real Estate. Imagine MLS
- $379,0003 bd3 ba1.9k sqft2157 Haddon Dr, Lexington, KY 40509For SaleMLS ID #26029110, Crystal Nichols, RE/MAX Elite Lexington. Imagine MLS
- $369,9004 bd3 ba1.9k sqft3909 Gladman Way, Lexington, KY 40514For SaleMLS ID #26025091, Elizabeth Hodge, Lifstyl Real Estate. Imagine MLS
- $385,0004 bd4 ba2.4k sqft172 Simmons St, Versailles, KY 40383For SaleMLS ID #26019939, David W Humes, Christies International Real Estate Bluegrass. Imagine MLS
- $314,5004 bd2 ba2.1k sqft169 Newcastle St, Lexington, KY 40504For SaleMLS ID #26023449, D Clay Hall, Keller Williams Legacy Group. Imagine MLS
