Welcome to your private oasis! Situated on a expansive tree lined lot at the end of a quite cul-de-sac, this immaculate 2,400 sq ft home is clean, fresh and ready for its next owner. Step inside to find extensive updates throughout, including fresh paint, newer light fixtures, and granite counter tops. The spacious kitchen flows seamless into the main living areas , while the inviting family room features a cozy fireplace with a classic brick hearth. The generous layout offers four bedrooms and two full bathrooms headlined by a massive fourth bedroom complete with a huge walk in closet. The outdoor living is where the property truly shines: step out to the massive, freshly re-stained deck to take in tranquil views of the private, mature treed backyard. The oversized yard also features a huge detached storage shed, offering endless space for tools, equipment, or hobbies. Spotless from top to bottom with unbelievable privacy and space, this one will not disappoint! Schedule your showing today!
Pending
Price cut: $5K (9/16)
$334,900
1401 Yosemite Cir, Lexington, KY 40517
4beds
2,400sqft
Single Family Residence
Built in 1977
0.36 Acres Lot
$329,200 Zestimate®
$140/sqft
$-- HOA
What's special
Massive freshly re-stained deckNewer light fixturesFresh paintExtensive updates throughoutHuge detached storage shedMassive fourth bedroomSpacious kitchen
- 60 days
- 195
- 11
Zillow last checked:
Listing updated:
Listed by:
Chuck E Hendricks 859-421-6200,
Hendricks Real Estate Team
Source: Imagine MLS,MLS#: 26022311
Facts & features
Interior
Bedrooms & bathrooms
- Bedrooms: 4
- Bathrooms: 2
- Full bathrooms: 2
Primary bedroom
- Level: Lower
Bedroom 1
- Level: First
Bedroom 2
- Level: First
Bedroom 3
- Level: First
Bathroom 1
- Description: Full Bath
- Level: First
Bathroom 2
- Description: Full Bath
- Level: Lower
Kitchen
- Level: First
Heating
- Electric
Cooling
- Electric
Appliances
- Included: Dishwasher, Microwave, Refrigerator, Range
- Laundry: Electric Dryer Hookup, Washer Hookup
Features
- Flooring: Carpet
- Basement: Finished
- Number of fireplaces: 1
- Fireplace features: Masonry, Wood Burning
Interior area
- Total structure area: 2,400
- Total interior livable area: 2,400 sqft
- Finished area above ground: 1,338
- Finished area below ground: 1,062
Property
Parking
- Total spaces: 2
- Parking features: Driveway
- Garage spaces: 2
- Has uncovered spaces: Yes
Features
- Levels: Multi/Split
- Fencing: Chain Link
Lot
- Size: 0.36 Acres
- Features: Wooded
Details
- Additional structures: Shed(s)
- Parcel number: 11887793
Construction
Type & style
- Home type: SingleFamily
- Architectural style: Split Level
- Property subtype: Single Family Residence
Materials
- Brick Veneer, Vinyl Siding
- Foundation: Block
- Roof: Dimensional Style,Shingle
Condition
- Year built: 1977
Utilities & green energy
- Sewer: Public Sewer
- Water: Public
- Utilities for property: Electricity Connected, Sewer Connected, Water Connected
Community & HOA
Community
- Subdivision: Park Hills
HOA
- Has HOA: No
Location
- Region: Lexington
Financial & listing details
- Price per square foot: $140/sqft
- Tax assessed value: $305,000
- Annual tax amount: $3,772
- Date on market: 8/17/2026
Estimated market value
$329,200
$313,000 - $346,000
$1,900/mo
Price history
| Date | Event | Price |
|---|---|---|
| 9/22/2026 | Pending sale | $334,900$140/sqft |
Source:  Imagine MLS #26022311 Report a problem Imagine MLS #26022311 Report a problem | ||
| 9/16/2026 | Price change | $334,900-1.5%$140/sqft |
Source: Imagine MLS #26022311 Report a problem | ||
| 8/30/2026 | Price change | $339,900-1.9%$142/sqft |
Source: Imagine MLS #26022311 Report a problem | ||
| 8/17/2026 | Listed for sale | $346,500+15.1%$144/sqft |
Source: Imagine MLS #26022311 Report a problem | ||
| 6/26/2026 | Sold | $301,000-1.3%$125/sqft |
Source: Public Record Report a problem | ||
| 2/19/2024 | Sold | $305,000+2%$127/sqft |
Source: Imagine MLS #23019930 Report a problem | ||
| 1/10/2024 | Pending sale | $299,000$125/sqft |
Source: Imagine MLS #23019930 Report a problem | ||
| 10/24/2023 | Listed for sale | $299,000+39.1%$125/sqft |
Source: Imagine MLS #23019930 Report a problem | ||
| 12/9/2019 | Sold | $215,000$90/sqft |
Source: Public Record Report a problem | ||
| 12/19/2018 | Sold | $215,000-2.2%$90/sqft |
Source: Imagine MLS #1819651 Report a problem | ||
| 11/12/2018 | Pending sale | $219,900$92/sqft |
Source: Rector Hayden REALTORS - Lexington #1819651 Report a problem | ||
| 10/19/2018 | Listed for sale | $219,900$92/sqft |
Source: Rector Hayden REALTORS - Lexington #1819651 Report a problem | ||
| 10/1/2018 | Pending sale | $219,900$92/sqft |
Source: Rector Hayden REALTORS - Lexington #1819651 Report a problem | ||
| 9/12/2018 | Price change | $219,900-2.2%$92/sqft |
Source: Rector Hayden REALTORS - Lexington #1819651 Report a problem | ||
| 8/27/2018 | Price change | $224,8990%$94/sqft |
Source: Rector Hayden REALTORS - Lexington #1819651 Report a problem | ||
| 8/24/2018 | Listed for sale | $224,900+79.9%$94/sqft |
Source: Rector Hayden, Realtors #1819651 Report a problem | ||
| 9/1/2005 | Sold | $125,000$52/sqft |
Source:  Imagine MLS #513416 Report a problem Imagine MLS #513416 Report a problem | ||
Public tax history
| Year | Property taxes | Tax assessment |
|---|---|---|
| 2025 | $3,772 | $305,000 |
| 2024 | $3,772 +31.5% | $305,000 +31.5% |
| 2023 | $2,868 -3.2% | $231,900 |
| 2022 | $2,962 | $231,900 |
| 2021 | $2,962 +7.9% | $231,900 +7.9% |
| 2020 | $2,746 | $215,000 |
| 2019 | $2,746 +39.9% | $215,000 +39.9% |
| 2018 | $1,963 +4.9% | $153,700 |
| 2017 | $1,871 +33.8% | $153,700 +23% |
| 2015 | $1,399 | $125,000 |
| 2014 | $1,399 | $125,000 |
| 2012 | $1,399 | $125,000 |
| 2011 | -- | -- |
| 2010 | -- | -- |
| 2009 | -- | -- |
| 2008 | -- | $125,000 |
| 2006 | -- | -- |
| 2005 | -- | -- |
| 2004 | -- | -- |
Find assessor info on the county website
Monthly payment
Est. payment
Payment breakdown
Explore the cost of this home by adjusting the details. Changes won't be saved.Climate risks
Neighborhood: 40517
Nearby schools
Schools provided by the listing agent
- Elementary: Tates Creek
- Middle: Tates Creek
- High: Tates Creek
Source: Imagine MLS. This data may not be complete. We recommend contacting the local school district to confirm school assignments for this home.

Similar homes
- $305,0003 bd2 ba2k sqft3191 Beaver Creek Dr, Lexington, KY 40517For Sale
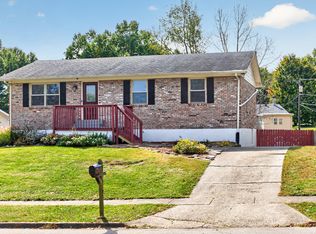
 MLS ID #26028609, The Gooch Team - Kristy Gooch, RE/MAX Elite Realty. Imagine MLS
 - $300,0003 bd3 ba1.9k sqft1301 Swoonalong Ct, Lexington, KY 40517For Sale
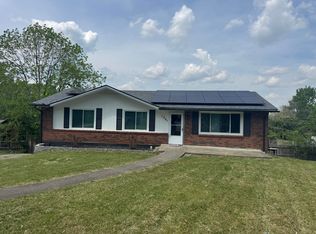 MLS ID #26009271, Evan Satterwhite, Coldwell Banker McMahan. Imagine MLS
 - $284,5004 bd3 ba2.2k sqft3597 Appian Way, Lexington, KY 40517For Sale
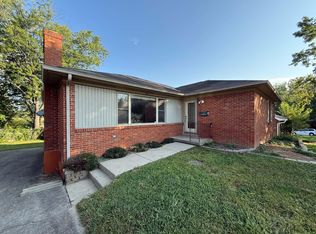 MLS ID #26023753, Danielle Haggard, Lifstyl Real Estate. Imagine MLS
 - $389,9003 bd3 ba2.1k sqft1046 Elmendorf Dr, Lexington, KY 40517For Sale
 MLS ID #26027723, Christy R Stout, Bluegrass Property Exchange. Imagine MLS
 - $439,0004 bd3 ba2.2k sqft1389 Tanforan Dr, Lexington, KY 40517For SaleMLS ID #26024347, R Chad Crouch, Bluegrass Property Exchange. Imagine MLS
- $275,0003 bd2 ba1.2k sqft3255 Sutherland Dr, Lexington, KY 40517For SaleMLS ID #26021339, Jessica Moreno, Hendricks Real Estate Team. Imagine MLS
- $317,5005 bd2 ba1.7k sqft649 Saint Anthony Dr, Lexington, KY 40505For SaleMLS ID #26028628, Lori Tolson, Lifstyl Real Estate. Imagine MLS
- $310,0003 bd3 ba1.7k sqft3236 Hunters Point Dr, Lexington, KY 40515For SaleMLS ID #26027324, Vicki J VanWinkle, ERA Select Real Estate. Imagine MLS
- $295,0003 bd2 ba1.4k sqft3509 Trails End, Lexington, KY 40517For SaleMLS ID #26026254, Thomas S McCallie, McCallie Real Estate. Imagine MLS
- $289,0003 bd2 ba1.6k sqft1704 Masters Ln, Lexington, KY 40515For SaleMLS ID #26020633, Lynn T Erickson, Berkshire Hathaway de Movellan Properties. Imagine MLS
- $314,5004 bd2 ba2.1k sqft169 Newcastle St, Lexington, KY 40504For SaleMLS ID #26023449, D Clay Hall, Keller Williams Legacy Group. Imagine MLS
- $359,9002 bd3 ba1.5k sqft422 Johnson Ave, Lexington, KY 40508For SaleMLS ID #26028685, Austin Humble, Vylla Home - Carrington Real Estate Services. Imagine MLS
- $345,0003 bd3 ba1.5k sqft4217 Jasmine Rose Way, Lexington, KY 40515For SaleMLS ID #26021888, Luyi Su, Louie Su Realty LLC. Imagine MLS
- $339,9003 bd3 ba1.7k sqft760 Rambling Creek Dr, Lexington, KY 40509For SaleMLS ID #26024920, Margaret C Carmickle, RE/MAX Creative Realty. Imagine MLS
- $399,9005 bd4 ba2.4k sqft1712 Brook Park Dr, Lexington, KY 40515For SaleMLS ID #26022079, Becki M Schell, United Real Estate Bluegrass. Imagine MLS
- $299,9993 bd3 ba1.7k sqft289 Mulberry Ct, Lexington, KY 40509For SaleMLS ID #26026847, Jenny Perron, eXp Realty, LLC. Imagine MLS
- $274,9003 bd2 ba1.6k sqft258 S Eagle Creek Dr, Lexington, KY 40515For SaleMLS ID #26022577, Bishnu Bastola, Principle Brokerage. Imagine MLS
- $319,9005 bd2 ba2.2k sqft714 Biskoff Ct, Lexington, KY 40505For SaleMLS ID #26008771, Darrell Tackett, Dream Maker Realty, LLC. Imagine MLS
- $399,9004 bd2 ba2.2k sqft586 Buckingham Ln, Lexington, KY 40503For SaleMLS ID #26022330, Kenneth E Watts, WATTS REALTORS & AUCTIONEERS, INC.. Imagine MLS
- $368,0003 bd3 ba1.7k sqft4620 Landing Dr, Lexington, KY 40515For SaleMLS ID #26025048, Dennis Hutchinson, Comey & Shepherd. Imagine MLS
