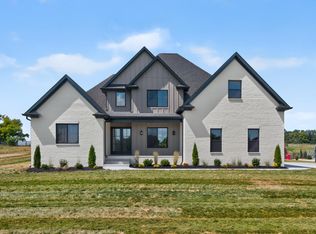
Introducing an exceptional new-construction opportunity in The Estates at Ashgrove, one of Nicholasville's newest developments. Perfectly positioned with scenic backyard views of the community's fully stocked pond, this thoughtfully designed home offers approximately 3,417 finished square feet, four bedrooms, three-and-a-half bathrooms and an oversized three-car garage. Inside, 10-foot ceilings enhance the main level, while the open kitchen, dining and great room provide an inviting setting for everyday living and entertaining. The great room features a dramatic cathedral ceiling and fireplace, and the kitchen is designed with a generous island and walk-in pantry. The private primary suite offers a spa-inspired bathroom, spacious walk-in closet and convenient direct access to the laundry room. A flexible front bedroom can also serve as a private home office. Upstairs, an expansive finished bonus level with a full bathroom and walk-in closet offers endless possibilities for a guest retreat, media room, recreation space or additional living area. Covered outdoor living spaces make it easy to relax and enjoy the peaceful pond views. Experience a scenic setting without sacrificing convenience—just moments from everything Brannon Crossing has to offer, minutes from The Summit at Fritz Farm, and ideally located near South Lexington and Nicholasville shopping, dining and recreation. Depending on the stage of construction, buyers may have the opportunity to personalize select finishes. Plans, dimensions, materials and specifications are subject to builder approval and change during construction.
For sale
$899,900
105 Saddlebrook Ct, Nicholasville, KY 40356
4beds
3,417sqft
Single Family Residence
Built in 2027
0.64 Acres Lot
$885,900 Zestimate®
$263/sqft
$83/mo HOA
What's special
Spacious walk-in closetOversized three-car garageThree-and-a-half bathroomsFour bedrooms
- 24 days
- 858
- 56
Zillow last checked:
Listing updated:
Listed by:
Andrea Coughtry 606-369-3846,
Lifstyl Real Estate
Source: Imagine MLS,MLS#: 26023623
Facts & features
Interior
Bedrooms & bathrooms
- Bedrooms: 4
- Bathrooms: 4
- Full bathrooms: 3
- 1/2 bathrooms: 1
Primary bedroom
- Level: First
Kitchen
- Level: First
Heating
- Electric
Cooling
- Electric, Heat Pump
Appliances
- Included: Disposal, Dishwasher, Microwave, Refrigerator, Cooktop, Oven, Vented Exhaust Fan
- Laundry: Electric Dryer Hookup, Washer Hookup
Features
- Eat-in Kitchen, In-Law Floorplan, Walk-In Closet(s), Ceiling Fan(s), Soaking Tub
- Windows: Screens
- Has basement: No
- Number of fireplaces: 1
- Fireplace features: Family Room, Propane, Ventless
Interior area
- Total structure area: 3,417
- Total interior livable area: 3,417 sqft
- Finished area above ground: 3,417
- Finished area below ground: 0
Video & virtual tour
Property
Parking
- Total spaces: 3
- Parking features: Attached Garage
- Garage spaces: 3
Features
- Levels: One and One Half
- Fencing: None
- Has view: Yes
- View description: Neighborhood, Water
- Has water view: Yes
- Water view: Water
- Body of water: Other
Lot
- Size: 0.64 Acres
Details
- Parcel number: 0670000002.15
Construction
Type & style
- Home type: SingleFamily
- Architectural style: Ranch
- Property subtype: Single Family Residence
Materials
- HardiPlank Type, Stone, Brick
- Foundation: Slab
- Roof: Metal,Shingle
Condition
- New Construction
- Year built: 2027
Details
- Warranty included: Yes
Utilities & green energy
- Sewer: Public Sewer
- Water: Public
- Utilities for property: Electricity Connected, Propane
Community & HOA
Community
- Subdivision: Ashgrove Estates
HOA
- Has HOA: Yes
- Amenities included: Other, None
- Services included: Maintenance Grounds
- HOA fee: $1,000 annually
Location
- Region: Nicholasville
Financial & listing details
- Price per square foot: $263/sqft
- Date on market: 9/11/2026
Estimated market value
$885,900
$842,000 - $930,000
$2,900/mo
Price history
| Date | Event | Price |
|---|---|---|
| 9/11/2026 | Listed for sale | $899,900$263/sqft |
Source:  Imagine MLS #26023623 Report a problem Imagine MLS #26023623 Report a problem | ||
Public tax history
Tax history is unavailable.
Monthly payment
Est. payment
Payment breakdown
Explore the cost of this home by adjusting the details. Changes won't be saved.Climate risks
Neighborhood: 40356
Nearby schools
Schools provided by the listing agent
- Elementary: Rosenwald
- Middle: West Jessamine Middle School
- High: West Jess HS
Source: Imagine MLS. This data may not be complete. We recommend contacting the local school district to confirm school assignments for this home.

Similar homes
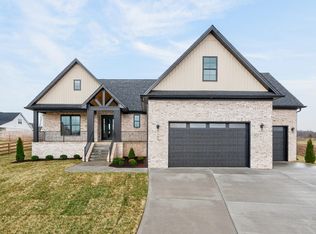
- $630,0005 bd5 ba4.6k sqft217 S Main St, Nicholasville, KY 40356For Sale
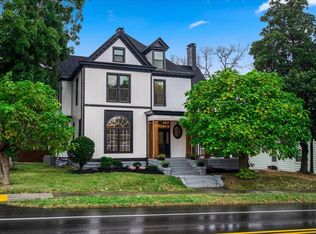
 MLS ID #26026997, Tanner Culver, TNT Realty. Imagine MLS
 - $875,0006 bd3 ba3.9k sqft2680 Adena Ln, Nicholasville, KY 40356For Sale
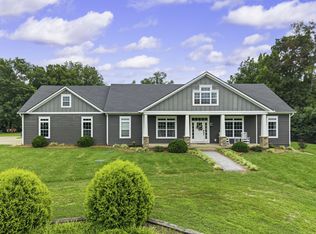 MLS ID #26021133, Mimi Iverson, Real Broker, LLC - Harrodsburg. Imagine MLS
 - $799,9004 bd4 ba2.9k sqft100 Kirk Dr, Nicholasville, KY 40356For Sale
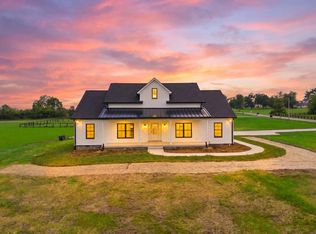 MLS ID #26013860, Lynn East Ransdell, RE/MAX Creative Realty. Imagine MLS
 - $995,0004 bd4 ba3.7k sqft229 Ridgefield Dr, Nicholasville, KY 40356For Sale
 MLS ID #26011666, Alla Voloshchuk, Lifstyl Real Estate. Imagine MLS
 - $890,0004 bd4 ba2.9k sqft901 Bellerive Blvd, Nicholasville, KY 40356For SaleMLS ID #26024345, Miranda Hinchman, Keller Williams Bluegrass Realty. Imagine MLS
- $995,0005 bd3 ba3.3k sqft103 Hidden Meadow Ln, Nicholasville, KY 40356For SaleMLS ID #26024294, Chase Pennington, Team Pannell Real Estate. Imagine MLS
- $849,9004 bd4 ba4.1k sqft1020 High Point Dr, Nicholasville, KY 40356For SaleMLS ID #26020202, James N Turek, Bluegrass Sotheby's International Realty. Imagine MLS
- $775,0003 bd3 ba2.5k sqft255 Danville Loop 1 Rd, Nicholasville, KY 40356For SaleMLS ID #26023019, Vanessa Vale Team - Vanessa Vale Womack, LPT Realty. Imagine MLS
- $850,0003 bd4 ba3.9k sqft104 Barkley Est, Nicholasville, KY 40356For SaleMLS ID #26003062, Destiny Darby, Keller Williams Commonwealth. Imagine MLS
- $825,0004 bd4 ba4.2k sqft1576 Gayhart Ln, Nicholasville, KY 40356For SaleMLS ID #26014087, Heather Isaacs, Lifstyl Real Estate. Imagine MLS
- $474,0005 bd3 ba3.2k sqft129 McPeek Pl, Nicholasville, KY 40356For SaleMLS ID #26026591, Donna Mink, Mink Realty. Imagine MLS
- $599,0003 bd4 ba2.4k sqft229 Madison Ave, Nicholasville, KY 40356For SaleMLS ID #26027276, Lauren Ball, Deborah Ball Realty. Imagine MLS
- $800,0003 bd3 ba2k sqft1675 Watts Mill Rd, Nicholasville, KY 40356For SaleMLS ID #26023026, Roger Fields, eXp Realty, LLC. Imagine MLS
- $975,0004 bd4 ba3k sqft809 Bellerive 11 Blvd, Nicholasville, KY 40356For SaleMLS ID #26010064, Jennifer Mooney, The Brokerage. Imagine MLS
- $975,0004 bd4 ba3.8k sqft800 Brighton Ct, Richmond, KY 40475For SaleMLS ID #25503798, Thomas M Harper, Tom Harper and Associates. Imagine MLS
- $879,9004 bd3 ba3.9k sqft309 Thistleton Cir, Lexington, KY 40502For SaleMLS ID #26023776, David Reichley, High Point Realty & Auction. Imagine MLS
- $774,9004 bd4 ba2.3k sqft132 Lawson Dr, Wilmore, KY 40390For SaleMLS ID #26006732, Sarah Hancock, RE/MAX Creative Realty. Imagine MLS
- $890,0004 bd3 ba3.1k sqft105 Delaney Ferry Rd, Versailles, KY 40383For SaleMLS ID #26010579, Kim Caywood, The Real Estate Co.. Imagine MLS
- $899,0004 bd4 ba2.5k sqft557 Pasadena Dr, Lexington, KY 40503For SaleMLS ID #25506236, Thomas M Harper, Tom Harper and Associates. Imagine MLS
- $859,0004 bd3 ba3.4k sqft213 Brandenburg Way, Richmond, KY 40475For SaleMLS ID #26024442, Robin S Jones, Keller Williams Legacy Group. Imagine MLS
